
2680 Headland Drive, East Point, GA 30344
Local realty services provided by:ERA Sunrise Realty
2680 Headland Drive,East Point, GA 30344
$429,900
- 8 Beds
- 6 Baths
- - sq. ft.
- Single family
- Active
Listed by: mauricio leguizamo
Office: exp realty
MLS#:10892510
Source:METROMLS
Price summary
- Price:$429,900
About this home
A little privacy. A lot of personality. And a renovation that goes well beyond a fresh coat of paint. Welcome to 2680 Headland Drive, where four bedrooms, three full baths, and an open-concept layout give you room to settle in and spread out. The kitchen takes center stage, keeping the cook in the conversation and making everything from morning coffee to Saturday night hosting feel effortless. Downstairs, a fully finished basement opens up the possibilities: movie nights, creative space, or your own everyday escape. New electrical, plumbing, and HVAC systems bring substance behind the style. Perched above the street at the top of the driveway, this home feels tucked away, with a private backyard made for slowing down. And when itCOs time to take off? Hartsfield-Jackson is close by. Fully remodeled, full of possibility, and ready for your next chapter.
Contact an agent
Home facts
- Year built:1960
- Subdivision & Development:none
- Listing ID #:10892510
- Updated:November 19, 2026 at 12:07 PM
Rooms and interior
- Bedrooms:8
- Total bathrooms:6
- Full bathrooms:6
- Flooring:Vinyl
- Kitchen Description:Breakfast Area, Breakfast Bar, Dishwasher, Disposal, Kitchen Island, Pantry, Refrigerator
- Bedroom Description:Master On Main Level
- Basement Description:Bath Finished, Bath/Stubbed, Daylight, Exterior Entry, Finished
Heating and cooling
- Cooling:Central Air
- Heating:Central
- Central air:Yes
Structure and exterior
- Year built:1960
- Lot area:0.46 Acres
- Lot Features:Private
- Architectural Style:Brick 4 Side, Colonial, Contemporary
- Construction Materials:Brick
- Exterior Features:Deck/Patio
- Levels:2 Story
Schools
- High school:Tri Cities
- Middle school:Paul D West
- Elementary school:Hamilton Holmes
Utilities
- Water:Public, Water Available
- Sewer:Public Sewer, Sewer Available
Finances and disclosures
- Price:$429,900
- Tax amount:$4,421 (2024)
Features and amenities
- Appliances:Dishwasher, Disposal, Refrigerator
- Laundry features:In Basement
- Amenities:Carbon Monoxide Detector(s), Double Pane Windows, Smoke Detector(s)
Parking
- Total parking spaces:4
- Parking description:Carport, Garage, Side/Rear Entrance
- Garage:Yes
 2026 Georgia MLS. All rights reserved. Information Deem Reliable But Not Guaranteed November 19, 2026
New listings near 2680 Headland Drive
- Coming Soon
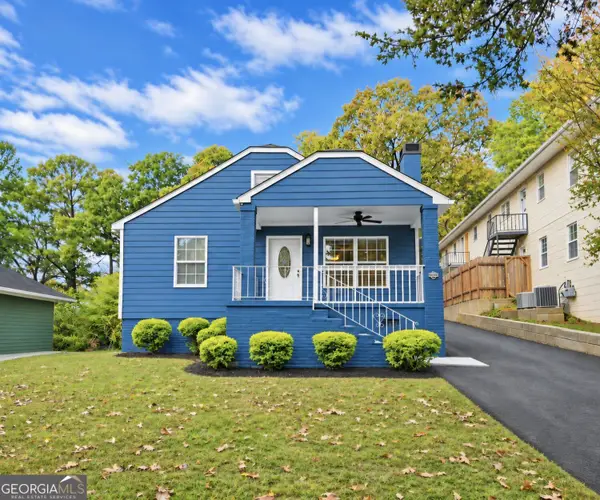 $280,000Coming Soon3 beds 2 baths1,344 sq. ft.
2949 Jones Street, Atlanta, GA 30344
MLS# 10890174Listed by: BHHS Georgia Properties - Coming Soon
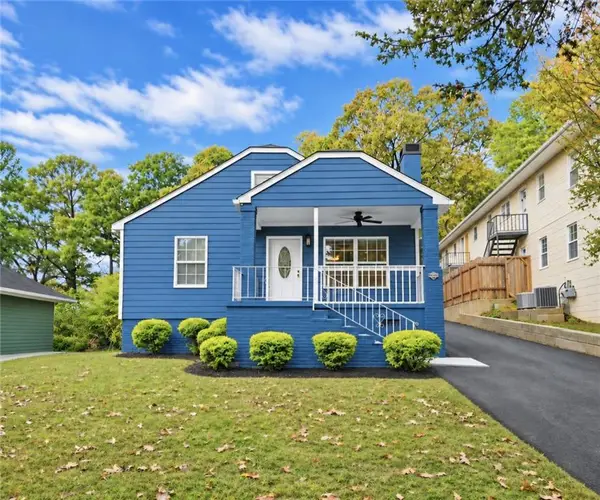 $280,000Coming Soon3 beds 2 baths1,344 sq. ft.
2949 Jones Street, Atlanta, GA 30344
MLS# 7868119Listed by: BERKSHIRE HATHAWAY HOMESERVICES GEORGIA PROPERTIES - New
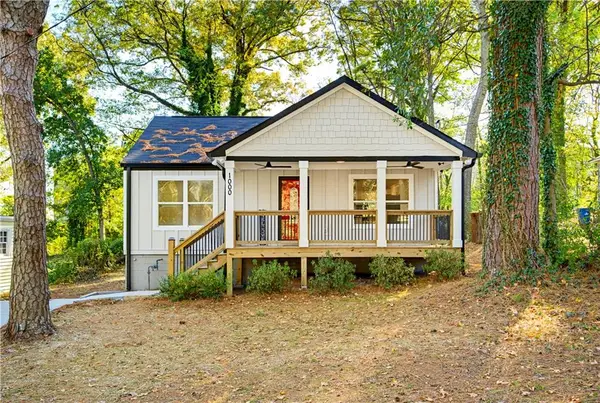 $250,000Active3 beds 2 baths1,095 sq. ft.
1000 Poplar Street Sw, East Point, GA 30344
MLS# 7869888Listed by: KELLER WILLIAMS REALTY ATLANTA PARTNERS - New
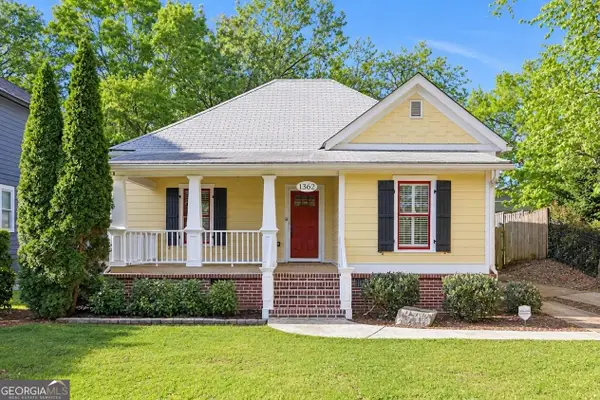 $480,000Active3 beds 2 baths2,558 sq. ft.
1362 Mercer Avenue, Atlanta, GA 30344
MLS# 10891092Listed by: BHHS Georgia Properties - New
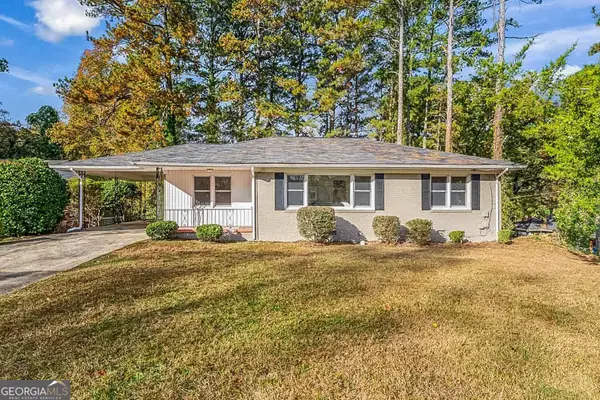 $249,900Active3 beds 2 baths1,242 sq. ft.
2763 Dodson Drive, Atlanta, GA 30344
MLS# 10890952Listed by: Realty Hub of Georgia, LLC - New
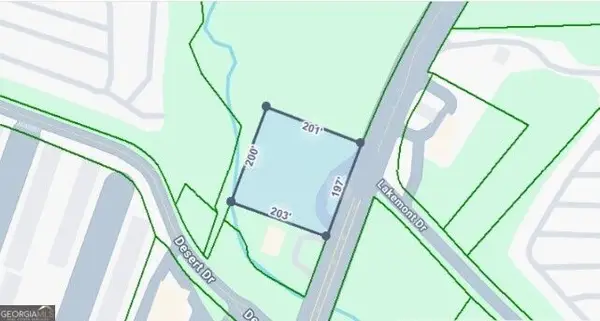 $175,000Active0.93 Acres
3827 Washington Road, Atlanta, GA 30344
MLS# 10890670Listed by: Keller Williams Realty Atl. Partners - New
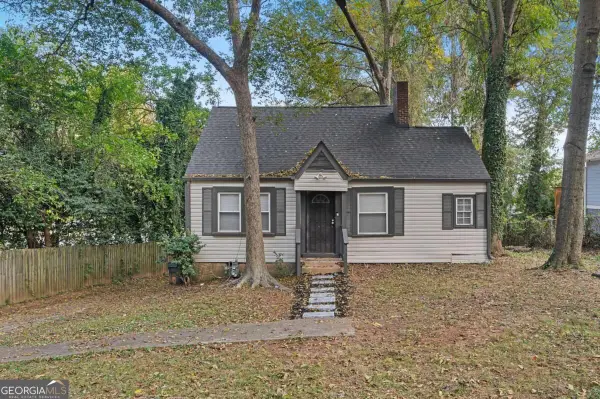 $200,000Active4 beds 2 baths1,400 sq. ft.
2720 Randall Street, Atlanta, GA 30344
MLS# 10890349Listed by: Engel & Völkers Atlanta - New
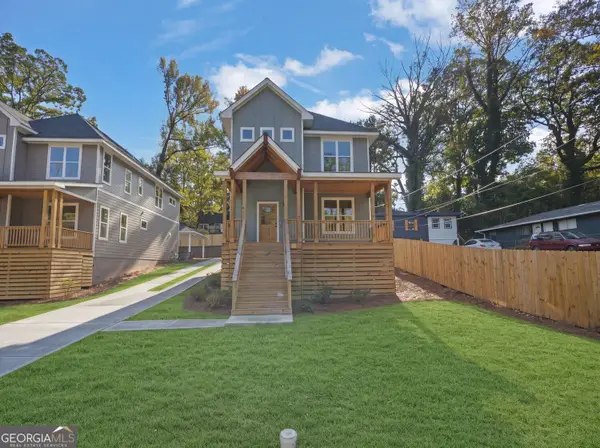 $549,900Active4 beds 3 baths2,650 sq. ft.
1368 Hawthorne Way, Atlanta, GA 30344
MLS# 10890363Listed by: Lokation Real Estate LLC - New
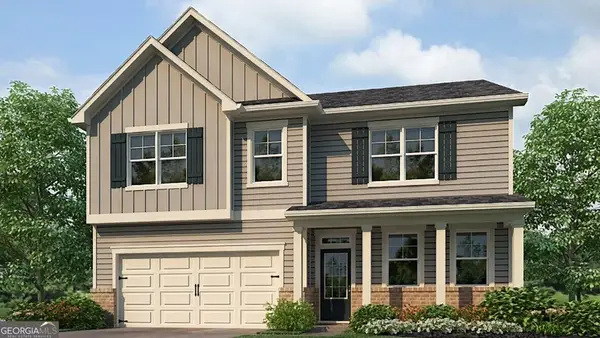 $426,085Active4 beds 3 baths2,804 sq. ft.
3867 Donetta Drive, Atlanta, GA 30349
MLS# 10890066Listed by: D.R. Horton Realty of Georgia, Inc.


Protect your home and budget from life's surprises with an Assurant Home Warranty, backed by a partner that supports you through every step of homeownership. Explore Plans.
© 2023 - 2026 ERA Franchise Systems LLC. All rights reserved. ERA Franchise Systems LLC fully supports the principles of the Fair Housing Act and the Equal Opportunity Act. ERA, ERA Real Estate powered, and their respective logos are registered service marks of ERA Franchise Systems LLC. Each office is independently owned and operated.