
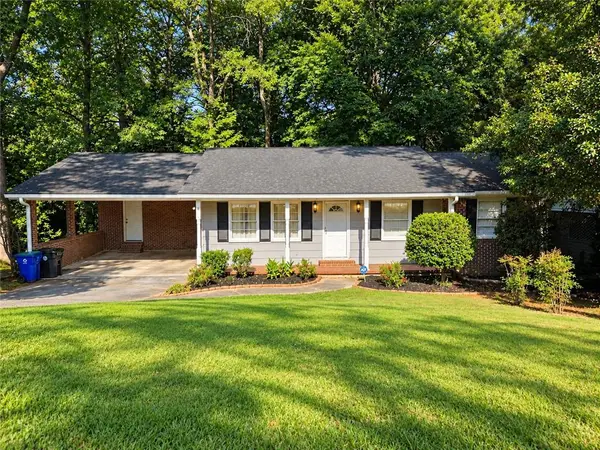
3205 Flamingo Drive Sw, East Point, GA 30344
Local realty services provided by:ERA Sunrise Realty
3205 Flamingo Drive Sw,East Point, GA 30344
$385,000
- 5 Beds
- 3 Baths
- 2,839 sq. ft.
- Single family
- Active
Listed by: orlena roland
Office: vylla home
MLS#:10869762
Source:METROMLS
Price summary
- Price:$385,000
- Price per sq. ft.:$135.61
About this home
Stop the car! Seller is offering up to $25,000 in seller concessions with an acceptable offer. Seller concessions that may be applied toward allowable buyer closing costs, prepaid expenses, and/or an interest-rate buydown, subject to lender guidelines, financing program limits, and the terms of the purchase agreement. Welcome to this 5-bedroom, 3-bath home offering multiple living areas across the main level and finished terrace level. The main level features a spacious living area, dining space, kitchen with stainless steel appliances, updated flooring, ceiling fans, and bathrooms with granite countertops. The primary bedroom is located on the main level and provides direct access to a large 14' x 30' rear deck. The backyard adjoins a wooded area, and the home offers additional outdoor space for seating, dining, and other uses. The finished terrace level includes a separate entrance, kitchen, living area, 2 bedrooms, and 1 full bathroom, providing additional functional living space. The property also includes security and monitoring systems. Shopping, public transportation, Hartsfield-Jackson Atlanta International Airport, I-285, and other major transportation routes are located nearby. Schedule a showing to view the property, terrace-level space, and outdoor areas....
Contact an agent
Home facts
- Year built:1969
- Subdivision & Development:Briarwood
- Listing ID #:10869762
- Updated:October 11, 2026 at 10:55 AM
Rooms and interior
- Bedrooms:5
- Total bathrooms:3
- Full bathrooms:3
- Flooring:Hardwood, Tile
- Kitchen Description:Dishwasher, Microwave, Pantry, Refrigerator, Second Kitchen
- Bedroom Description:Master On Main Level, Walk-In Closet(s)
- Basement Description:Bath/Stubbed, Daylight, Exterior Entry, Finished, Interior Entry
- Living area:2,839 sq. ft.
Heating and cooling
- Cooling:Ceiling Fan(s), Central Air, Electric
- Heating:Forced Air, Natural Gas
- Central air:Yes
Structure and exterior
- Roof:Composition
- Year built:1969
- Building area:2,839 sq. ft.
- Lot area:0.46 Acres
- Lot Features:Cul-De-Sac, Greenbelt, Level, Private, Sloped
- Architectural Style:Brick 3 Side, Ranch
- Construction Materials:Brick
- Exterior Features:Balcony, Deck
- Foundation Description:Block
- Levels:1 Story
Schools
- High school:Tri Cities
- Middle school:Woodland
- Elementary school:Hillside
Utilities
- Water:Public, Water Available
- Sewer:Public Sewer, Sewer Available
Finances and disclosures
- Price:$385,000
- Price per sq. ft.:$135.61
- Tax amount:$658 (2022)
Features and amenities
- Appliances:Dishwasher, Dryer, Electric Water Heater, Microwave, Refrigerator, Washer
- Laundry features:Dryer, In Kitchen, Laundry, Washer
- Amenities:Electric Water Heater, In-Law Floorplan, Security System, Smoke Detector(s)
Parking
- Total parking spaces:2
- Parking description:Carport
 2026 Georgia MLS. All rights reserved. Information Deem Reliable But Not Guaranteed October 11, 2026
New listings near 3205 Flamingo Drive Sw
- Coming Soon
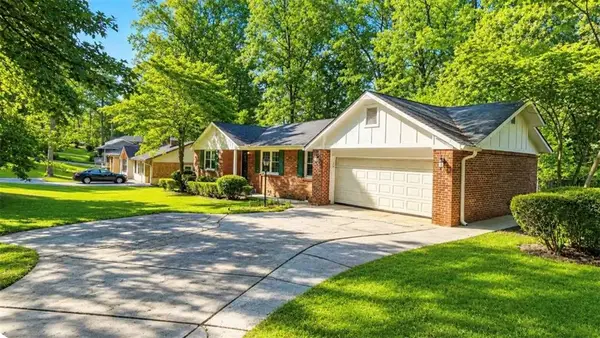 $275,000Coming Soon3 beds 2 baths1,797 sq. ft.
2751 Ben Hill Road, East Point, GA 30344
MLS# 7849410Listed by: KELLER WILLIAMS RLTY, FIRST ATLANTA - Coming Soon
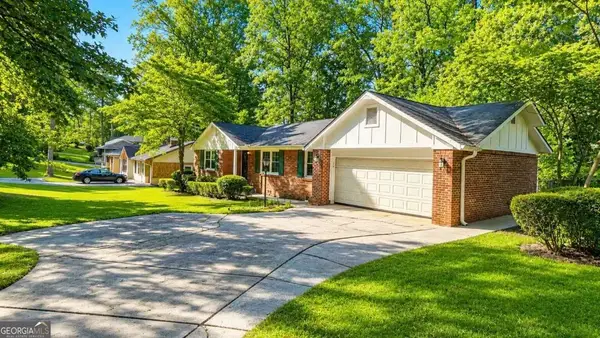 $275,000Coming Soon3 beds 2 baths
2751 Ben Hill Road, Atlanta, GA 30344
MLS# 10868558Listed by: Keller Williams Realty First Atlanta - Coming Soon
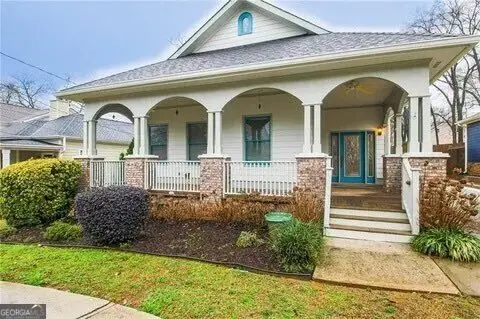 $459,000Coming Soon3 beds 2 baths
1338 Mercer Avenue, East Point, GA 30344
MLS# 10848661Listed by: Keller Williams Atlanta Classic - Coming Soon
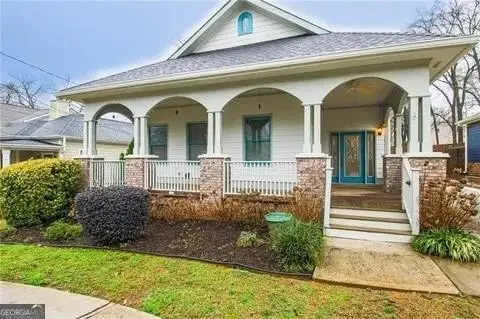 $459,000Coming Soon3 beds 2 baths1,712 sq. ft.
1338 Mercer Avenue, East Point, GA 30344
MLS# 7837512Listed by: KELLER WILLIAMS ATLANTA CLASSIC - New
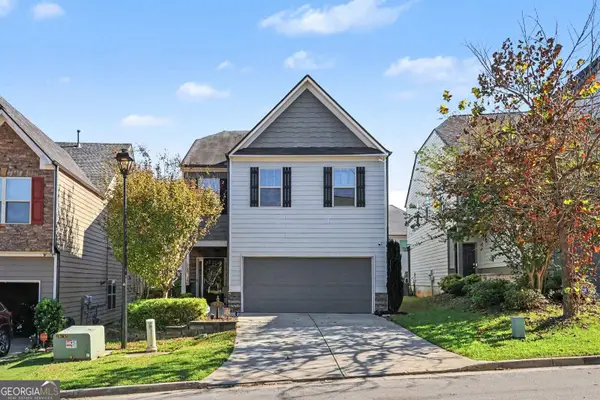 $345,000Active3 beds 3 baths2,389 sq. ft.
4083 Lake Manor Way, Atlanta, GA 30349
MLS# 10870599Listed by: Mark Spain Real Estate - New
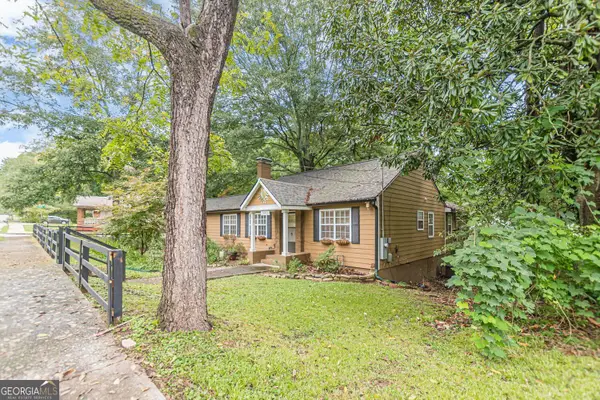 $275,000Active4 beds 3 baths1,636 sq. ft.
2492 Maple Street, East Point, GA 30344
MLS# 10870534Listed by: Knapp Realty - New
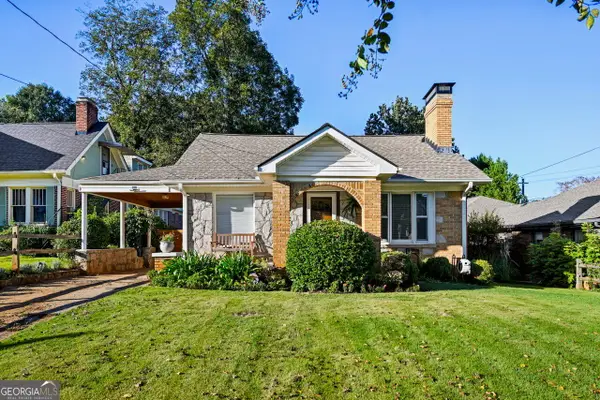 $349,000Active2 beds 2 baths1,602 sq. ft.
1385 Jefferson Avenue, Atlanta, GA 30344
MLS# 10870140Listed by: Harry Norman Realtors - New
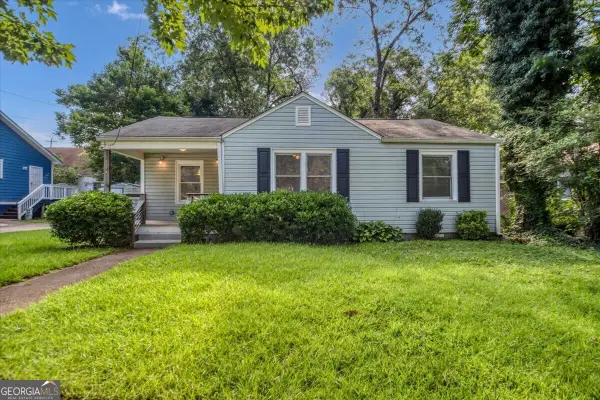 $209,000Active3 beds 2 baths1,100 sq. ft.
3014 E Point Street, Atlanta, GA 30344
MLS# 10870058Listed by: Engel & Völkers Atlanta - New
 $385,000Active5 beds 3 baths
3205 Flamingo Drive, East Point, GA 30344
MLS# 7851732Listed by: VYLLA HOME


Protect your home and budget from life's surprises with an Assurant Home Warranty, backed by a partner that supports you through every step of homeownership. Explore Plans.
© 2023 - 2026 ERA Franchise Systems LLC. All rights reserved. ERA Franchise Systems LLC fully supports the principles of the Fair Housing Act and the Equal Opportunity Act. ERA, ERA Real Estate powered, and their respective logos are registered service marks of ERA Franchise Systems LLC. Each office is independently owned and operated.