
263 Pressley Road, Eastanollee, GA 30538
Local realty services provided by:ERA Towne Square Realty, Inc.
263 Pressley Road,Eastanollee, GA 30538
$489,000
- 4 Beds
- 3 Baths
- 3,600 sq. ft.
- Single family
- Active
Listed by: tonya brady
Office: century 21 community realty
MLS#:10833656
Source:METROMLS
Price summary
- Price:$489,000
- Price per sq. ft.:$135.83
About this home
Get ready to fall in love with this renovation galore! This beautifully transformed 4-bedroom, 3-bath home offers over 3,600 square feet of finished living space, plus a dedicated office. So much has been thoughtfully updated, giving you a home that feels fresh, comfortable, and ready for its next chapter. The major renovations are already done, including all-new electrical, plumbing, HVAC, roof and windows-taking the worry out of some of the biggest projects that come with homeownership. The heart of the home is the beautifully updated kitchen, featuring modern upgrades and a fresh, inviting design that makes cooking, gathering, and entertaining a pleasure. It offers the perfect combination of style and functionality, creating a space you'll truly enjoy spending time in. The finished basement provides even more space and flexibility, with its own separate entrance and plumbing and electrical already in place for a kitchen. Whether you envision a guest suite, in-law space, entertainment area, or additional living quarters, the possibilities are endless. And then there's the 1,300-square-foot metal shop with two bay doors and a paved driveway! Whether you need room for vehicles, equipment, hobbies, a workshop, or extra storage, this incredible space is sure to impress. With renovation galore, abundant living space, a versatile finished basement, and an amazing shop, this property truly has something for everyone. Come see the updates, appreciate the space, and imagine all the possibilities-this one is ready to welcome you home!...
Contact an agent
Home facts
- Year built:1976
- Subdivision & Development:None
- Listing ID #:10833656
- Updated:September 07, 2026 at 11:02 AM
Rooms and interior
- Bedrooms:4
- Total bathrooms:3
- Full bathrooms:3
- Flooring:Vinyl
- Bathrooms Description:Double Vanity
- Kitchen Description:Dishwasher, Oven/Range (Combo), Refrigerator
- Bedroom Description:Master On Main Level, Roommate Plan, Walk-In Closet(s)
- Basement Description:Bath Finished, Exterior Entry, Finished, Full, Interior Entry
- Living area:3,600 sq. ft.
Heating and cooling
- Cooling:Ceiling Fan(s), Central Air
- Heating:Dual, Electric, Heat Pump
- Central air:Yes
Structure and exterior
- Roof:Composition
- Year built:1976
- Building area:3,600 sq. ft.
- Lot area:1.76 Acres
- Lot Features:Cul-De-Sac, Level, Open Lot, Private
- Architectural Style:Brick 4 Side
- Construction Materials:Brick
- Exterior Features:Deck/Patio
- Levels:2 Story
Schools
- High school:Stephens
- Middle school:Stephens
- Elementary school:Big A
Utilities
- Water:Public, Water Available
- Sewer:Septic Tank
Finances and disclosures
- Price:$489,000
- Price per sq. ft.:$135.83
- Tax amount:$4,108 (25)
Features and amenities
- Appliances:Dishwasher, Electric Water Heater, Oven/Range (Combo), Refrigerator
- Laundry features:In Basement, In Kitchen, In Mud Room
- Amenities:Bookcases, Electric Water Heater, High Ceilings, In-Law Floorplan, Pulldown Attic Stairs
Parking
- Parking description:Garage, Garage Door Opener, Kitchen Level
- Garage:Yes
 2026 Georgia MLS. All rights reserved. Information Deem Reliable But Not Guaranteed September 7, 2026
New listings near 263 Pressley Road
- New
 $249,000Active19.92 Acres
0 N Broad River Road, Eastanollee, GA 30538
MLS# 10834597Listed by: Hammock Realty North Georgia 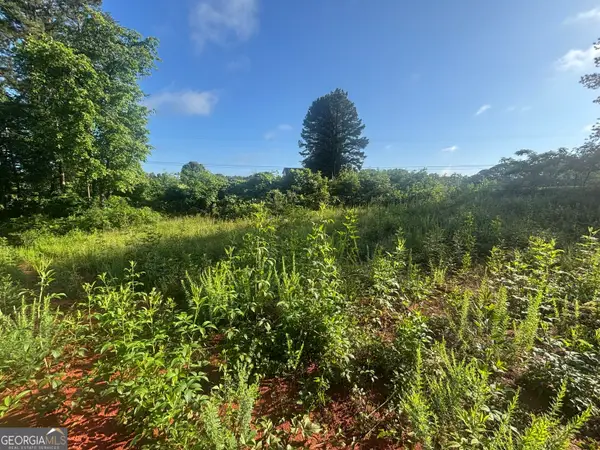 $55,000Active1.63 Acres
1944 Davis Road, Eastanollee, GA 30538
MLS# 10832891Listed by: Talan Properties LLC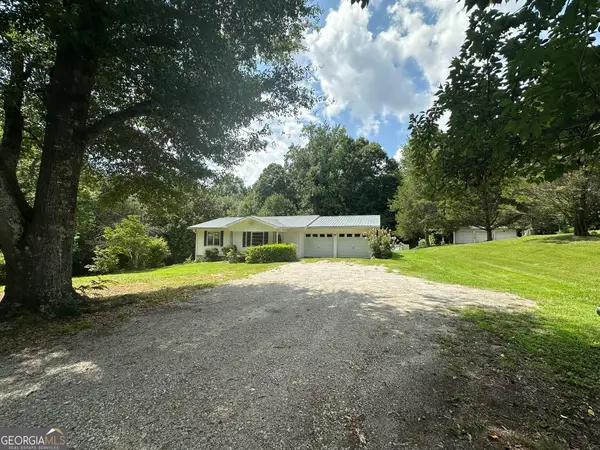 $165,000Active2 beds 2 baths1,088 sq. ft.
832 Buena Vista Drive, Eastanollee, GA 30538
MLS# 10830695Listed by: Hammock Realty North Georgia $159,900Active10.96 Acres
0 Davis Road, Eastanollee, GA 30538
MLS# 10827803Listed by: Hammock Realty North Georgia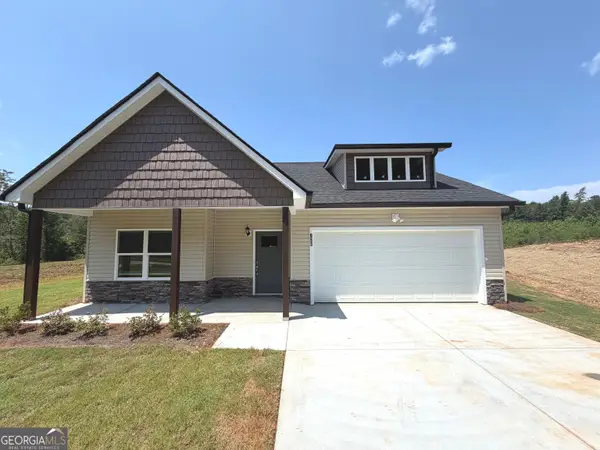 $307,000Active3 beds 2 baths1,917 sq. ft.
653 Dortch Road, Eastanollee, GA 30538
MLS# 10824950Listed by: GA Realty LLC $260,000Active3 beds 2 baths1,400 sq. ft.
838 Racetrack Road, Eastanollee, GA 30538
MLS# 10821124Listed by: James O. Hayes Realty Inc. $295,000Active3 beds 2 baths1,506 sq. ft.
1306 Highway 145, Eastanollee, GA 30538
MLS# 10820357Listed by: Talan Properties LLC $279,000Active4 beds 2 baths1,651 sq. ft.
2671 Liberty Hill Road, Eastanollee, GA 30538
MLS# 10818945Listed by: Talan Properties LLC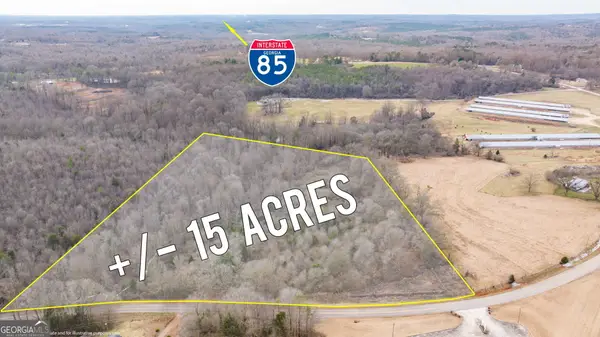 $187,500Active15 Acres
740 Broad River Church Rd Tract A, Eastanollee, GA 30538
MLS# 10816490Listed by: Keller Williams Lanier Partners


Protect your home and budget from life's surprises with an Assurant Home Warranty, backed by a partner that supports you through every step of homeownership. Explore Plans.
© 2023 - 2026 ERA Franchise Systems LLC. All rights reserved. ERA Franchise Systems LLC fully supports the principles of the Fair Housing Act and the Equal Opportunity Act. ERA, ERA Real Estate powered, and their respective logos are registered service marks of ERA Franchise Systems LLC. Each office is independently owned and operated.