
979 Dortch Road, Eastanollee, GA 30538
Local realty services provided by:ERA Sunrise Realty
979 Dortch Road,Eastanollee, GA 30538
$334,900
- 4 Beds
- 3 Baths
- 2,302 sq. ft.
- Single family
- Active
Listed by: susan griesbach
Office: southern classic realtors
MLS#:7798162
Source:FIRSTMLS
Price summary
- Price:$334,900
- Price per sq. ft.:$145.48
About this home
Why wait on new construction when you can move right into this beautifully finished 4-bedroom, 3-bath split foyer home offering over an acre of peaceful country living? Situated on a spacious 1.13+/- acre lot in Eastanollee, this move-in ready home delivers the space, privacy, and flexibility today's buyers are searching for. The open-concept main level features comfortable living spaces, a functional kitchen, and a desirable split-bedroom layout. The owner's suite offers a large private retreat with an en-suite bath, while two additional bedrooms and a full bath complete the main (upper level) floor.
What truly sets this home apart from nearby new construction is the finished terrace level which boasts a HUGE Bedroom, Full Bath, Giant walk-in closet and a great laundry room. There is endless possibilities for a media room, home office, guest suite, teen retreat, or multigenerational living.
The oversized two-car garage provides ample room for vehicles, storage, tools, or recreational equipment. Outside, you'll appreciate the peaceful country setting with plenty of room to garden, entertain, or simply relax while enjoying the privacy of your Property. The only square footage unfinished is the 20x20 garage area. Shutter painted 7-29!! Seller allowance at Closing of $5,000 for landscaping....
Contact an agent
Home facts
- Year built:2024
- Subdivision & Development:Dortch Estates
- Listing ID #:7798162
- Updated:August 19, 2026 at 01:30 PM
Rooms and interior
- Bedrooms:4
- Total bathrooms:3
- Full bathrooms:3
- Flooring:Carpet
- Bathrooms Description:Double Vanity, Separate Tub/Shower, Soaking Tub, Vaulted Ceiling(s)
- Kitchen Description:Breakfast Room, Cabinets White, Dishwasher, Disposal, Electric Range, Kitchen Island, Microwave, Pantry Walk-In, Refrigerator, Solid Surface Counters, Stone Counters, View to Family Room
- Bedroom Description:Oversized Master, Sitting Room
- Basement Description:Daylight, Driveway Access, Exterior Entry, Finished, Partial, Unfinished
- Living area:2,302 sq. ft.
Heating and cooling
- Cooling:Ceiling Fan(s), Central Air, Heat Pump, Zoned
- Heating:Central, Electric, Forced Air, Heat Pump
- Central air:Yes
Structure and exterior
- Roof:Composition, Ridge Vents, Shingle
- Year built:2024
- Building area:2,302 sq. ft.
- Lot area:1.13 Acres
- Lot Features:Back Yard, Front Yard, Level
- Architectural Style:Craftsman, Traditional
- Construction Materials:Frame, Vinyl Siding
- Exterior Features:Deck, Front Porch, Garden, Private Yard
- Levels:2 Story
Schools
- High school:Stephens County
- Middle school:Stephens County
- Elementary school:Big A
Utilities
- Water:Public, Water Available
- Sewer:Septic Tank
Finances and disclosures
- Price:$334,900
- Price per sq. ft.:$145.48
- Tax amount:$3,022 (2025)
Features and amenities
- Laundry features:Laundry Room, Lower Level
- Amenities:Disappearing Attic Stairs, Electric Water Heater, Entrance Foyer, Entrance Foyer 2 Story, High Ceilings 10 ft Main, High Speed Internet, Walk-In Closet(s)
Parking
- Parking description:Attached, Drive Under Main Level, Driveway, Garage, Garage Door Opener, Garage Faces Side, Level Driveway
- Garage spaces:2
 Listings identified with the FMLS IDX logo come from FMLS and are held by brokerage firms other than the owner of this website. The listing brokerage is identified in any listing details. Information is deemed reliable but is not guaranteed. If you believe any FMLS listing contains material that infringes your copyrighted work please click here (https://www.fmls.com/dmca) to review our DMCA policy and learn how to submit a takedown request. ©2026 First Multiple Listing Service, Inc.
New listings near 979 Dortch Road
- New
 $159,900Active10.96 Acres
0 Davis Road, Eastanollee, GA 30538
MLS# 10827803Listed by: Hammock Realty North Georgia - New
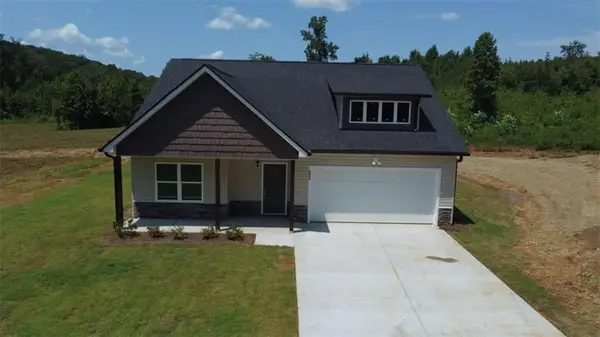 $307,000Active3 beds 2 baths1,917 sq. ft.
653 Dortch Road, Eastanollee, GA 30538
MLS# 7820844Listed by: GA REALTY, LLC.  $260,000Active3 beds 2 baths1,400 sq. ft.
838 Racetrack Road, Eastanollee, GA 30538
MLS# 10821124Listed by: James O. Hayes Realty Inc. $295,000Active3 beds 2 baths1,506 sq. ft.
1306 Highway 145, Eastanollee, GA 30538
MLS# 10820357Listed by: Talan Properties LLC $279,000Active4 beds 2 baths1,651 sq. ft.
2671 Liberty Hill Road, Eastanollee, GA 30538
MLS# 10818945Listed by: Talan Properties LLC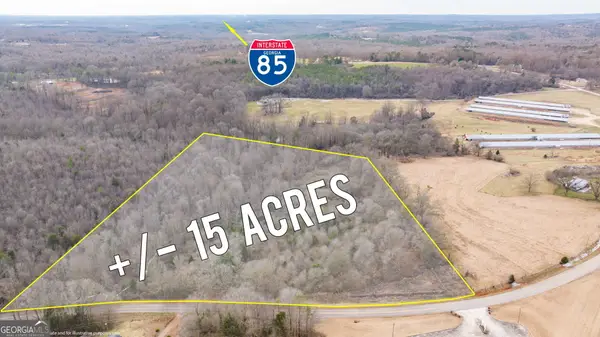 $187,500Active15 Acres
740 Broad River Church Rd Tract A, Eastanollee, GA 30538
MLS# 10816490Listed by: Keller Williams Lanier Partners $187,500Active15 Acres
740 Broad River Church Rd Tract B, Eastanollee, GA 30538
MLS# 10816495Listed by: Keller Williams Lanier Partners $187,500Active15 Acres
740 Broad River Church Rd Tract C, Eastanollee, GA 30538
MLS# 10816504Listed by: Keller Williams Lanier Partners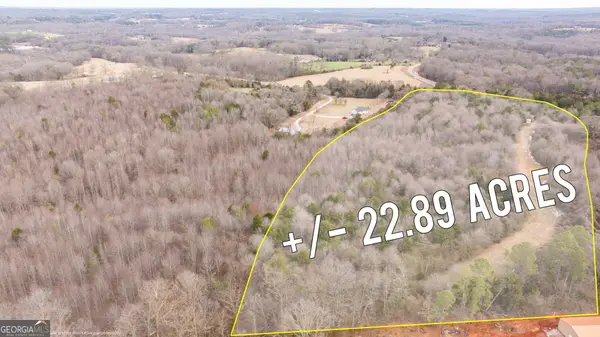 $269,500Active22 Acres
740 Broad River Church Road E, Eastanollee, GA 30538
MLS# 10816506Listed by: Keller Williams Lanier Partners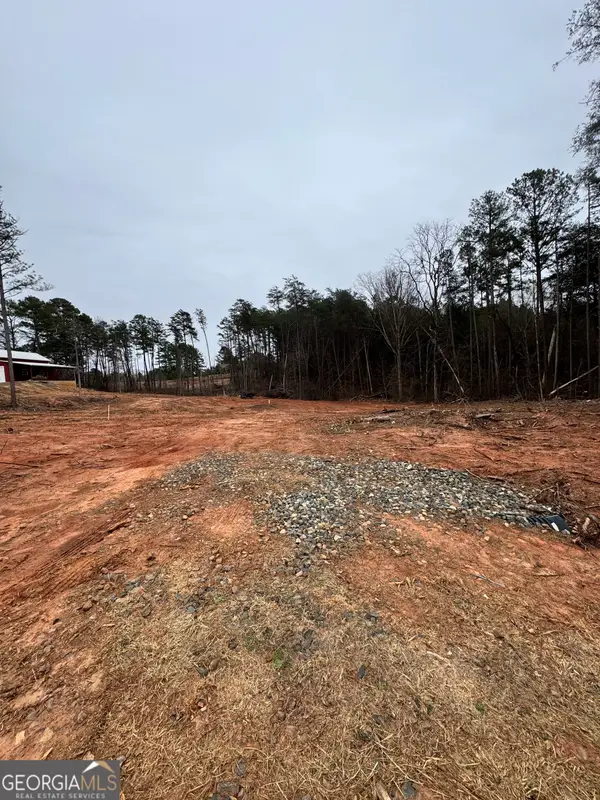 $55,000Active1 Acres
0 Scott Road, Eastanollee, GA 30538
MLS# 10816385Listed by: Ward Properties of North GA


Protect your home and budget from life's surprises with an Assurant Home Warranty, backed by a partner that supports you through every step of homeownership. Explore Plans.
© 2023 - 2026 ERA Franchise Systems LLC. All rights reserved. ERA Franchise Systems LLC fully supports the principles of the Fair Housing Act and the Equal Opportunity Act. ERA, ERA Real Estate powered, and their respective logos are registered service marks of ERA Franchise Systems LLC. Each office is independently owned and operated.