
2509 Orphans Cemetery Road, Eastman, GA 31023
Local realty services provided by:ERA Kings Bay Realty
2509 Orphans Cemetery Road,Eastman, GA 31023
$505,000
- 4 Beds
- 3 Baths
- 3,024 sq. ft.
- Single family
- Active
Listed by: katrina hall
Office: keller williams southern premier re
MLS#:10839931
Source:METROMLS
Price summary
- Price:$505,000
- Price per sq. ft.:$167
About this home
Welcome to 2509 Orphans Cemetery Road, a spacious and versatile property situated on 5.6 beautiful acres with a fully stocked pond! The main residence offers 3 bedrooms, 2 bathrooms, and over 2,300 square feet of living space, along with an attached two-car garage. Inside, you'll find beautiful hardwood flooring in the main areas, generous living spaces, and a bonus room with French doors that could easily serve as an additional office, den, playroom, or sitting area. The spacious primary suite offers even more flexibility with a large walk-in closet and private study that leads into a fully functional home office, complete with a separate exterior entrance off the primary bedroom. The main residence is also equipped with a tankless water heater for added convenience. One of the features that truly sets this property apart is the separate mother-in-law/guest house. This private space features an open-concept kitchen and living area, 1 bedroom, 1 full bathroom, a walk-in closet, a screened-in porch off the bedroom, and its own carport. It's a wonderful setup for extended family, guests, or anyone who would appreciate having their own private living space while still being close to the main home. Both homes have been well cared for throughout the years and feature encapsulated crawlspaces, reflecting the attention that has been given to maintaining the property. Outside, there's even more to appreciate. Enjoy 5.6 acres of space, privacy, and peaceful surroundings, including your very own fully stocked pond-perfect for fishing, relaxing, or simply enjoying country living. The property also includes a tool shed and two additional storage buildings giving the next owner added storage. With a spacious main residence, separate guest quarters, acreage, a stocked pond, multiple outbuildings, garage and carport parking, and so many thoughtful features, this is a property you simply don't find every day. Come experience the space, privacy, and possibilities of 2509 Orphans Cemetery Rd. This is more than a home it's a property the whole family can enjoy!...
Contact an agent
Home facts
- Year built:2008
- Subdivision & Development:None
- Listing ID #:10839931
- Updated:September 07, 2026 at 11:02 AM
Rooms and interior
- Bedrooms:4
- Total bathrooms:3
- Full bathrooms:3
- Flooring:Carpet, Hardwood, Tile
- Dining Description:Living Room/Dining Room Combo
- Bathrooms Description:Double Vanity, Separate Shower
- Kitchen Description:Dishwasher, Microwave, Oven/Range (Combo), Refrigerator, Stainless Steel Appliance(s)
- Bedroom Description:Master On Main Level, Split Bedroom Plan
- Basement Description:Crawl Space
- Living area:3,024 sq. ft.
Heating and cooling
- Cooling:Ceiling Fan(s), Central Air, Electric
- Heating:Electric
- Central air:Yes
Structure and exterior
- Roof:Composition
- Year built:2008
- Building area:3,024 sq. ft.
- Lot area:5.6 Acres
- Architectural Style:Brick 4 Side
- Construction Materials:Brick, Vinyl Siding
- Levels:1 Story
Schools
- High school:Dodge
- Middle school:Dodge
- Elementary school:North Dodge
Utilities
- Water:Well
- Sewer:Septic Tank
Finances and disclosures
- Price:$505,000
- Price per sq. ft.:$167
- Tax amount:$3,765 (2025)
Features and amenities
- Appliances:Dishwasher, Electric Water Heater, Microwave, Oven/Range (Combo), Refrigerator, Stainless Steel Appliance(s), Tankless Water Heater
- Laundry features:In Mud Room, Laundry
- Amenities:Electric Water Heater, Pulldown Attic Stairs, Tankless Water Heater
Parking
- Parking description:Attached, Carport, Garage, Garage Door Opener, Guest
- Garage:Yes
 2026 Georgia MLS. All rights reserved. Information Deem Reliable But Not Guaranteed September 7, 2026
New listings near 2509 Orphans Cemetery Road
- New
 $78,500Active11.98 Acres
0 Hwy 87, Eastman, GA 31023
MLS# 10839888Listed by: Maximum One Platinum Realtors - New
 $49,000Active5.19 Acres
0 Fountain Road, Eastman, GA 31023
MLS# 10836727Listed by: Good Thing Realty - New
 $175,000Active3 beds 2 baths2,135 sq. ft.
5441 Pine Drive, Eastman, GA 31023
MLS# 10835842Listed by: Coldwell Banker Bullard Realty - New
 $168,000Active3 beds 2 baths1,734 sq. ft.
5540 Bacon Avenue, Eastman, GA 31023
MLS# 10834950Listed by: Susan Evans Realty LLC - New
 $499,000Active4 beds 4 baths3,911 sq. ft.
1133 Creekside Drive, Eastman, GA 31023
MLS# 10834405Listed by: Landmark Realty  $99,000Active2 beds 1 baths1,144 sq. ft.
5519 Beulah Avenue, Eastman, GA 31023
MLS# 10831365Listed by: Destination Realty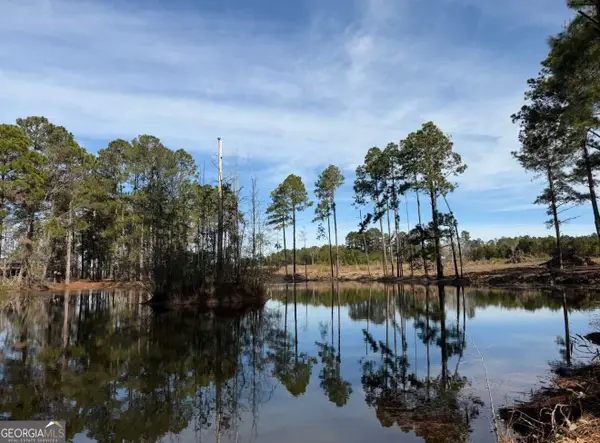 $99,000Active8.81 Acres
2206 Cochran, Eastman, GA 31023
MLS# 10829575Listed by: Good Thing Realty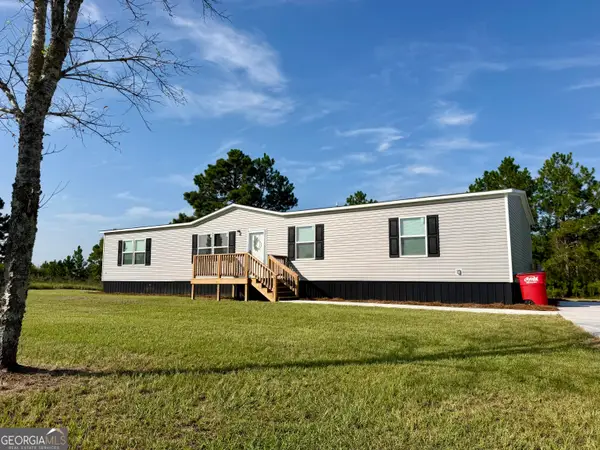 $214,900Active4 beds 2 baths1,791 sq. ft.
26 Laryn Lane, Eastman, GA 31023
MLS# 10832257Listed by: Susan Evans Realty LLC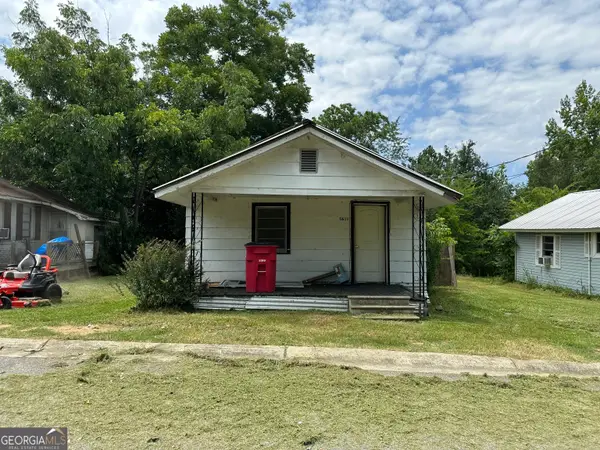 $45,000Active2 beds 1 baths808 sq. ft.
5611 Cottondale Avenue, Eastman, GA 31023
MLS# 10827491Listed by: Susan Evans Realty LLC


Protect your home and budget from life's surprises with an Assurant Home Warranty, backed by a partner that supports you through every step of homeownership. Explore Plans.
© 2023 - 2026 ERA Franchise Systems LLC. All rights reserved. ERA Franchise Systems LLC fully supports the principles of the Fair Housing Act and the Equal Opportunity Act. ERA, ERA Real Estate powered, and their respective logos are registered service marks of ERA Franchise Systems LLC. Each office is independently owned and operated.