
33 26th Avenue, Eastman, GA 31023
Local realty services provided by:ERA Towne Square Realty, Inc.
33 26th Avenue,Eastman, GA 31023
$269,900
- 4 Beds
- 3 Baths
- 2,328 sq. ft.
- Single family
- Coming Soon
Listed by: t and t group
Office: re/max realty team
MLS#:10890812
Source:METROMLS
Price summary
- Price:$269,900
- Price per sq. ft.:$115.94
About this home
Great floor plan! This 2328 square foot home has 4 bedrooms and 3 full bath with an open floor plan as well as a split bedroom plan. TWO living areas! The main living area is open to the breakfast area and galley style kitchen. The second living area, or den, has fireplace (decorative only) and built in shelves. TWO dining areas! If you prefer, the additional dining area could be flex space for a sitting room, study, playroom or more. TWO master suites! Two of the 4 bedrooms each have a private bath. Cozy back patio for morning coffee or restful evenings. Large outbuilding with garage door. Home recently had all plumbing lines redone, vinyl siding added and exterior windows painted. Seller is an agent/owner.
Contact an agent
Home facts
- Year built:1976
- Subdivision & Development:Lakeside
- Listing ID #:10890812
- Updated:November 18, 2026 at 01:36 PM
Rooms and interior
- Bedrooms:4
- Total bathrooms:3
- Full bathrooms:3
- Kitchen Description:Dishwasher, Oven/Range (Combo), Refrigerator
- Bedroom Description:Master On Main Level, Split Bedroom Plan, Walk-In Closet(s)
- Basement Description:Concrete
- Living area:2,328 sq. ft.
Heating and cooling
- Cooling:Heat Pump
- Heating:Heat Pump
Structure and exterior
- Roof:Metal
- Year built:1976
- Building area:2,328 sq. ft.
- Lot area:0.56 Acres
- Lot Features:Level
- Architectural Style:Brick/Frame
- Construction Materials:Brick, Vinyl Siding
- Levels:1 Story
Schools
- High school:Dodge
- Middle school:Dodge
- Elementary school:North Dodge
Utilities
- Water:Public, Water Available
- Sewer:Septic Tank
Finances and disclosures
- Price:$269,900
- Price per sq. ft.:$115.94
- Tax amount:$2,200 (2026)
Features and amenities
- Appliances:Dishwasher, Electric Water Heater, Oven/Range (Combo), Refrigerator
- Laundry features:Laundry Closet
- Amenities:Electric Water Heater, Pulldown Attic Stairs
Parking
- Parking description:Parking Pad
 2026 Georgia MLS. All rights reserved. Information Deem Reliable But Not Guaranteed November 18, 2026
New listings near 33 26th Avenue
- New
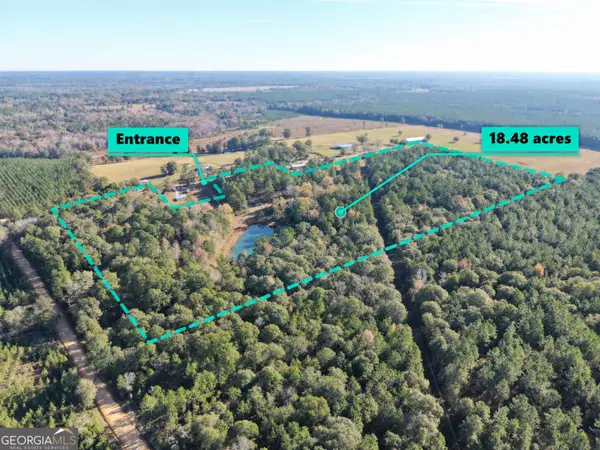 $134,999Active-- beds -- baths
54 Ray Roderick Road, Eastman, GA 31023
MLS# 10891841Listed by: Southern Corridor Realty & Property - New
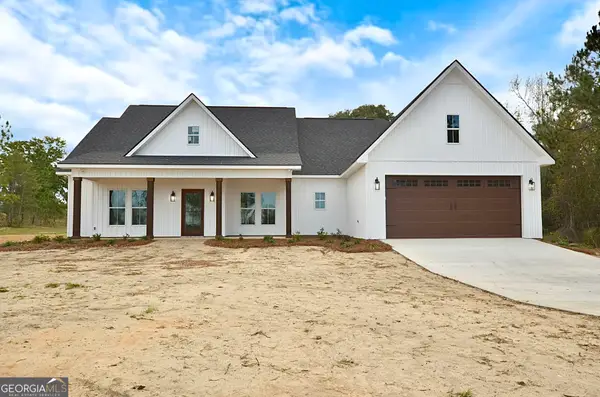 $385,600Active4 beds 3 baths1,928 sq. ft.
288 Pine Bluff Rd, Eastman, GA 31023
MLS# 10891862Listed by: Good Thing Realty - New
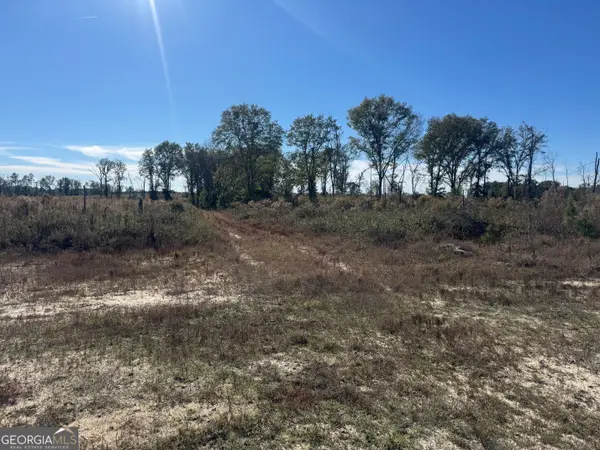 $700,000Active-- beds -- baths
0 Rozar Goolsby Rd, Eastman, GA 31023
MLS# 10891608Listed by: Destination Realty - New
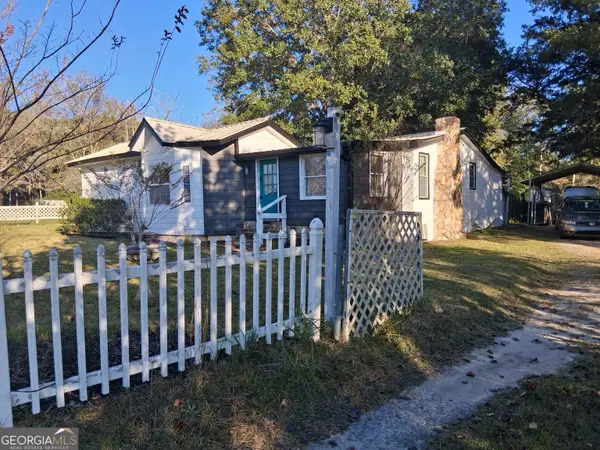 $225,000Active3 beds 2 baths1,137 sq. ft.
729 Rocky Springs Road, Eastman, GA 31023
MLS# 10891052Listed by: Destination Realty - New
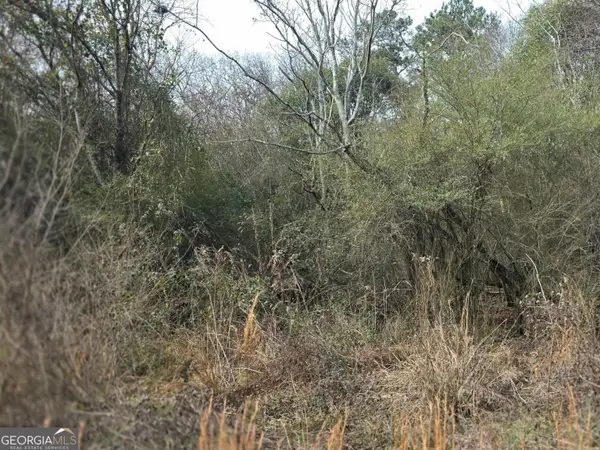 $30,000Active2 Acres
0 None, Eastman, GA 31023
MLS# 10890325Listed by: House Hustlers - New
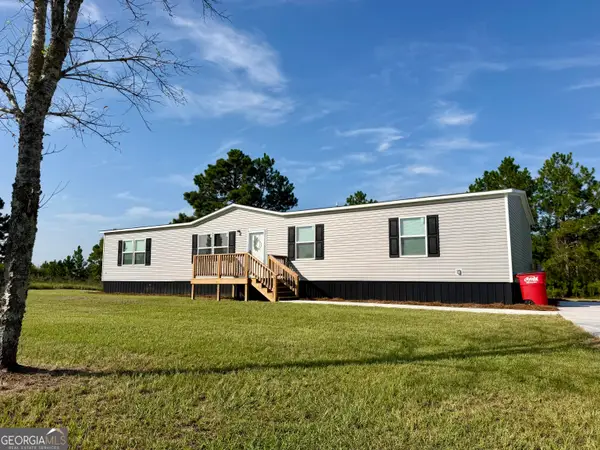 $199,900Active4 beds 2 baths1,791 sq. ft.
26 Laryn Lane, Eastman, GA 31023
MLS# 10890075Listed by: Susan Evans Realty LLC - New
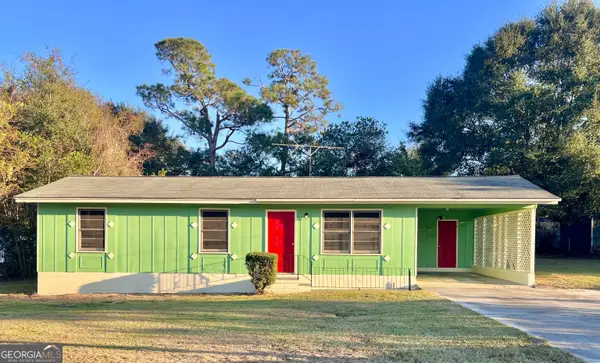 $154,900Active3 beds 1 baths1,226 sq. ft.
5532 Forest Avenue, Eastman, GA 31023
MLS# 10889778Listed by: Destination Realty - New
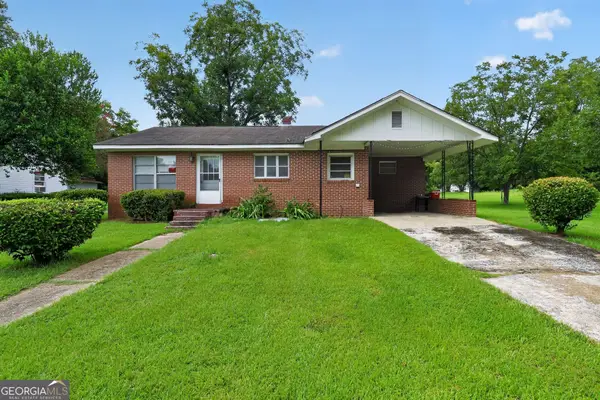 $99,900Active3 beds 2 baths1,551 sq. ft.
5815 Beulah Avenue, Eastman, GA 31023
MLS# 10889052Listed by: Market South Properties Inc. 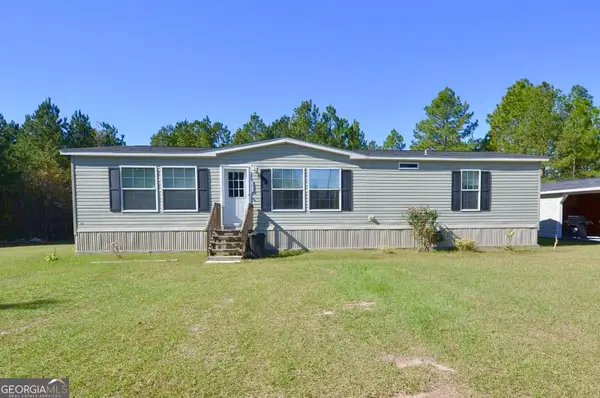 $279,000Active3 beds 2 baths1,456 sq. ft.
2347 Hawkinsville Highway, Eastman, GA 31023
MLS# 10885376Listed by: Good Thing Realty


Protect your home and budget from life's surprises with an Assurant Home Warranty, backed by a partner that supports you through every step of homeownership. Explore Plans.
© 2023 - 2026 ERA Franchise Systems LLC. All rights reserved. ERA Franchise Systems LLC fully supports the principles of the Fair Housing Act and the Equal Opportunity Act. ERA, ERA Real Estate powered, and their respective logos are registered service marks of ERA Franchise Systems LLC. Each office is independently owned and operated.