
100 Bradford Drive, Eatonton, GA 31024
Local realty services provided by:ERA Sunrise Realty
100 Bradford Drive,Eatonton, GA 31024
$1,500,000
- 4 Beds
- 4 Baths
- 5,378 sq. ft.
- Single family
- Active
Listed by: tracy southerland
Office: lakefront brokers
MLS#:10855874
Source:METROMLS
Price summary
- Price:$1,500,000
- Price per sq. ft.:$278.91
- Monthly HOA dues:$60.42
About this home
Lakefront * Sebastian Cove * Lake Oconee * 1.4 acres * over 170' of Shoreline & Max Dock! Large Primary, plus 3 other bedrooms, 2 full baths & office up * Expansive Open living room on the main floor with eat in kitchen and dedicated dining. Partially finished heated & cooled basement with half bath Plus, 2 exterior facing storage garages, as well as attached garage. Enjoy the amazing sunrises over the lake and the shade at the end of day on Lake Facing front porch!
Contact an agent
Home facts
- Year built:1990
- Subdivision & Development:Sebastian Cove
- Listing ID #:10855874
- Updated:October 01, 2026 at 04:27 AM
Rooms and interior
- Bedrooms:4
- Total bathrooms:4
- Full bathrooms:2
- Half bathrooms:2
- Flooring:Carpet
- Dining Description:Separate Room
- Bathrooms Description:Whirlpool Bath
- Kitchen Description:Breakfast Area
- Bedroom Description:Walk-In Closet(s)
- Basement Description:Crawl Space
- Living area:5,378 sq. ft.
Heating and cooling
- Cooling:Central Air, Electric
- Heating:Central, Electric
- Central air:Yes
Structure and exterior
- Roof:Composition
- Year built:1990
- Building area:5,378 sq. ft.
- Lot area:1.41 Acres
- Lot Features:Open Lot
- Architectural Style:Traditional
- Construction Materials:Vinyl Siding
- Exterior Features:Deck
- Foundation Description:Block
- Levels:2 Story
Schools
- High school:Putnam
- Middle school:Putnam County
- Elementary school:Putnam
Utilities
- Water:Shared Well
- Sewer:Septic Tank
Finances and disclosures
- Price:$1,500,000
- Price per sq. ft.:$278.91
- Tax amount:$9,424 (2025)
Features and amenities
- Appliances:Electric Water Heater
- Laundry features:In Mud Room
- Amenities:Bay Window(s), Bookcases, Electric Water Heater, Security System
Parking
- Total parking spaces:2
- Parking description:Attached
 2026 Georgia MLS. All rights reserved. Information Deem Reliable But Not Guaranteed October 1, 2026
New listings near 100 Bradford Drive
- New
 $1,206,150Active-- beds -- baths
188 Old Copelan Road, Eatonton, GA 31024
MLS# 10856140Listed by: Georgia Land Brokerage - New
 $4,250,000Active5 beds 8 baths6,270 sq. ft.
136 Barrington Hall Drive, Eatonton, GA 31024
MLS# 10855569Listed by: Lake Homes Realty LLC - New
 $985,000Active5 beds 2 baths
437 Milledgeville Road, Eatonton, GA 31024
MLS# 10854811Listed by: Keller Williams Lake Oconee - New
 $610,000Active3 beds 2 baths1,196 sq. ft.
225 E River Bend Drive, Eatonton, GA 31024
MLS# 10854921Listed by: Keller Williams Lake Oconee - New
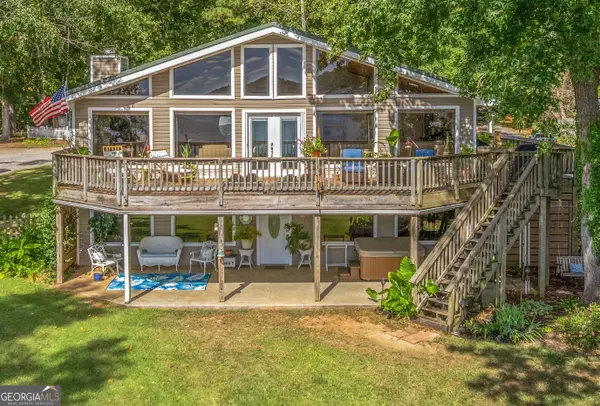 $989,000Active4 beds 3 baths3,200 sq. ft.
149 Tanglewood Court, Eatonton, GA 31024
MLS# 10854574Listed by: Beycome Brokerage Realty LLC - New
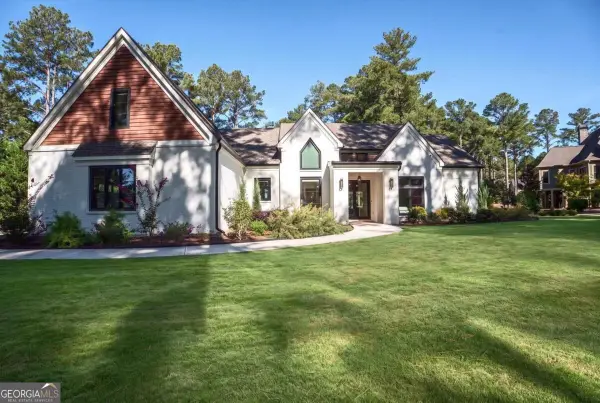 $1,900,000Active4 beds 5 baths3,300 sq. ft.
102 Black Hawk Drive, Eatonton, GA 31024
MLS# 10854664Listed by: Lake Homes Realty LLC - New
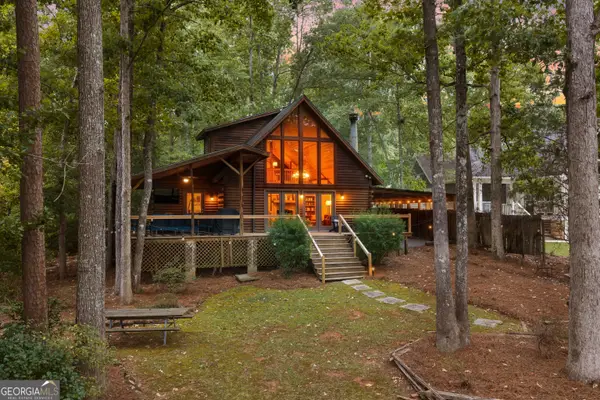 $649,999Active3 beds 2 baths1,290 sq. ft.
354 Possum Point Drive, Eatonton, GA 31024
MLS# 10854639Listed by: Kelly Driggers Realty Corporation - New
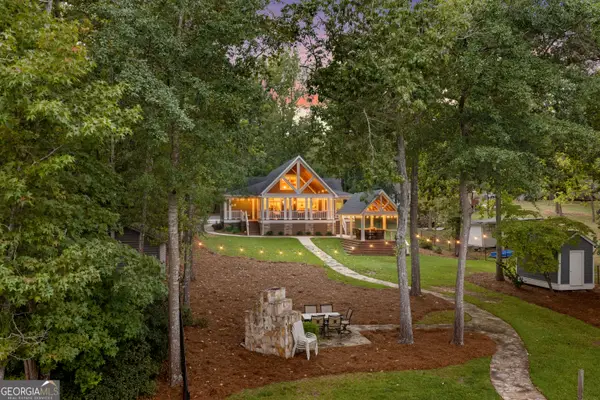 $980,000Active4 beds 4 baths2,366 sq. ft.
356 Possum Point Drive, Eatonton, GA 31024
MLS# 10854640Listed by: Kelly Driggers Realty Corporation - New
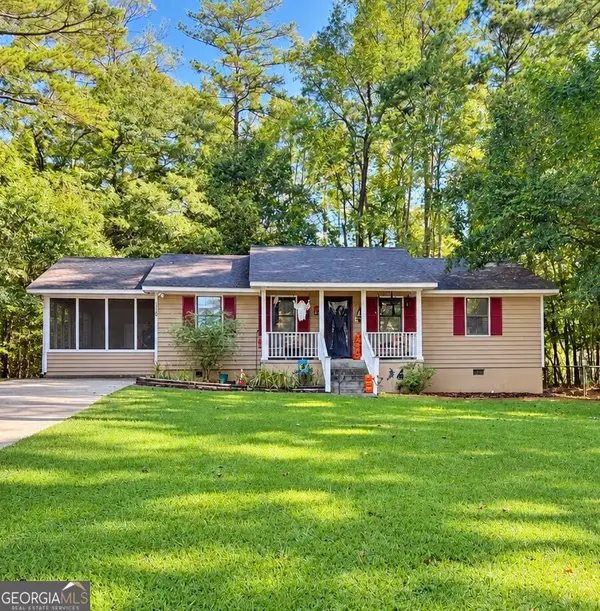 $210,000Active2 beds 2 baths1,032 sq. ft.
115 Westminster Drive, Eatonton, GA 31024
MLS# 10854562Listed by: Gracepoint Realty


Protect your home and budget from life's surprises with an Assurant Home Warranty, backed by a partner that supports you through every step of homeownership. Explore Plans.
© 2023 - 2026 ERA Franchise Systems LLC. All rights reserved. ERA Franchise Systems LLC fully supports the principles of the Fair Housing Act and the Equal Opportunity Act. ERA, ERA Real Estate powered, and their respective logos are registered service marks of ERA Franchise Systems LLC. Each office is independently owned and operated.