
102 Black Hawk Drive, Eatonton, GA 31024
Local realty services provided by:ERA Sunrise Realty
102 Black Hawk Drive,Eatonton, GA 31024
$1,900,000
- 4 Beds
- 5 Baths
- 3,300 sq. ft.
- Single family
- Active
Listed by: laura jones, gisele padula
Office: lake homes realty llc
MLS#:10854664
Source:METROMLS
Price summary
- Price:$1,900,000
- Price per sq. ft.:$575.76
About this home
Welcome to 102 Black Hawk Drive, a custom home in Cuscowilla, Lake Oconee's prestigious golf community. Thoughtfully designed for both everyday living and entertaining, the home offers four bedrooms, four and a half bathrooms, and a dedicated office. At its heart is an elegant kitchen with custom cabinetry and a remarkable two-story pantry. The main-level primary suite features a spa-inspired bath with heated floors, dual vanities, a soaking tub, and a walk-in shower. Outside, a beautiful pool and hot tub create a relaxing retreat. A whole-home generator and electric vehicle chargers add convenience and peace of mind.
Contact an agent
Home facts
- Year built:2024
- Subdivision & Development:Cuscowilla
- Listing ID #:10854664
- Updated:September 29, 2026 at 04:32 AM
Rooms and interior
- Bedrooms:4
- Total bathrooms:5
- Full bathrooms:4
- Half bathrooms:1
- Flooring:Hardwood, Tile
- Bathrooms Description:Double Vanity, Separate Shower, Soaking Tub, Tile Bath
- Kitchen Description:Dishwasher, Kitchen Island, Microwave, Oven/Range (Combo), Pantry, Refrigerator, Solid Surface Counters, Stainless Steel Appliance(s), Walk-in Pantry
- Bedroom Description:Master On Main Level, Walk-In Closet(s)
- Living area:3,300 sq. ft.
Heating and cooling
- Cooling:Central Air, Electric, Heat Pump
- Heating:Electric
- Central air:Yes
Structure and exterior
- Roof:Composition
- Year built:2024
- Building area:3,300 sq. ft.
- Lot area:0.67 Acres
- Lot Features:Level
- Architectural Style:Traditional
- Construction Materials:Brick
- Exterior Features:Deck/Patio, Screened
- Levels:1.5 Story
Schools
- High school:Putnam
- Middle school:Putnam County
- Elementary school:Putnam
Utilities
- Water:Private
- Sewer:Septic Tank
Finances and disclosures
- Price:$1,900,000
- Price per sq. ft.:$575.76
- Tax amount:$3,986 (2025)
Features and amenities
- Appliances:Dishwasher, Microwave, Oven/Range (Combo), Refrigerator, Stainless Steel Appliance(s), Water Softener
- Amenities:Pulldown Attic Stairs, Smoke Detector(s), Water Softener, Window Treatments
- Pool features:In Ground, Salt Water
Parking
- Parking description:Attached
 2026 Georgia MLS. All rights reserved. Information Deem Reliable But Not Guaranteed September 29, 2026
New listings near 102 Black Hawk Drive
- New
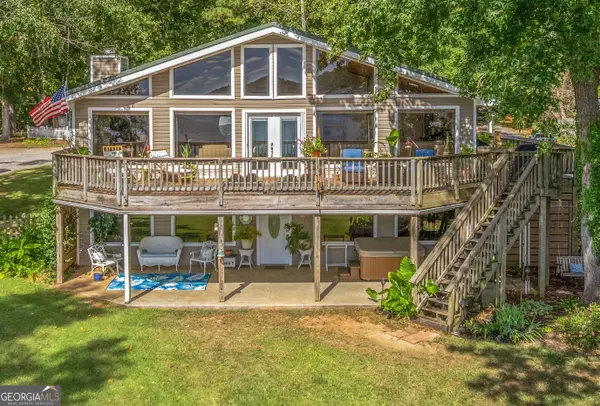 $989,000Active4 beds 3 baths3,200 sq. ft.
149 Tanglewood Drive, Eatonton, GA 31024
MLS# 10854574Listed by: Beycome Brokerage Realty LLC - New
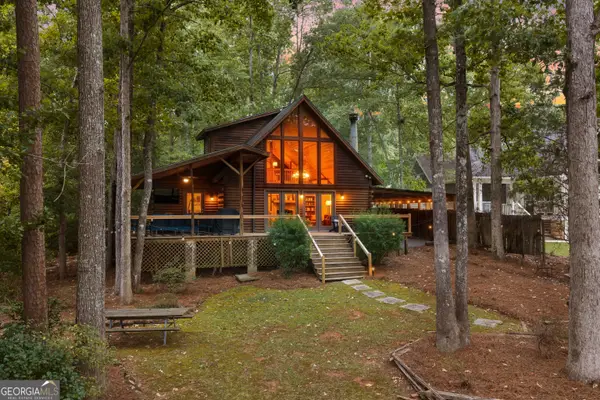 $649,999Active3 beds 2 baths1,290 sq. ft.
354 Possum Point Drive, Eatonton, GA 31024
MLS# 10854639Listed by: Kelly Driggers Realty Corporation - New
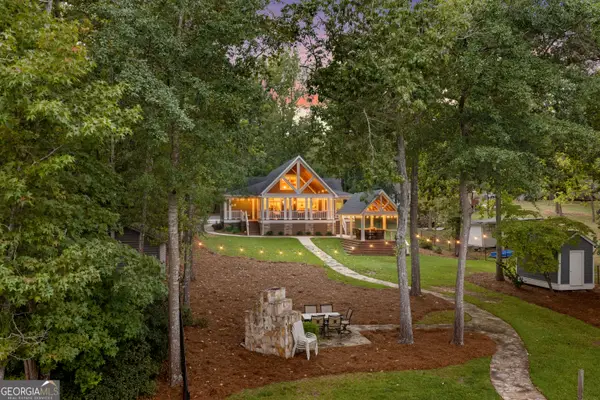 $980,000Active4 beds 4 baths2,366 sq. ft.
356 Possum Point Drive, Eatonton, GA 31024
MLS# 10854640Listed by: Kelly Driggers Realty Corporation - New
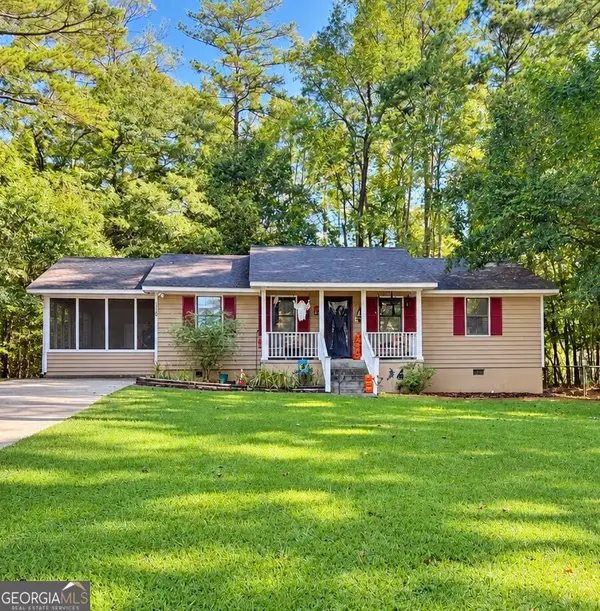 $210,000Active2 beds 2 baths1,032 sq. ft.
115 Westminster Drive, Eatonton, GA 31024
MLS# 10854562Listed by: Gracepoint Realty - New
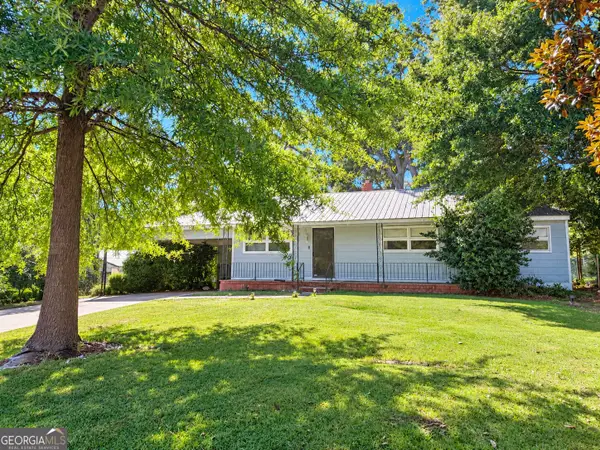 $199,900Active3 beds 2 baths1,428 sq. ft.
103 Candler Ct, Eatonton, GA 31024
MLS# 10854462Listed by: Gracepoint Realty - New
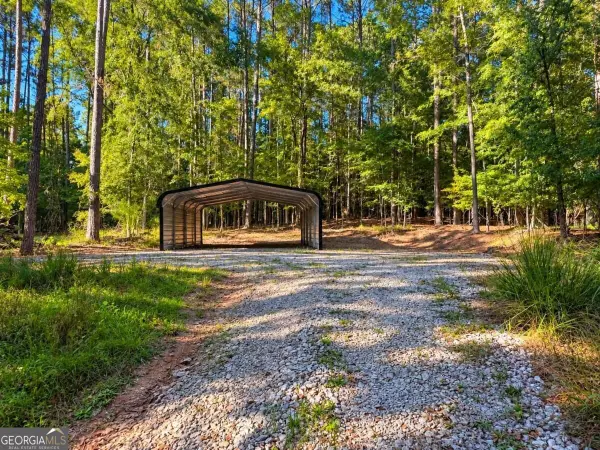 $35,000Active1 Acres
215 Rockville Springs Drive, Eatonton, GA 31024
MLS# 10854172Listed by: Keller Williams Lake Oconee - New
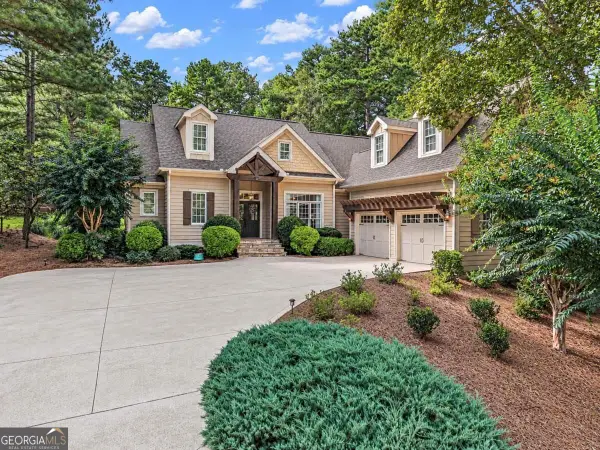 $790,000Active3 beds 4 baths2,854 sq. ft.
107 Oakton N, Eatonton, GA 31024
MLS# 10854086Listed by: Ansley RE|Christie's Int'l RE - New
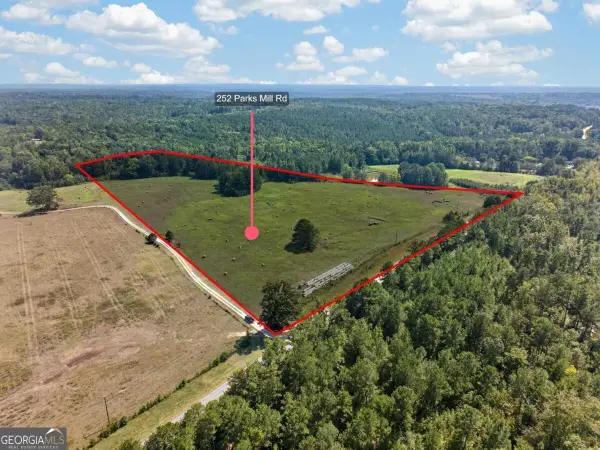 $749,000Active32.33 Acres
252 Parks Mill Road, Eatonton, GA 31024
MLS# 10853673Listed by: Kim and Lin Logan Real Estate - New
 $175,000Active3 beds 2 baths1,456 sq. ft.
649 Twin Bridges Road, Eatonton, GA 31024
MLS# 10853444Listed by: eXp Realty


Protect your home and budget from life's surprises with an Assurant Home Warranty, backed by a partner that supports you through every step of homeownership. Explore Plans.
© 2023 - 2026 ERA Franchise Systems LLC. All rights reserved. ERA Franchise Systems LLC fully supports the principles of the Fair Housing Act and the Equal Opportunity Act. ERA, ERA Real Estate powered, and their respective logos are registered service marks of ERA Franchise Systems LLC. Each office is independently owned and operated.