
104 Crane Lane #BUILDING 11, UNIT 27A, Eatonton, GA 31024
Local realty services provided by:ERA Hirsch Real Estate Team
104 Crane Lane #BUILDING 11, UNIT 27A,Eatonton, GA 31024
$625,000
- 4 Beds
- 4 Baths
- 2,595 sq. ft.
- Townhouse
- Active
Listed by: karen salter, kerry minster
Office: luxury lake oconee real estate
MLS#:10798681
Source:METROMLS
Price summary
- Price:$625,000
- Price per sq. ft.:$240.85
- Monthly HOA dues:$325
About this home
Exceptional Lakefront end-unit townhome in the highly desirable Blue Heron Cove community featuring 3 bedrooms, 3.5 baths, and over 2,500 square feet of beautifully designed living space on three finished levels. Enjoy the added privacy and natural light that only an end unit provides, along with beautiful lake views throughout. Open-concept floorplan with the main level featuring a spacious living room with fireplace, a well-appointed kitchen with breakfast bar, separate dining room, and half bath. Large windows showcase the lake, while the rear deck is the perfect lakefront place to relax or entertain. Upstairs, the owner's suite offers peaceful lake views, a spacious en-suite bath, and two additional bedrooms that share a full bath. The finished walkout terrace level includes a large recreation room, versatile bonus room, full bath, and ample storage, with direct access to the covered patio and lakefront setting. Residents enjoy access to the community dock with day-use courtesy boat slips available on a first-come, first-served basis. Whether you're looking for a full-time residence or a weekend retreat, this move-in-ready waterfront townhome combines style, space, and easy lake living. With three bedrooms, three-and-a-half baths, multiple outdoor living areas, and a premium end-unit location, this is a wonderful opportunity to enjoy the Lake Oconee lifestyle....
Contact an agent
Home facts
- Year built:2024
- Subdivision & Development:Blue Heron Cove
- Listing ID #:10798681
- Updated:October 09, 2026 at 11:32 AM
Rooms and interior
- Bedrooms:4
- Total bathrooms:4
- Full bathrooms:3
- Half bathrooms:1
- Flooring:Carpet
- Dining Description:Separate Room
- Bathrooms Description:Double Vanity, Separate Shower
- Kitchen Description:Breakfast Bar, Dishwasher, Disposal, Ice Maker, Kitchen Island, Microwave, Oven/Range (Combo), Pantry, Refrigerator, Solid Surface Counters, Stainless Steel Appliance(s), Walk-in Pantry
- Basement Description:Bath Finished, Daylight, Exterior Entry, Finished, Full, Interior Entry
- Living area:2,595 sq. ft.
Heating and cooling
- Cooling:Ceiling Fan(s), Central Air, Electric, Heat Pump, Zoned
- Heating:Electric, Heat Pump, Zoned
- Central air:Yes
Structure and exterior
- Roof:Composition
- Year built:2024
- Building area:2,595 sq. ft.
- Lot area:0.03 Acres
- Lot Features:Level
- Architectural Style:Craftsman
- Construction Materials:Brick, Wood Siding
- Exterior Features:Balcony, Deck
- Levels:3+ Story
Schools
- High school:Putnam
- Middle school:Putnam County
- Elementary school:Putnam
Utilities
- Water:Private, Water Available
- Sewer:Public Sewer, Sewer Available, Sewer Connected
Finances and disclosures
- Price:$625,000
- Price per sq. ft.:$240.85
- Tax amount:$4,260 (2025)
Features and amenities
- Appliances:Dishwasher, Disposal, Dryer, Electric Water Heater, Microwave, Oven/Range (Combo), Refrigerator, Stainless Steel Appliance(s), Washer
- Laundry features:Dryer, Laundry, Upper Level, Washer
- Amenities:Double Pane Windows, Electric Water Heater, Pulldown Attic Stairs, Tray Ceiling(s)
Parking
- Total parking spaces:2
- Parking description:Assigned
 2026 Georgia MLS. All rights reserved. Information Deem Reliable But Not Guaranteed October 9, 2026
New listings near 104 Crane Lane #BUILDING 11, UNIT 27A
- Coming Soon
 $4,500,000Coming Soon5 beds 7 baths5,630 sq. ft.
233 Reynolds Drive, Eatonton, GA 31024
MLS# 10868159Listed by: National Land Realty - New
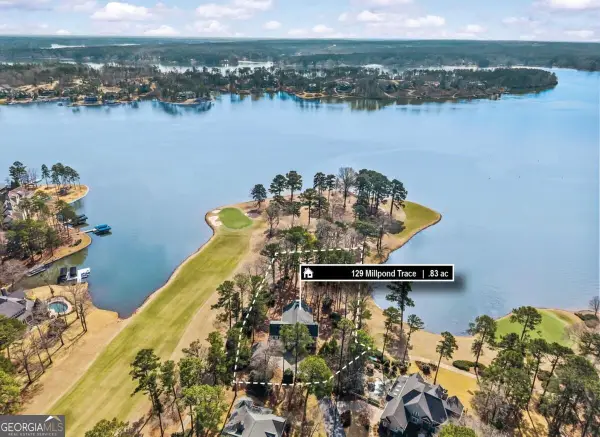 $1,985,000Active4 beds 4 baths3,748 sq. ft.
129 Millpond Trace, Eatonton, GA 31024
MLS# 10869339Listed by: Coldwell Banker Lake Oconee Realty - New
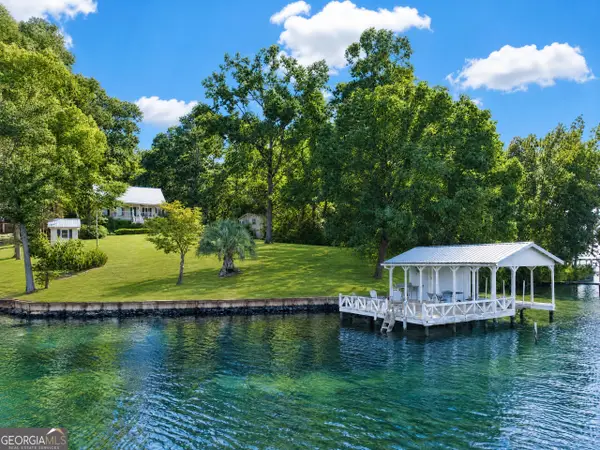 $629,000Active3 beds 2 baths1,563 sq. ft.
108A Little River Court, Eatonton, GA 31024
MLS# 10869378Listed by: eXp Realty - New
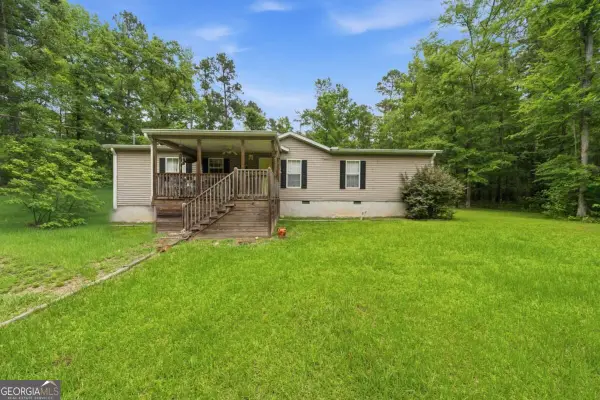 $235,000Active3 beds 2 baths1,792 sq. ft.
281 Possum Point Drive, Eatonton, GA 31024
MLS# 10868467Listed by: Keller Williams Lake Oconee - New
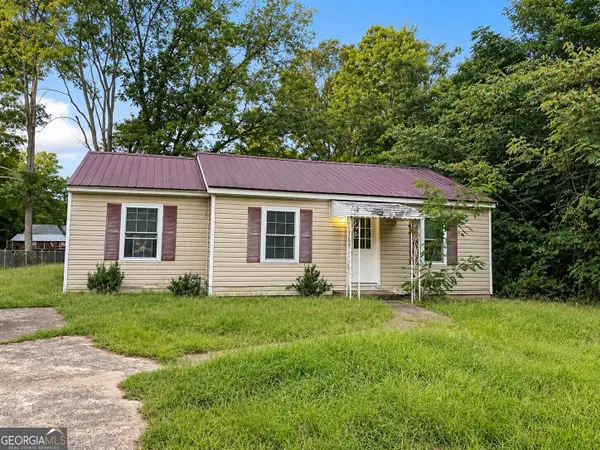 $174,900Active3 beds 2 baths1,059 sq. ft.
207 Uncle Remus Court, Eatonton, GA 31024
MLS# 10868053Listed by: Beycome Brokerage Realty LLC - New
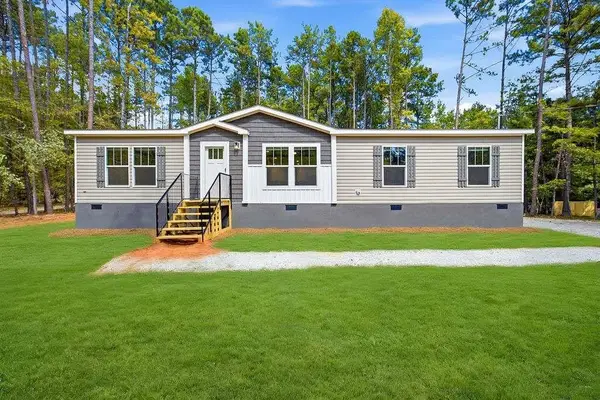 $269,000Active3 beds 2 baths1,560 sq. ft.
205 S Steel Bridge Road S, Eatonton, GA 31024
MLS# 7849344Listed by: ELITE INVESTMENT REALTY GROUP, INC. - New
 $635,000Active5 beds 4 baths2,404 sq. ft.
287 Thomas Drive, Eatonton, GA 31024
MLS# 10867069Listed by: Keller Williams Lake Oconee - New
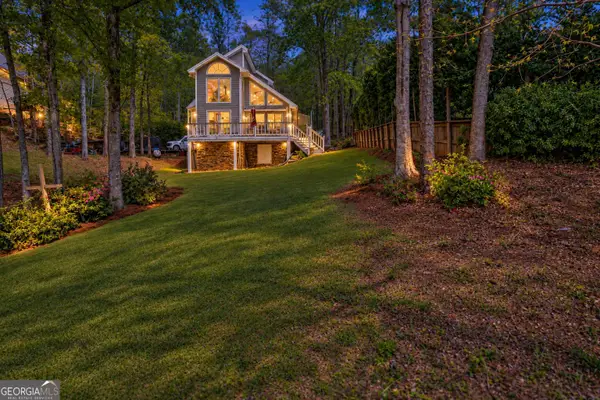 $535,000Active2 beds 2 baths1,140 sq. ft.
115B Sunfish Trail, Eatonton, GA 31024
MLS# 10866789Listed by: Lake Water Living Realty - New
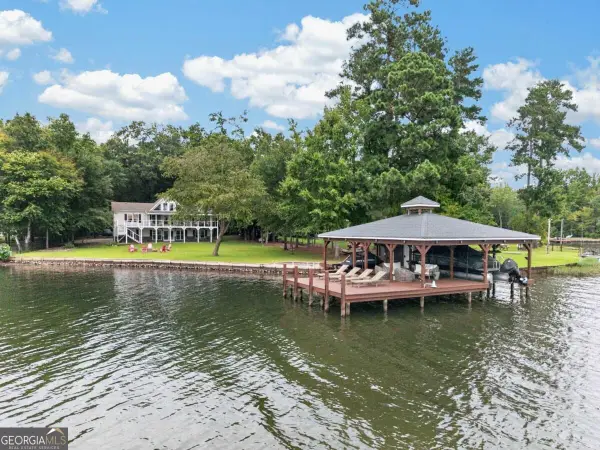 $1,299,000Active4 beds 3 baths3,707 sq. ft.
332 Rockville Springs Drive, Eatonton, GA 31024
MLS# 10866793Listed by: Kim and Lin Logan Real Estate - New
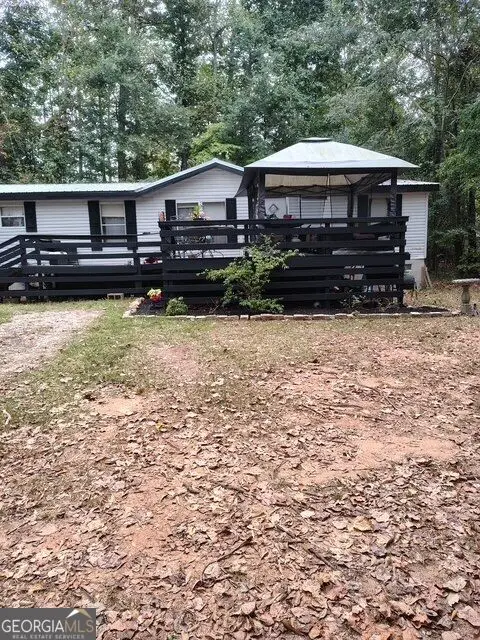 $212,900Active4 beds 2 baths1,960 sq. ft.
116 Julep Drive, Eatonton, GA 31024
MLS# 10866805Listed by: Great Blue Realty LLC


Protect your home and budget from life's surprises with an Assurant Home Warranty, backed by a partner that supports you through every step of homeownership. Explore Plans.
© 2023 - 2026 ERA Franchise Systems LLC. All rights reserved. ERA Franchise Systems LLC fully supports the principles of the Fair Housing Act and the Equal Opportunity Act. ERA, ERA Real Estate powered, and their respective logos are registered service marks of ERA Franchise Systems LLC. Each office is independently owned and operated.