
175 Edgewater Drive, Eatonton, GA 31024
Local realty services provided by:ERA Sunrise Realty
175 Edgewater Drive,Eatonton, GA 31024
$315,000
- 3 Beds
- 2 Baths
- 1,769 sq. ft.
- Single family
- Active
Listed by: jason strantz
Office: summit realty group
MLS#:10894238
Source:METROMLS
Price summary
- Price:$315,000
- Price per sq. ft.:$178.07
About this home
RENOVATED on Lake Sinclair with 2.27 PRIVATE acres. This home is very spacious with almost 1800 square feet and features 3 bedrooms/ 2 baths, NEW Roof, NEW windows, NEW hvac, NEW kitchen cabinets with island, NEW granite countertops, NEW stainless appliances, NEW interior & exterior paint, NEW flooring, NEW lighting fixtures, NEW plumbing fixtures, UPDATED master bath with NEW vanities, NEW granite countertops, NEW tiled shower and NEW soaking tub, UPDATED 2nd bath with NEW vanity and NEW tub/shower combo. Additional features include a screened porch, grilling deck, and fenced area for pets. Just a short walk down to the lake and you'll find your own private OASIS. Great set up for fishing, camping and enjoying a cup of coffee while watching nature with (no boat traffic). Conveniently located just 3 miles from Twin Bridges Landing Marina/Boat Ramp. Contact your Realtor to schedule your private showing today!
Contact an agent
Home facts
- Year built:1999
- Subdivision & Development:Lake
- Listing ID #:10894238
- Updated:November 21, 2026 at 02:57 PM
Rooms and interior
- Bedrooms:3
- Total bathrooms:2
- Full bathrooms:2
- Flooring:Carpet, Vinyl
- Dining Description:Separate Room
- Bathrooms Description:Double Vanity, Separate Shower, Soaking Tub, Tile Bath
- Kitchen Description:Breakfast Area, Dishwasher, Microwave, Oven/Range (Combo), Pantry, Solid Surface Counters, Stainless Steel Appliance(s)
- Bedroom Description:Master On Main Level, Split Bedroom Plan, Walk-In Closet(s)
- Basement Description:Crawl Space
- Living area:1,769 sq. ft.
Heating and cooling
- Cooling:Central Air
- Heating:Central
- Central air:Yes
Structure and exterior
- Roof:Composition
- Year built:1999
- Building area:1,769 sq. ft.
- Lot area:2.27 Acres
- Lot Features:Private
- Architectural Style:Modular Home, Ranch
- Construction Materials:Vinyl Siding
- Exterior Features:Deck
- Levels:1 Story
Schools
- High school:Putnam
- Middle school:Putnam County
- Elementary school:Putnam
Utilities
- Water:Public, Water Available
- Sewer:Septic Tank
Finances and disclosures
- Price:$315,000
- Price per sq. ft.:$178.07
- Tax amount:$1,211 (2026)
Features and amenities
- Appliances:Dishwasher, Microwave, Oven/Range (Combo), Stainless Steel Appliance(s)
- Laundry features:Laundry
- Amenities:Double Pane Windows, Vaulted Ceiling(s)
Parking
- Parking description:Parking Pad
 2026 Georgia MLS. All rights reserved. Information Deem Reliable But Not Guaranteed November 21, 2026
New listings near 175 Edgewater Drive
- New
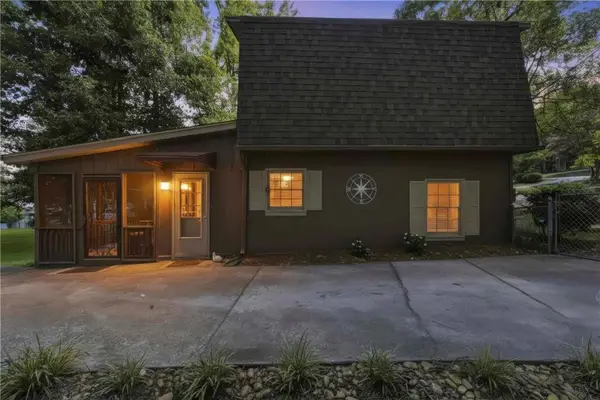 $374,900Active3 beds 2 baths1,218 sq. ft.
260 Shelton Drive, Eatonton, GA 31024
MLS# 7870399Listed by: ANSLEY REAL ESTATE | CHRISTIE'S INTERNATIONAL REAL ESTATE - New
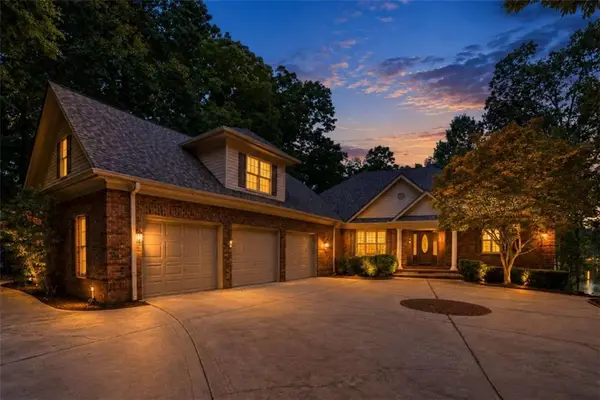 $2,450,000Active5 beds 5 baths
229 Reynolds Drive, Eatonton, GA 31024
MLS# 7870432Listed by: ANSLEY REAL ESTATE | CHRISTIE'S INTERNATIONAL REAL ESTATE - New
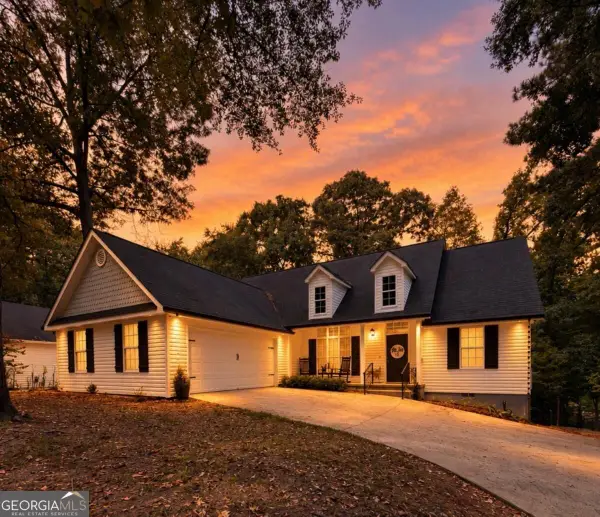 $379,000Active3 beds 2 baths1,474 sq. ft.
228A Pine Knoll Lane, Eatonton, GA 31024
MLS# 10893290Listed by: Robert Binion Real Estate - New
 $650,000Active3 beds 2 baths2,112 sq. ft.
142 Tanglewood Court, Eatonton, GA 31024
MLS# 10892718Listed by: Lake Sinclair-Oconee Realty - New
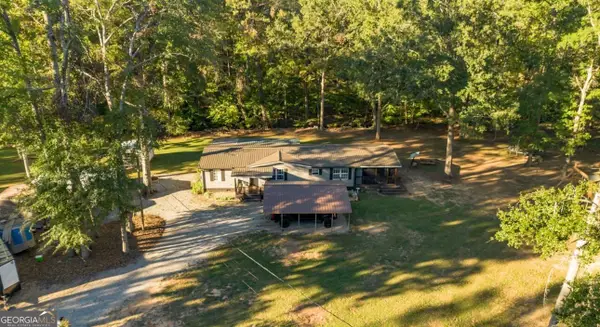 $319,000Active3 beds 2 baths1,512 sq. ft.
152 Pea Ridge Circle, Eatonton, GA 31024
MLS# 10891878Listed by: Robert Binion Real Estate - New
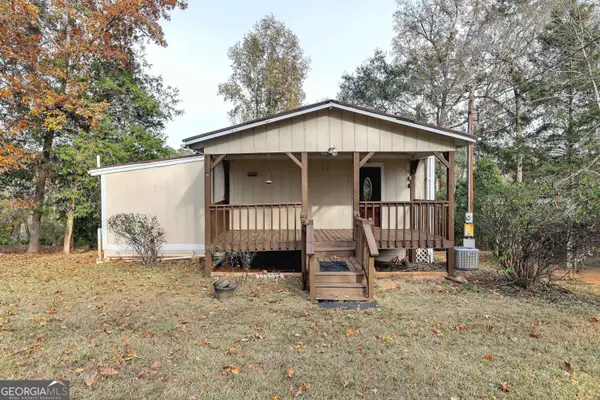 $185,000Active2 beds 2 baths1,192 sq. ft.
139 Sunset Drive, Eatonton, GA 31024
MLS# 10891670Listed by: Drake Realty Lake Area - New
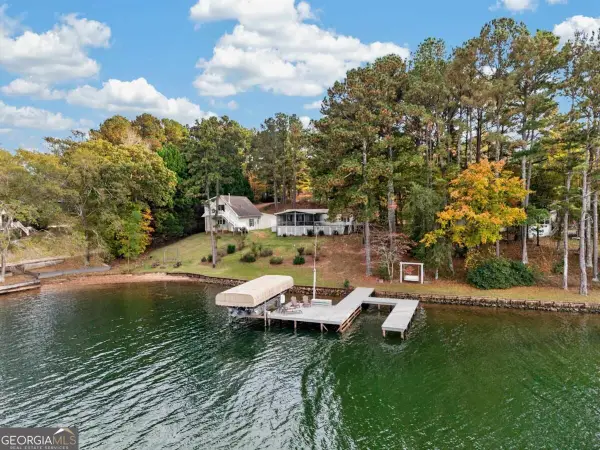 $699,000Active4 beds 3 baths1,792 sq. ft.
125 River Lake Court, Eatonton, GA 31024
MLS# 10891587Listed by: Kim and Lin Logan Real Estate - New
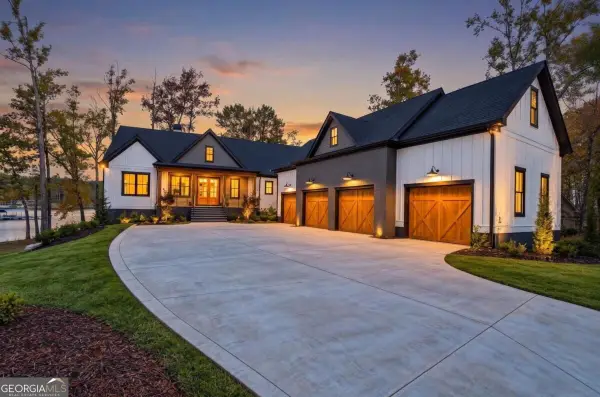 $2,575,000Active5 beds 7 baths
103 Long Shoals Way, Eatonton, GA 31024
MLS# 10891392Listed by: Kim and Lin Logan Real Estate - New
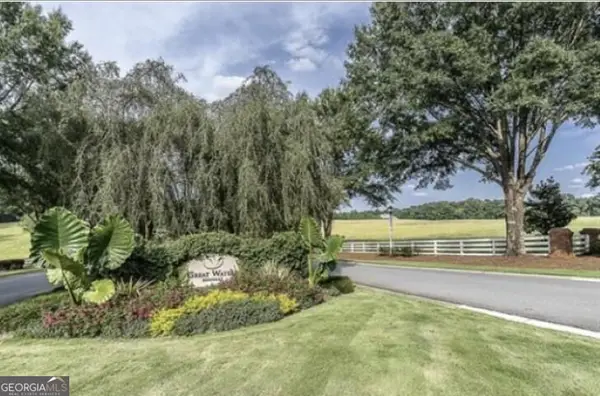 $365,000Active0.91 Acres
LOT 40A Camelrest Lane, Eatonton, GA 31024
MLS# 10890774Listed by: Keller Williams Lake Oconee


Protect your home and budget from life's surprises with an Assurant Home Warranty, backed by a partner that supports you through every step of homeownership. Explore Plans.
© 2023 - 2026 ERA Franchise Systems LLC. All rights reserved. ERA Franchise Systems LLC fully supports the principles of the Fair Housing Act and the Equal Opportunity Act. ERA, ERA Real Estate powered, and their respective logos are registered service marks of ERA Franchise Systems LLC. Each office is independently owned and operated.