
320 Thomas Street, Eatonton, GA 31024
Local realty services provided by:ERA Sunrise Realty
320 Thomas Street,Eatonton, GA 31024
$250,000
- 3 Beds
- 2 Baths
- 1,530 sq. ft.
- Single family
- Active
Listed by: moshay kimber
Office: keller williams realty atl partners
MLS#:7810912
Source:FIRSTMLS
Price summary
- Price:$250,000
- Price per sq. ft.:$163.4
About this home
Each home is a Clayton Bougie 56 — a thoughtfully designed 1,530-square-foot residence with 3 bedrooms and 2 baths, built
new for this offering and set on an engineered concrete foundation. The open-concept kitchen, dining, and living areas are
finished with black stainless appliances, a kitchen island with breakfast bar, and an electric fireplace framed by a designer
accent wall. The owner's suite is a genuine retreat: a barn door leads to the en-suite bath, appointed with a soaking tub,
separate walk-in shower, and dual-sink vanity.
A second home with the same features is also available at 326 Thomas Street, Eatonton, GA 31024.
FEATURES
— Spacious homesite with an absolutely spectacular view of Lake Sinclair
— Brand-new construction — Clayton Bougie 56, 28' x 56', 1,530 sq. ft.
— 3 bedrooms, 2 full baths with double-sink vanities
— Open-concept kitchen with island, breakfast bar & black stainless appliances
— Electric fireplace with designer accent wall in the living area
— Owner's suite with barn-door entry, soaking tub & separate walk-in shower
— Engineered concrete footers with full CMU block foundation
— Public water — Eatonton-Putnam Water & Sewer Authority (no well required)
— Set on a private, gently wooded one-acre homesite
— Deeded, individually addressed lot — 320 or 326 Thomas Drive
PREFERRED LENDER INCENTIVE
$10,000 toward closing costs for qualified buyers financing through our preferred lender, Federal Savings Bank. Ask
about rate buydown programs available at closing.
Priced with builder's standard finishes as shown. Buyers may customize select finishes and upgrades. Final pricing is subject to selected options....
Contact an agent
Home facts
- Year built:2026
- Subdivision & Development:NONE
- Listing ID #:7810912
- Updated:October 04, 2026 at 01:22 PM
Rooms and interior
- Bedrooms:3
- Total bathrooms:2
- Full bathrooms:2
- Dining Description:Open Concept
- Bathrooms Description:Double Vanity, Soaking Tub
- Kitchen Description:Breakfast Bar, Cabinets White, Dishwasher, Electric Range, Kitchen Island, Microwave, Refrigerator, View to Family Room
- Bedroom Description:Master on Main
- Living area:1,530 sq. ft.
Heating and cooling
- Cooling:Ceiling Fan(s)
- Heating:Electric
Structure and exterior
- Roof:Shingle
- Year built:2026
- Building area:1,530 sq. ft.
- Lot area:1.04 Acres
- Lot Features:Back Yard, Wooded
- Architectural Style:Modular
- Construction Materials:Vinyl Siding
- Levels:1 Story
Schools
- High school:Putnam County
- Middle school:Putnam County
- Elementary school:Putnam County
Utilities
- Water:Public, Water Available
- Sewer:Public Sewer
Finances and disclosures
- Price:$250,000
- Price per sq. ft.:$163.4
Features and amenities
- Laundry features:Laundry Room, Main Level
Parking
- Total parking spaces:2
- Parking description:Driveway
 Listings identified with the FMLS IDX logo come from FMLS and are held by brokerage firms other than the owner of this website. The listing brokerage is identified in any listing details. Information is deemed reliable but is not guaranteed. If you believe any FMLS listing contains material that infringes your copyrighted work please click here (https://www.fmls.com/dmca) to review our DMCA policy and learn how to submit a takedown request. ©2026 First Multiple Listing Service, Inc.
New listings near 320 Thomas Street
- New
 $25,000Active0.59 Acres
0.59 ACRE Sunfish Trail, Eatonton, GA 31024
MLS# 10866523Listed by: Meadows Hale Realty Inc - New
 $1,200,000Active3 beds 4 baths3,617 sq. ft.
421 N Madison Avenue, Eatonton, GA 31024
MLS# 10866504Listed by: Drake Realty Lake Area 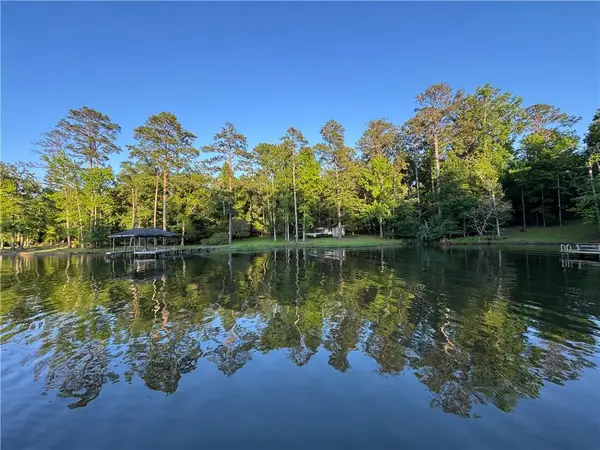 $450,000Active1.16 Acres
1009 Dennis Station Road, Eatonton, GA 31024
MLS# 7783771Listed by: JOHNNY WALKER REALTY- New
 $32,000Active0.67 Acres
LOT 60 Anchor Pointe Drive, Eatonton, GA 31024
MLS# 10857878Listed by: Keller Williams Lake Oconee - New
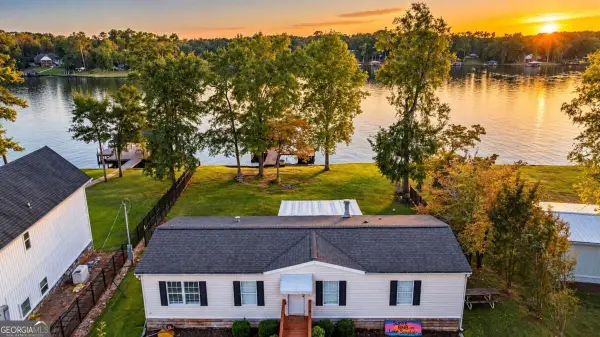 $369,900Active3 beds 2 baths1,248 sq. ft.
159 Southshore Road, Eatonton, GA 31024
MLS# 10857733Listed by: Woodall Realty Group - New
 $1,149,000Active5 beds 4 baths4,091 sq. ft.
118 Millpond Trace, Eatonton, GA 31024
MLS# 7847237Listed by: HOMESMART - New
 $895,000Active6 beds 4 baths3,852 sq. ft.
201 N Madison Avenue, Eatonton, GA 31024
MLS# 10857423Listed by: Drake Realty Lake Area - New
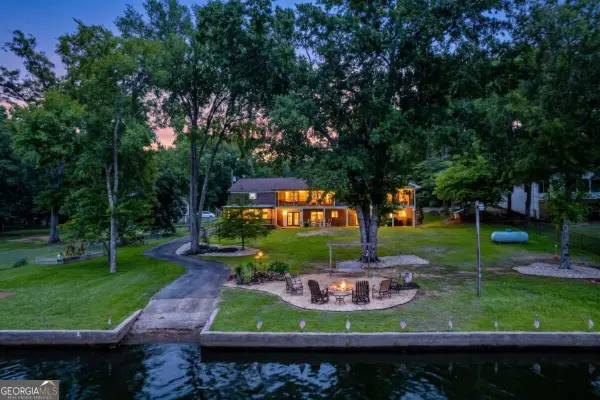 $959,000Active3 beds 3 baths3,881 sq. ft.
177 B North Steel Bridge Road, Eatonton, GA 31024
MLS# 10857366Listed by: Keller Williams Lake Oconee - New
 $1,150,000Active4 beds 3 baths4,500 sq. ft.
415 Long Shoals Drive, Eatonton, GA 31024
MLS# 10857042Listed by: Coldwell Banker Upchurch Realty - New
 $535,000Active3 beds 2 baths4,620 sq. ft.
202 S Madison Avenue, Eatonton, GA 31024
MLS# 10857098Listed by: Dynamic Realty Inc.


Protect your home and budget from life's surprises with an Assurant Home Warranty, backed by a partner that supports you through every step of homeownership. Explore Plans.
© 2023 - 2026 ERA Franchise Systems LLC. All rights reserved. ERA Franchise Systems LLC fully supports the principles of the Fair Housing Act and the Equal Opportunity Act. ERA, ERA Real Estate powered, and their respective logos are registered service marks of ERA Franchise Systems LLC. Each office is independently owned and operated.