
109 Creekside Road, Eatonton, GA 31024
Local realty services provided by:ERA Towne Square Realty, Inc.
109 Creekside Road,Eatonton, GA 31024
$353,630
- 4 Beds
- 3 Baths
- 2,372 sq. ft.
- Single family
- Active
Listed by: sheila belton
Office: sdc realty, llc.
MLS#:7408523
Source:FIRSTMLS
Price summary
- Price:$353,630
- Price per sq. ft.:$149.09
- Monthly HOA dues:$44.17
About this home
Move in Ready October 2024! The McGinnis in Smith Douglas Homes new community, Maddox Station, is a two-story plan with a welcoming wide entry leading to a traditional dining room. The kitchen and family room are located at the rear of the home, with convenient access to the covered patio. The kitchen offers stainless steel appliances with 36" upper cabinets and granite countertops. Adjacent to the kitchen is the fireside family room. Luxury vinyl plank flooring on the main level allows for easy maintenance. The covered patio offers a lovely outdoor entertaining area. Upstairs, you will find the spacious owner's suite with a tray ceiling and ensuite bath with a Garden tub, separate shower and double vanity. Three secondary bedrooms, each with walk-in closets are off a centrally located loft. A large secondary bathroom and ample laundry room are located off the open loft. Nine ft ceiling heights on both floors add to the spaciousness of the home. Photos representative of plan not of actual home. Ask about seller incentives with use of preferred lender....
Contact an agent
Home facts
- Year built:2024
- Subdivision & Development:Maddox Station
- Listing ID #:7408523
- Updated:August 22, 2024 at 02:36 PM
Rooms and interior
- Bedrooms:4
- Total bathrooms:3
- Full bathrooms:2
- Half bathrooms:1
- Flooring:Carpet, Vinyl
- Dining Description:Separate Dining Room
- Bathrooms Description:Double Vanity, Separate Tub/Shower
- Kitchen Description:Cabinets Other, Dishwasher, Disposal, Electric Range, Kitchen Island, Microwave, Pantry, Solid Surface Counters, View to Family Room
- Bedroom Description:Split Bedroom Plan
- Living area:2,372 sq. ft.
Heating and cooling
- Cooling:Central Air
- Heating:Central, Electric
Structure and exterior
- Roof:Composition
- Year built:2024
- Building area:2,372 sq. ft.
- Lot Features:Landscaped
- Architectural Style:Traditional
- Construction Materials:Cement Siding
- Exterior Features:Covered, Patio
- Levels:2 Story
Schools
- High school:Putnam County
- Middle school:Putnam County
- Elementary school:Putnam County
Utilities
- Water:Private, Water Available
- Sewer:Sewer Available
Finances and disclosures
- Price:$353,630
- Price per sq. ft.:$149.09
Features and amenities
- Laundry features:Laundry Room, Upper Level
Parking
- Total parking spaces:2
- Parking description:Garage
- Garage spaces:2
 Listings identified with the FMLS IDX logo come from FMLS and are held by brokerage firms other than the owner of this website. The listing brokerage is identified in any listing details. Information is deemed reliable but is not guaranteed. If you believe any FMLS listing contains material that infringes your copyrighted work please click here (https://www.fmls.com/dmca) to review our DMCA policy and learn how to submit a takedown request. ©2026 First Multiple Listing Service, Inc.
New listings near 109 Creekside Road
- New
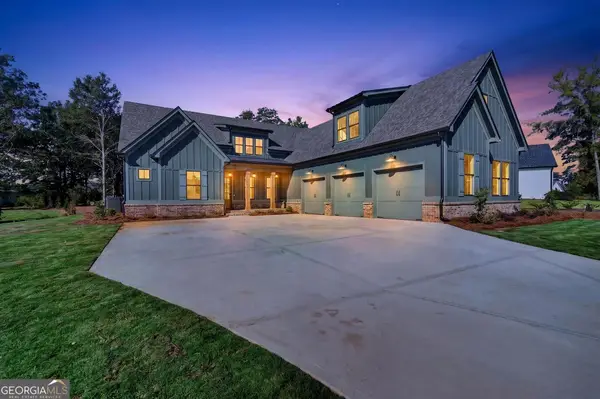 $1,750,000Active5 beds 4 baths4,114 sq. ft.
203 Eagles Way, Eatonton, GA 31024
MLS# 10886595Listed by: Atlanta Fine Homes - Sotheby's Int'l - New
 $98,000Active0.84 Acres
216 Southland Drive, Eatonton, GA 31024
MLS# 10886351Listed by: Keller Williams Lake Oconee - Open Sun, 12 to 3pmNew
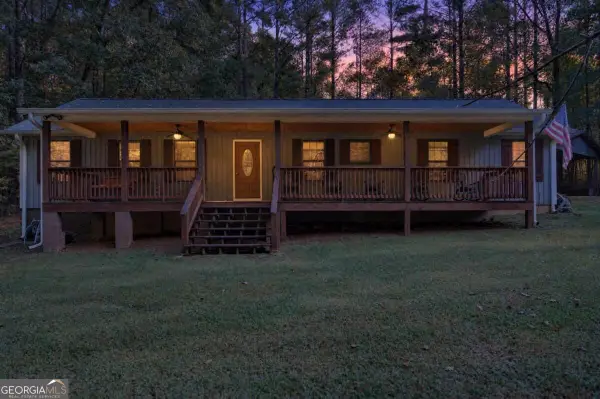 $360,000Active3 beds 2 baths
300 East Riverbend Drive, Eatonton, GA 31024
MLS# 10886284Listed by: Keller Williams Lake Oconee - New
 $349,000Active3 beds 3 baths1,840 sq. ft.
109 Crane Lane #7B, Eatonton, GA 31024
MLS# 10886243Listed by: Keller Williams Lake Oconee - New
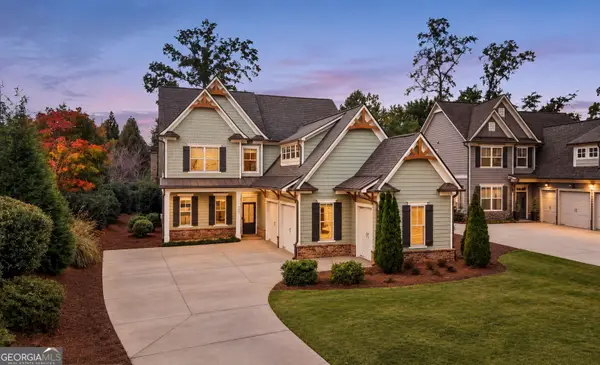 $805,000Active4 beds 4 baths27,000 sq. ft.
104 Wingspan Way, Eatonton, GA 31024
MLS# 10886047Listed by: The Chaseland Group Inc. - New
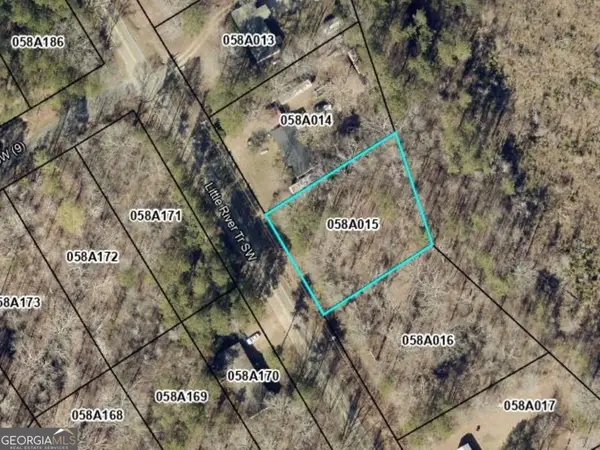 $19,900Active0.53 Acres
248 Little River Trail, Eatonton, GA 31024
MLS# 10885916Listed by: Keller Williams Lake Oconee - New
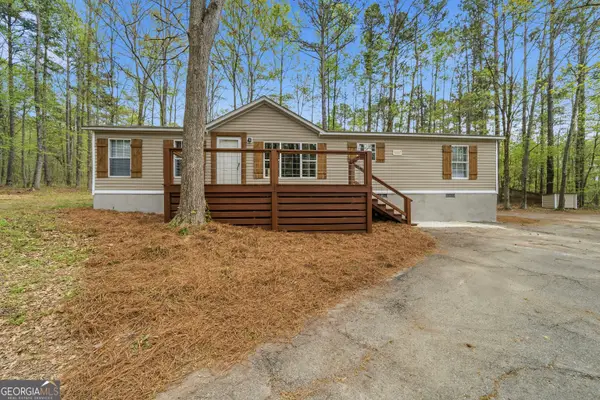 $245,000Active3 beds 2 baths1,248 sq. ft.
279 Possum Point Drive, Eatonton, GA 31024
MLS# 10884417Listed by: Gracepoint Realty - New
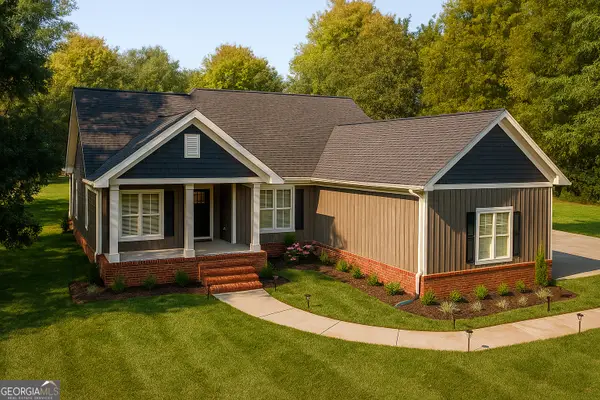 $630,000Active4 beds 2 baths2,000 sq. ft.
149 Waters Edge Drive, Eatonton, GA 31024
MLS# 10884135Listed by: RE/MAX Central Realty - New
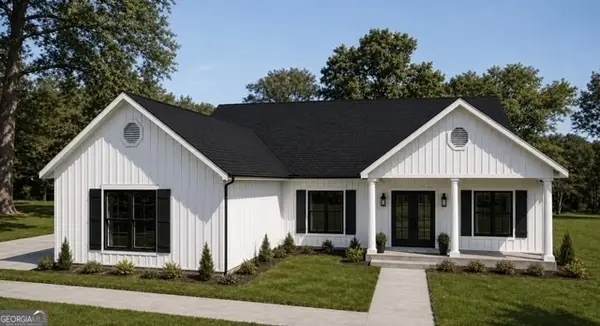 $485,000Active4 beds 2 baths2,000 sq. ft.
129 Lakeshore Drive, Eatonton, GA 31024
MLS# 10884138Listed by: RE/MAX Central Realty - New
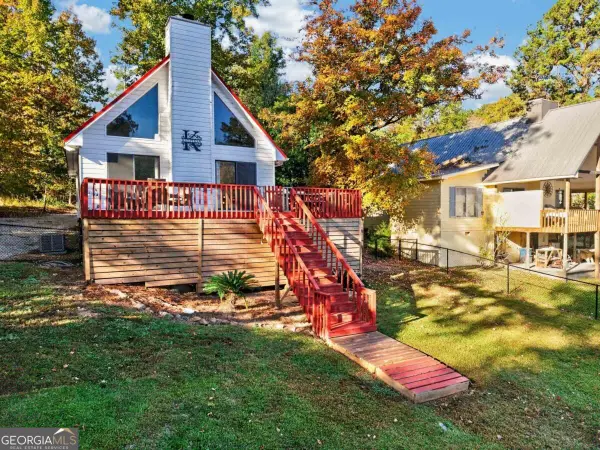 $325,000Active3 beds 2 baths1,116 sq. ft.
100 Woodslake Drive, Eatonton, GA 31024
MLS# 10883857Listed by: Kim and Lin Logan Real Estate


Protect your home and budget from life's surprises with an Assurant Home Warranty, backed by a partner that supports you through every step of homeownership. Explore Plans.
© 2023 - 2026 ERA Franchise Systems LLC. All rights reserved. ERA Franchise Systems LLC fully supports the principles of the Fair Housing Act and the Equal Opportunity Act. ERA, ERA Real Estate powered, and their respective logos are registered service marks of ERA Franchise Systems LLC. Each office is independently owned and operated.