
112 Buford Hill Road, Eden, GA 31307
Local realty services provided by:ERA Wilder Realty
Listed by: carmen h. cribbs
Office: next move real estate llc.
MLS#:SA359951
Source:NC_CCAR
Price summary
- Price:$239,900
- Price per sq. ft.:$249.64
About this home
Welcome to this charming home in Eden, conveniently located just minutes from the Hyundai Metaplant and I-16, making for an easy commute while enjoying the peace of a small community. This well-maintained 2-bedroom, 2-bath home features fresh interior paint, brand-new carpet in the bedrooms, and durable luxury vinyl plank flooring throughout the main living areas. The open-concept kitchen and living room create a bright, inviting space that's perfect for everyday living or entertaining. Situated on a spacious lot, you'll have plenty of room to relax, garden, or enjoy the outdoors. Don't miss this great opportunity to own an affordable home in a convenient location!
Contact an agent
Home facts
- Year built:2017
- Subdivision & Development:Wildwood
- Listing ID #:SA359951
- Added:58 day(s) ago
- Updated:September 06, 2026 at 10:24 AM
Rooms and interior
- Bedrooms:2
- Total bathrooms:2
- Full bathrooms:2
- Kitchen Description:Dishwasher, Range, Refrigerator
- Living area:961 sq. ft.
Heating and cooling
- Cooling:Central Air
- Heating:Electric, Heating
- Central air:Yes
Structure and exterior
- Year built:2017
- Building area:961 sq. ft.
- Lot area:0.58 Acres
- Architectural Style:Ranch
Utilities
- Water:Shared Well
Finances and disclosures
- Price:$239,900
- Price per sq. ft.:$249.64
Features and amenities
- Appliances:Dishwasher, Range, Refrigerator
- Laundry features:Washer Hookup
- Amenities:Ceiling Fan(s)
Parking
- Parking description:Attached
- Garage:Yes
- Garage spaces:1

New listings near 112 Buford Hill Road
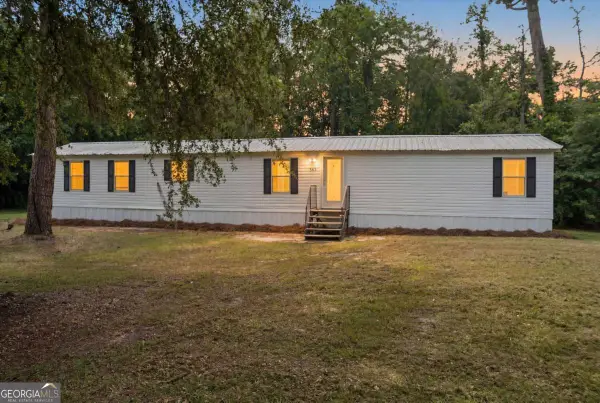 $209,000Active3 beds 2 baths1,152 sq. ft.
363 Fox Bow Drive, Eden, GA 31307
MLS# 10812332Listed by: Coast & Country Real Estate Experts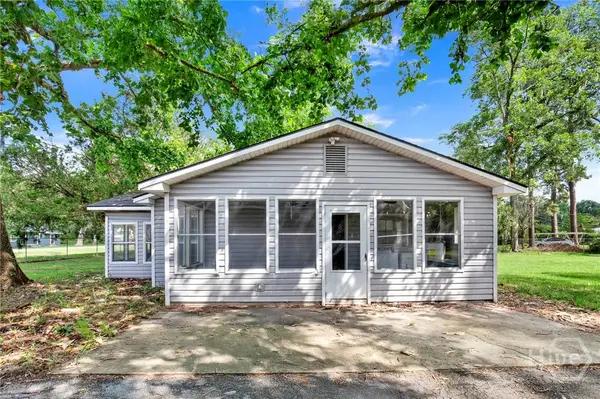 $269,000Active2 beds 1 baths952 sq. ft.
1109 Us 80 Highway, Eden, GA 31307
MLS# SA356977Listed by: BETTER HOMES AND GARDENS REAL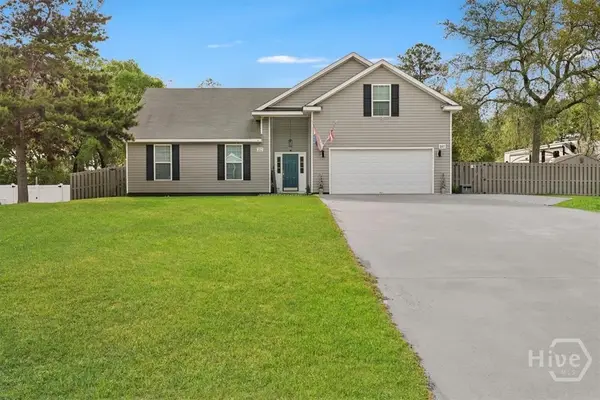 $430,000Pending4 beds 3 baths2,214 sq. ft.
107 Buford Hill Road, Eden, GA 31307
MLS# SA353399Listed by: KELLER WILLIAMS COASTAL AREA P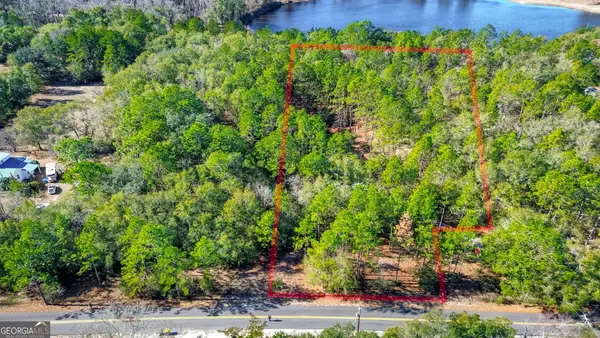 $219,900Active2.87 Acres
0 Holly Drive, Eden, GA 31307
MLS# 10691957Listed by: Next Move Real Estate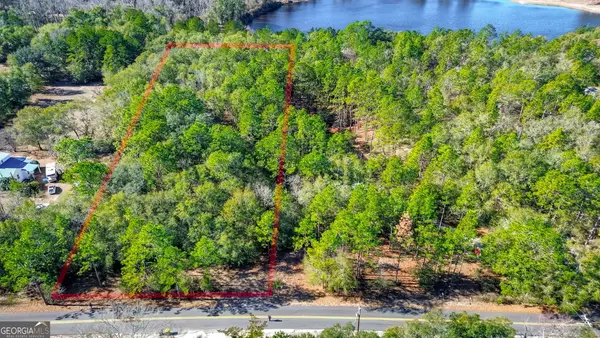 $220,000Active2 Acres
164 Holly Drive, Eden, GA 31307
MLS# 10691963Listed by: Next Move Real Estate $385,000Pending4 beds 3 baths2,181 sq. ft.
101 Buford Hill Road, Eden, GA 31307
MLS# 163723Listed by: WEICHERT,REALTORS - REAL ESTATE PROFESSIONALS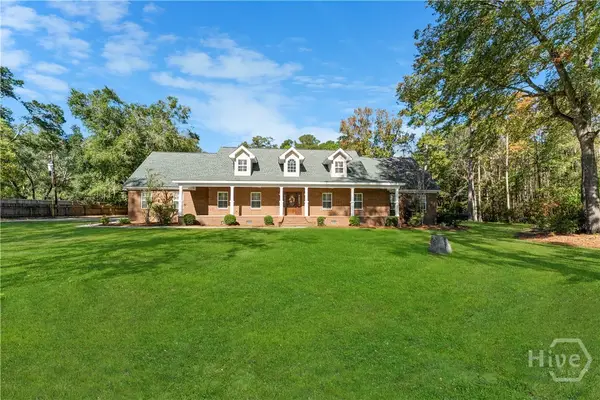 $899,900Pending4 beds 4 baths4,651 sq. ft.
472 S Laurel Circle, Eden, GA 31307
MLS# SA343372Listed by: SOUTHBRIDGE GREATER SAV REALTY $255,000Pending4 beds 2 baths1,525 sq. ft.
218 Ridge Road, Eden, GA 31307
MLS# 162729Listed by: REMAX ALL AMERICAN REALTY


Protect your home and budget from life's surprises with an Assurant Home Warranty, backed by a partner that supports you through every step of homeownership. Explore Plans.
© 2023 - 2026 ERA Franchise Systems LLC. All rights reserved. ERA Franchise Systems LLC fully supports the principles of the Fair Housing Act and the Equal Opportunity Act. ERA, ERA Real Estate powered, and their respective logos are registered service marks of ERA Franchise Systems LLC. Each office is independently owned and operated.