
1066 Oglesby Boulevard #6, Elberton, GA 30635
Local realty services provided by:ERA Sunrise Realty
1066 Oglesby Boulevard #6,Elberton, GA 30635
$295,000
- 3 Beds
- 2 Baths
- 1,500 sq. ft.
- Single family
- Active
Listed by: tanya kimberly
Office: coldwell banker fort realty
MLS#:10868040
Source:METROMLS
Price summary
- Price:$295,000
- Price per sq. ft.:$196.67
About this home
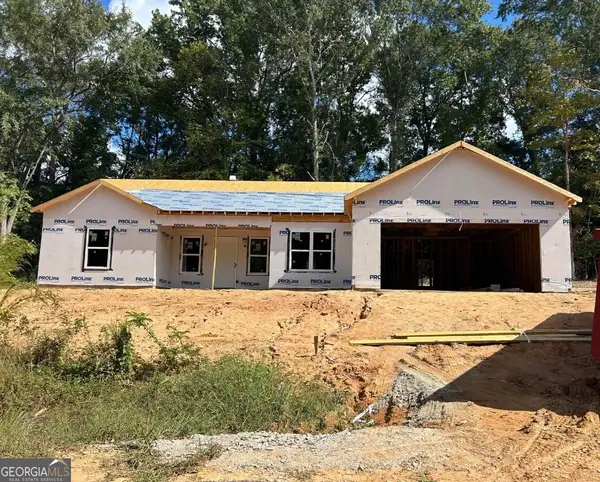
UNDER Construction! Looking for NEW construction on a corner lot? This one features ONE STORY, 3-bedrooms, 2-full-baths, and a SPLIT FLOOR PLAN, ideal for families to spread out or work-from-home office space. This property provides great style and finishes, and a beautiful kitchen, complete with sleek, durable solid-surface countertops! Being in the city limits of Elberton, you have the conveniences of public water and sewer connection and the perks of living less than 2 miles from downtown to enjoy shopping and dining, a 15 minute drive to Lake Russell, and a 45 minute drive to Athens! BUYER INCENTIVES AVAILABLE! Schedule your showing today! Photos shown are mock photos and renderings of what is being built. NO HOA
Contact an agent
Home facts
- Year built:2026
- Subdivision & Development:None
- Listing ID #:10868040
- Updated:October 07, 2026 at 05:32 PM
Rooms and interior
- Bedrooms:3
- Total bathrooms:2
- Full bathrooms:2
- Flooring:Carpet, Laminate
- Kitchen Description:Dishwasher, Microwave, Oven/Range (Combo), Solid Surface Counters
- Bedroom Description:Master On Main Level, Split Bedroom Plan, Walk-In Closet(s)
- Living area:1,500 sq. ft.
Heating and cooling
- Cooling:Central Air, Electric
- Heating:Central, Electric
- Central air:Yes
Structure and exterior
- Roof:Composition
- Year built:2026
- Building area:1,500 sq. ft.
- Lot area:0.31 Acres
- Lot Features:Corner Lot
- Architectural Style:Ranch
- Construction Materials:Concrete
- Exterior Features:Deck/Patio
- Foundation Description:Slab
- Levels:1 Story
Schools
- High school:Elbert
- Middle school:Elbert
- Elementary school:Elbert
Utilities
- Water:Public, Water Available
- Sewer:Public Sewer, Sewer Connected
Finances and disclosures
- Price:$295,000
- Price per sq. ft.:$196.67
- Tax amount:$133 (2025)
Features and amenities
- Appliances:Dishwasher, Microwave, Oven/Range (Combo)
- Laundry features:In Hall, Laundry
- Amenities:Smoke Detector(s)
Parking
- Total parking spaces:2
- Parking description:Attached
 2026 Georgia MLS. All rights reserved. Information Deem Reliable But Not Guaranteed October 7, 2026
New listings near 1066 Oglesby Boulevard #6
- Coming Soon
 $315,000Coming Soon3 beds 3 baths1,525 sq. ft.
600 Victoria Court, Elberton, GA 30635
MLS# 10850600Listed by: HomeSmart - New
 $295,000Active3 beds 2 baths1,500 sq. ft.
1076 Oglesby Boulevard #3, Elberton, GA 30635
MLS# 10868041Listed by: Coldwell Banker Fort Realty - New
 $199,900Active3 beds 1 baths1,895 sq. ft.
212 E Church Street, Elberton, GA 30635
MLS# 10866633Listed by: RE/MAX Complete - New
 $139,000Active11 Acres
2730 Ruckerville Road, Elberton, GA 30635
MLS# 10857808Listed by: Georgia Land Brokerage - New
 $435,000Active3 beds 2 baths2,400 sq. ft.
1651 Springfield Drive, Elberton, GA 30635
MLS# 10856589Listed by: EXIT For Sale Realty - New
 $225,000Active3 beds 2 baths1,280 sq. ft.
107 Cleveland Street, Elberton, GA 30635
MLS# CL365061Listed by: HOMESMART - New
 $55,000Active3.35 Acres
LOT 25 Benjamin Brown Court, Elberton, GA 30635
MLS# 10854167Listed by: Lake Homes Realty LLC  $279,900Active4 beds 3 baths2,575 sq. ft.
175 S Mcintosh Street, Elberton, GA 30635
MLS# 10853617Listed by: RE/MAX Complete $415,000Active4 beds 3 baths4,176 sq. ft.
541 Woodland Road, Elberton, GA 30635
MLS# 10852851Listed by: Coldwell Banker Upchurch Realty


Protect your home and budget from life's surprises with an Assurant Home Warranty, backed by a partner that supports you through every step of homeownership. Explore Plans.
© 2023 - 2026 ERA Franchise Systems LLC. All rights reserved. ERA Franchise Systems LLC fully supports the principles of the Fair Housing Act and the Equal Opportunity Act. ERA, ERA Real Estate powered, and their respective logos are registered service marks of ERA Franchise Systems LLC. Each office is independently owned and operated.