
1104 Double Bridges Road, Elberton, GA 30635
Local realty services provided by:ERA Kings Bay Realty
Listed by: maggie stetson
Office: the collective | re
MLS#:10841171
Source:METROMLS
Price summary
- Price:$279,900
- Price per sq. ft.:$171.61
About this home
Welcome home to this charming 3-bedroom, 1-bathroom brick home, originally built in 1960 and nestled on 1.59 peaceful acres. Offering approximately 1,631 square feet of living space, this home combines timeless character with thoughtful updates and an abundance of outdoor space, making it an excellent opportunity for those looking for privacy and functionality. Inside, the home features beautiful original hardwood flooring throughout the living room, dining room, and bedrooms, adding warmth and character. Tile flooring is featured in the kitchen, mudroom, and bathroom for easy maintenance and everyday functionality. The updated kitchen is both attractive and functional, featuring granite countertops and stainless-steel appliances, including the stove/oven, over-the-range microwave, refrigerator, and dishwasher. The bathroom continues the updated feel with granite countertops while maintaining the home's classic charm. One of the home's standout features is the approximately 276-square-foot screened porch. Complete with a ceiling fan, light, and porch swing, this space provides a comfortable setting for morning coffee, relaxing evenings, entertaining guests, or simply enjoying the peaceful surroundings. Outside, there is plenty to appreciate. The fenced backyard provides a defined area for many uses. The front yard features three mature pecan trees and a level area. The property also includes two wells and a brick well house. For those needing workspace, storage, or room for hobbies and equipment, this home has just what is needed. A spacious 40' x 40' shop provides approximately 1,600 square feet of additional space and features two garage doors, with one equipped with a remote opener. The shop includes window air conditioning, a wood-burning heater, a bar area, and an air compressor system. Additional covered concrete space provides even more flexibility for parking, projects, equipment, or outdoor entertaining. A two-vehicle covered carport and separate wood shed provide additional storage and covered parking options. Whether you're looking for a home with acreage, a property with substantial workshop space, room for hobbies and equipment, or simply a peaceful place to call home, this property offers a combination of character, functionality, and outdoor spaces. This home is one you do not want to miss - both inside and out....
Contact an agent
Home facts
- Year built:1960
- Subdivision & Development:None
- Listing ID #:10841171
- Updated:September 07, 2026 at 04:29 AM
Rooms and interior
- Bedrooms:3
- Total bathrooms:1
- Full bathrooms:1
- Flooring:Hardwood, Laminate
- Kitchen Description:Dishwasher, Oven/Range (Combo), Stainless Steel Appliance(s)
- Bedroom Description:Master On Main Level
- Living area:1,631 sq. ft.
Heating and cooling
- Cooling:Ceiling Fan(s), Central Air
- Heating:Central, Natural Gas, Wood
- Central air:Yes
Structure and exterior
- Roof:Composition
- Year built:1960
- Building area:1,631 sq. ft.
- Lot area:1.59 Acres
- Lot Features:Level, Open Lot
- Architectural Style:Ranch
- Construction Materials:Brick
- Levels:1 Story
Schools
- High school:Elbert
- Middle school:Elbert
- Elementary school:Elbert
Utilities
- Water:Water Available, Well
- Sewer:Septic Tank
Finances and disclosures
- Price:$279,900
- Price per sq. ft.:$171.61
- Tax amount:$1,977 (2026)
Features and amenities
- Appliances:Dishwasher, Oven/Range (Combo), Stainless Steel Appliance(s)
- Laundry features:In Mud Room
- Amenities:Pulldown Attic Stairs
Parking
- Parking description:Carport, Side/Rear Entrance
 2026 Georgia MLS. All rights reserved. Information Deem Reliable But Not Guaranteed September 7, 2026
New listings near 1104 Double Bridges Road
- New
 $379,900Active4 beds 2 baths1,965 sq. ft.
120 Springdale Rd, Elberton, GA 30635
MLS# 10841162Listed by: RE/MAX Complete - New
 $179,900Active19.71 Acres
2807 Cedar Creek Rd, Elberton, GA 30635
MLS# 10841127Listed by: RE/MAX Complete - New
 $200,000Active2 beds 3 baths1,056 sq. ft.
62 Oak Street, Elberton, GA 30635
MLS# 10841100Listed by: Keller Williams Greater Athens - New
 $109,000Active3.4 Acres
LOT 1 Gregg Shoals Drive, Elberton, GA 30635
MLS# 10840700Listed by: Lake Homes Realty LLC - New
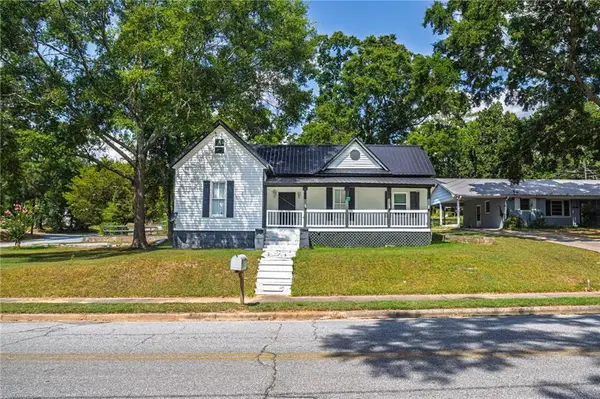 $229,000Active3 beds 2 baths1,289 sq. ft.
234 S Thomas Street, Elberton, GA 30635
MLS# 7832791Listed by: SIMPLE SHOWING, INC. - New
 $45,000Active3.94 Acres
0 Millstone Creek Road, Elberton, GA 30635
MLS# 10839113Listed by: 3 Lakes Realty - New
 $29,000Active3.02 Acres
0 Millstone Creek Road, Elberton, GA 30635
MLS# 10839128Listed by: 3 Lakes Realty - New
 $28,000Active1.51 Acres
0 Omaha Drive, Elberton, GA 30635
MLS# 10839146Listed by: 3 Lakes Realty - New
 $38,000Active7 Acres
0 Omaha Drive, Elberton, GA 30635
MLS# 10839164Listed by: 3 Lakes Realty


Protect your home and budget from life's surprises with an Assurant Home Warranty, backed by a partner that supports you through every step of homeownership. Explore Plans.
© 2023 - 2026 ERA Franchise Systems LLC. All rights reserved. ERA Franchise Systems LLC fully supports the principles of the Fair Housing Act and the Equal Opportunity Act. ERA, ERA Real Estate powered, and their respective logos are registered service marks of ERA Franchise Systems LLC. Each office is independently owned and operated.