
1192 Country Club Road, Elberton, GA 30635
Local realty services provided by:ERA Towne Square Realty, Inc.
1192 Country Club Road,Elberton, GA 30635
$245,000
- 3 Beds
- 2 Baths
- 1,502 sq. ft.
- Single family
- Active
Listed by: lewis childs
Office: savannah valley land co.
MLS#:10833283
Source:METROMLS
Price summary
- Price:$245,000
- Price per sq. ft.:$163.12
About this home
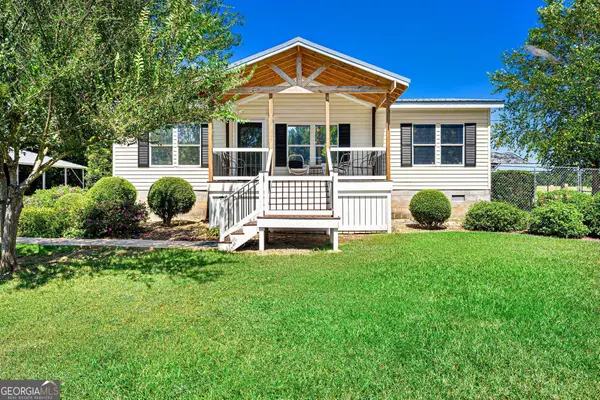
Wonderful home just a short distance from town and a stones' throw form the Elberton Country Club. With a few updates this will be a great forever home for a small family or the retiree. Updates include the dbl pane windows, metal roofing, and wood burning heater in the common area that has been opened up for better flow. The home sits on a 2 acre corner lot that is open with pecan trees and muscadine vines. Call for viewing.
Contact an agent
Home facts
- Year built:1967
- Subdivision & Development:Jaudon
- Listing ID #:10833283
- Updated:August 27, 2026 at 04:31 AM
Rooms and interior
- Bedrooms:3
- Total bathrooms:2
- Full bathrooms:2
- Flooring:Carpet, Hardwood, Laminate, Tile
- Kitchen Description:Oven/Range (Combo), Refrigerator
- Basement Description:Crawl Space
- Living area:1,502 sq. ft.
Heating and cooling
- Cooling:Central Air
- Heating:Central
- Central air:Yes
Structure and exterior
- Roof:Metal
- Year built:1967
- Building area:1,502 sq. ft.
- Lot area:2 Acres
- Lot Features:Corner Lot
- Architectural Style:Brick 4 Side, Ranch
- Construction Materials:Brick
- Exterior Features:Deck/Patio
- Levels:1 Story
Schools
- High school:Elbert
- Middle school:Elbert
- Elementary school:Elbert
Utilities
- Water:Public, Well
- Sewer:Septic Tank
Finances and disclosures
- Price:$245,000
- Price per sq. ft.:$163.12
- Tax amount:$1,894 (2025)
Features and amenities
- Appliances:Gas Water Heater, Oven/Range (Combo), Refrigerator
- Laundry features:In Garage
- Amenities:Double Pane Windows, Gas Water Heater, Pulldown Attic Stairs
Parking
- Parking description:Attached, Garage
- Garage:Yes
 2026 Georgia MLS. All rights reserved. Information Deem Reliable But Not Guaranteed August 27, 2026
New listings near 1192 Country Club Road
- New
 $249,900Active2 beds 2 baths1,080 sq. ft.
2344 Allen White Rd, Elberton, GA 30635
MLS# 10833422Listed by: RE/MAX Complete - New
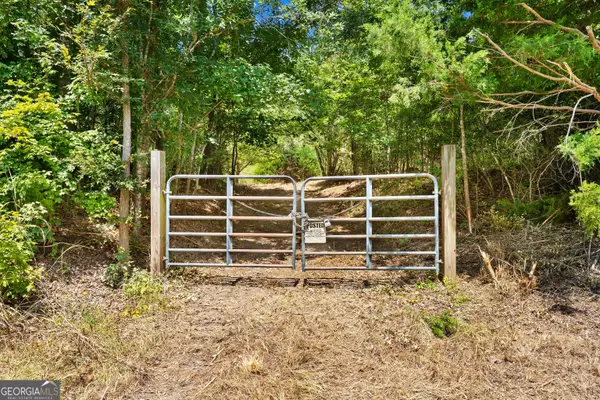 $118,000Active9.18 Acres
3272 Dixon Mccall Road, Elberton, GA 30635
MLS# 10832880Listed by: Living Down South Realty - New
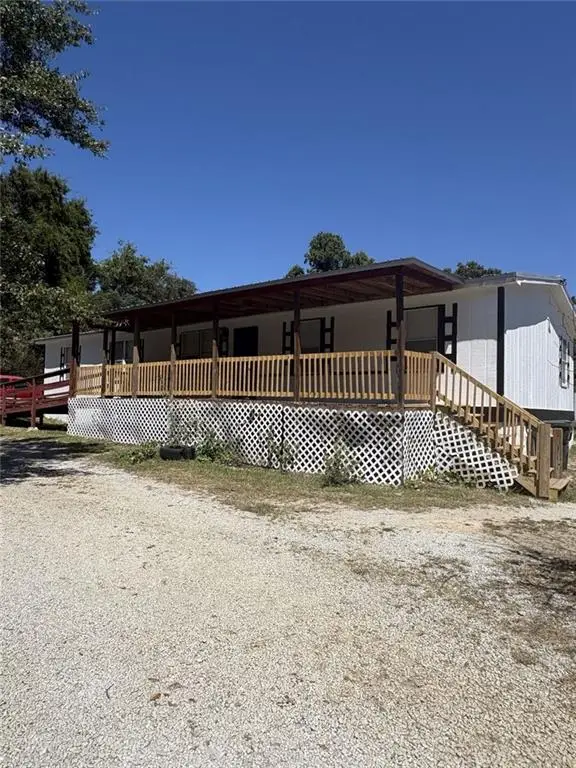 $79,900Active4 beds 2 baths
1025 Evergreen Drive, Elberton, GA 30635
MLS# 7826641Listed by: VIRTUAL PROPERTIES REALTY.COM - New
 $65,000Active1.8 Acres
0 Ruckersville Rd Creek, Elberton, GA 30635
MLS# 10832062Listed by: EXIT For Sale Realty - New
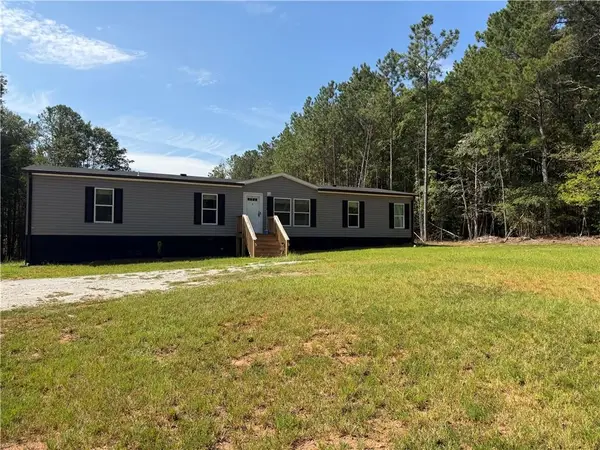 $265,000Active4 beds 2 baths1,768 sq. ft.
1617 Sweet City Road, Elberton, GA 30635
MLS# 7826075Listed by: GA CLASSIC REALTY - New
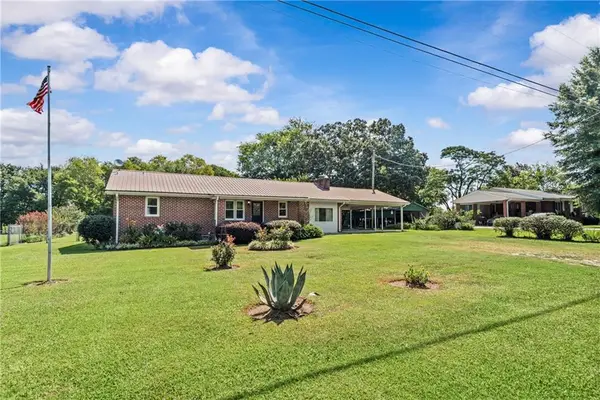 $219,000Active3 beds 2 baths1,508 sq. ft.
2342 Washington Highway, Elberton, GA 30635
MLS# 7825322Listed by: MAXIMUM ONE PREMIER REALTORS - New
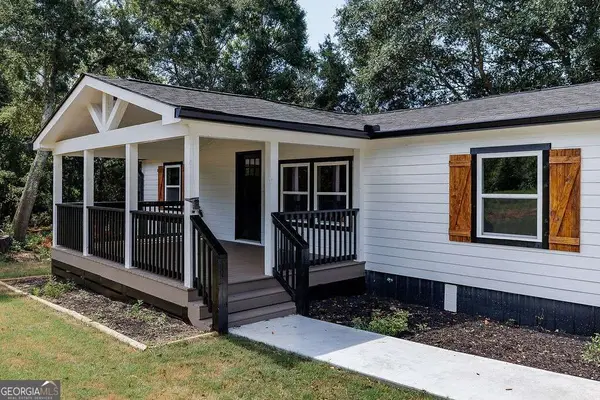 $279,900Active3 beds 2 baths1,152 sq. ft.
1691 Plantation Road, Elberton, GA 30635
MLS# 10829742Listed by: Coldwell Banker Upchurch Realty - New
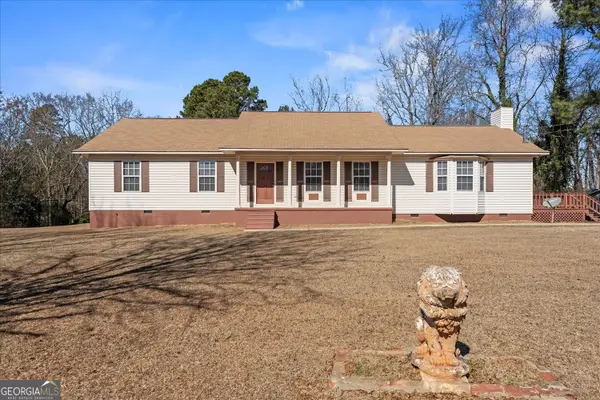 $249,900Active3 beds 2 baths2,184 sq. ft.
1328 Ward Drive, Elberton, GA 30635
MLS# 10829326Listed by: Ansley RE|Christie's Int'l RE - New
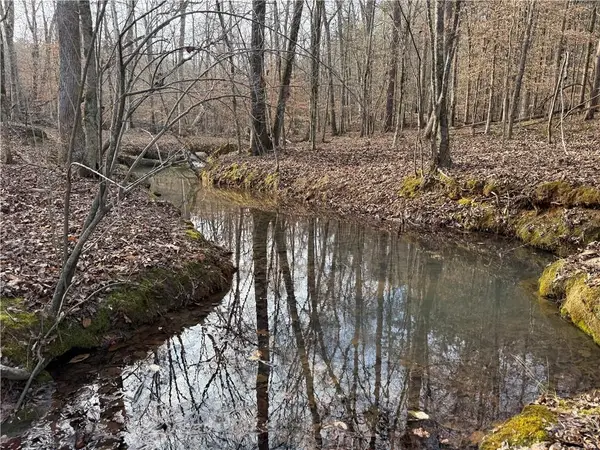 $399,000Active83.85 Acres
0 Hulmes Chapel Road, Elberton, GA 30635
MLS# 7824515Listed by: VIRTUAL PROPERTIES REALTY.COM


Protect your home and budget from life's surprises with an Assurant Home Warranty, backed by a partner that supports you through every step of homeownership. Explore Plans.
© 2023 - 2026 ERA Franchise Systems LLC. All rights reserved. ERA Franchise Systems LLC fully supports the principles of the Fair Housing Act and the Equal Opportunity Act. ERA, ERA Real Estate powered, and their respective logos are registered service marks of ERA Franchise Systems LLC. Each office is independently owned and operated.