
120 Springdale Rd, Elberton, GA 30635
Local realty services provided by:ERA Towne Square Realty, Inc.
120 Springdale Rd,Elberton, GA 30635
$379,900
- 4 Beds
- 2 Baths
- 1,965 sq. ft.
- Single family
- Active
Listed by: jennifer lane
Office: re/max complete
MLS#:10841162
Source:METROMLS
Price summary
- Price:$379,900
- Price per sq. ft.:$193.33
About this home
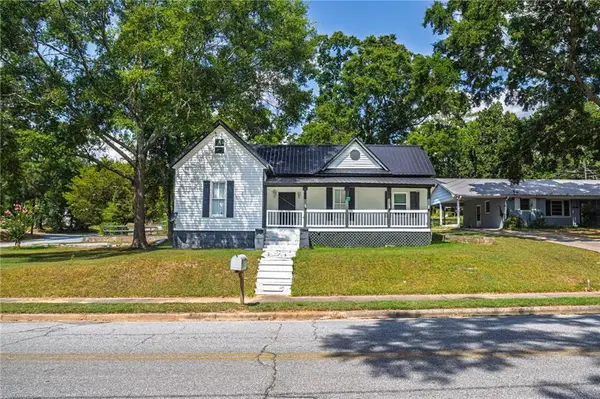
Welcome to 120 Springdale Rd, a like-new, single-level home offering modern comfort, thoughtful design, and effortless living. Beautifully maintained and move-in ready, this inviting residence features an open-concept layout with abundant natural light, spacious living areas, and stylish finishes throughout. The well-appointed kitchen offers plentiful cabinetry, ample counter space, with granite countertops (kitchen and baths) and a seamless flow into the dining and living areas-perfect for everyday living and entertaining. The comfortable primary suite provides a relaxing retreat, featuring a shower and separate soaking tub and oversized walk-in closet. There are three additional bedrooms, offering flexibility for kids/guests, a home office, or hobbies. Outside, the property offers a welcoming setting for relaxing or entertaining. Being situated on a large & level 1.2 acre lot, there is mature landscaping and a gorgeous arbor over the walkway. Just a few blocks from the historic town square and picturesque City Park, this property is an exceptional opportunity for buyers seeking low-maintenance, turnkey living - call today for all the details....
Contact an agent
Home facts
- Year built:2019
- Subdivision & Development:None
- Listing ID #:10841162
- Updated:September 07, 2026 at 04:29 AM
Rooms and interior
- Bedrooms:4
- Total bathrooms:2
- Full bathrooms:2
- Flooring:Carpet
- Bathrooms Description:Double Vanity, Separate Shower, Soaking Tub
- Kitchen Description:Dishwasher, Microwave, Oven/Range (Combo), Refrigerator
- Bedroom Description:Split Bedroom Plan, Walk-In Closet(s)
- Basement Description:Crawl Space
- Living area:1,965 sq. ft.
Heating and cooling
- Cooling:Central Air
- Heating:Central
- Central air:Yes
Structure and exterior
- Roof:Composition
- Year built:2019
- Building area:1,965 sq. ft.
- Lot area:1.2 Acres
- Lot Features:Level, Private
- Architectural Style:Ranch
- Construction Materials:Vinyl Siding
- Exterior Features:Deck
- Levels:1 Story
Schools
- High school:Elbert
- Middle school:Elbert
- Elementary school:Elbert
Utilities
- Water:Public, Water Available
- Sewer:Public Sewer, Sewer Connected
Finances and disclosures
- Price:$379,900
- Price per sq. ft.:$193.33
- Tax amount:$2,906 (2025)
Features and amenities
- Appliances:Dishwasher, Microwave, Oven/Range (Combo), Refrigerator
- Laundry features:In Mud Room
- Amenities:Pulldown Attic Stairs
Parking
- Parking description:Attached, Garage, Garage Door Opener
- Garage:Yes
 2026 Georgia MLS. All rights reserved. Information Deem Reliable But Not Guaranteed September 7, 2026
New listings near 120 Springdale Rd
- New
 $279,900Active3 beds 1 baths1,631 sq. ft.
1104 Double Bridges Road, Elberton, GA 30635
MLS# 10841171Listed by: The Collective | RE - New
 $179,900Active19.71 Acres
2807 Cedar Creek Rd, Elberton, GA 30635
MLS# 10841127Listed by: RE/MAX Complete - New
 $200,000Active2 beds 3 baths1,056 sq. ft.
62 Oak Street, Elberton, GA 30635
MLS# 10841100Listed by: Keller Williams Greater Athens - New
 $109,000Active3.4 Acres
LOT 1 Gregg Shoals Drive, Elberton, GA 30635
MLS# 10840700Listed by: Lake Homes Realty LLC - New
 $229,000Active3 beds 2 baths1,289 sq. ft.
234 S Thomas Street, Elberton, GA 30635
MLS# 7832791Listed by: SIMPLE SHOWING, INC. - New
 $45,000Active3.94 Acres
0 Millstone Creek Road, Elberton, GA 30635
MLS# 10839113Listed by: 3 Lakes Realty - New
 $29,000Active3.02 Acres
0 Millstone Creek Road, Elberton, GA 30635
MLS# 10839128Listed by: 3 Lakes Realty - New
 $28,000Active1.51 Acres
0 Omaha Drive, Elberton, GA 30635
MLS# 10839146Listed by: 3 Lakes Realty - New
 $38,000Active7 Acres
0 Omaha Drive, Elberton, GA 30635
MLS# 10839164Listed by: 3 Lakes Realty


Protect your home and budget from life's surprises with an Assurant Home Warranty, backed by a partner that supports you through every step of homeownership. Explore Plans.
© 2023 - 2026 ERA Franchise Systems LLC. All rights reserved. ERA Franchise Systems LLC fully supports the principles of the Fair Housing Act and the Equal Opportunity Act. ERA, ERA Real Estate powered, and their respective logos are registered service marks of ERA Franchise Systems LLC. Each office is independently owned and operated.