
1226 Country Club Road, Elberton, GA 30635
Local realty services provided by:ERA Towne Square Realty, Inc.
1226 Country Club Road,Elberton, GA 30635
$157,500
- 2 Beds
- 2 Baths
- - sq. ft.
- Single family
- Sold
Listed by: catherine lopez
Office: re/max signature
MLS#:10827108
Source:METROMLS
Sorry, we are unable to map this address
Price summary
- Price:$157,500
About this home
Welcome home to this charming 2-bedroom, 2-bathroom home nestled on approximately 1 acre in Elberton, Georgia! From the moment you enter through the carport, the home offers a comfortable and functional flow that makes everyday living feel easy. The kitchen welcomes you in and opens into a versatile second living area that could also be used as a dining room, office, or flex space depending on your needs. From there, the home leads into a spacious main living room, creating a natural gathering space with plenty of room to relax and entertain. The main level also features two generously sized bedrooms and a full bathroom. Downstairs, the partially finished basement adds even more flexibility. With its own exterior entrance and exterior lighting, this space offers room for entertaining, hobbies, a home office, storage, or whatever fits your lifestyle. A second full bathroom and laundry area are also located in the basement, adding convenience and functionality. Original hardwood floors add character and warmth throughout the home, while several important updates have already been completed for added peace of mind. The roof and gutters were replaced in 2024, and the water heater was replaced in 2026. Outside, enjoy the space and privacy that come with approximately 1 acre, while still being conveniently located just minutes from the Country Club, local restaurants, shopping, and everyday retail. You'll have the best of both worlds...room to spread out at home while remaining close to the amenities Elberton has to offer. Whether you're looking for your first home, a place to settle in and enjoy some extra space, or a property with room to make your own, this Elberton gem is ready to welcome you home!...
Contact an agent
Home facts
- Year built:1960
- Subdivision & Development:None
- Listing ID #:10827108
- Updated:October 04, 2026 at 06:41 AM
Rooms and interior
- Bedrooms:2
- Total bathrooms:2
- Full bathrooms:2
- Flooring:Hardwood
- Kitchen Description:Convection Oven, Microwave, Refrigerator
- Basement Description:Bath Finished, Daylight, Exterior Entry
Heating and cooling
- Cooling:Central Air
- Heating:Central
- Central air:Yes
Structure and exterior
- Roof:Composition
- Year built:1960
- Lot Features:Level, Pasture
- Architectural Style:Brick 4 Side
- Construction Materials:Brick
- Levels:1 Story
Schools
- High school:Elbert
- Middle school:Elbert
- Elementary school:Elbert
Utilities
- Water:Public, Water Available
- Sewer:Septic Tank
Finances and disclosures
- Price:$157,500
- Tax amount:$900 (2026)
Features and amenities
- Appliances:Convection Oven, Microwave, Refrigerator
- Laundry features:In Basement
Parking
- Parking description:Carport
 2026 Georgia MLS. All rights reserved. Information Deem Reliable But Not Guaranteed October 4, 2026
New listings near 1226 Country Club Road
- Coming Soon
 $315,000Coming Soon3 beds 3 baths1,525 sq. ft.
600 Victoria Court, Elberton, GA 30635
MLS# 10850600Listed by: HomeSmart - New
 $199,900Active3 beds 1 baths1,895 sq. ft.
212 E Church Street, Elberton, GA 30635
MLS# 10866633Listed by: RE/MAX Complete - New
 $139,000Active11 Acres
2730 Ruckerville Road, Elberton, GA 30635
MLS# 10857808Listed by: Georgia Land Brokerage - New
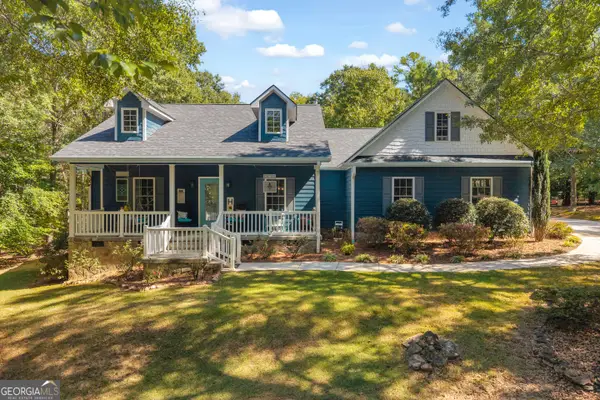 $435,000Active3 beds 2 baths2,400 sq. ft.
1651 Springfield Drive, Elberton, GA 30635
MLS# 10856589Listed by: EXIT For Sale Realty - New
 $225,000Active3 beds 2 baths1,280 sq. ft.
107 Cleveland Street, Elberton, GA 30635
MLS# CL365061Listed by: HOMESMART - New
 $55,000Active3.35 Acres
LOT 25 Benjamin Brown Court, Elberton, GA 30635
MLS# 10854167Listed by: Lake Homes Realty LLC - New
 $279,900Active4 beds 3 baths2,575 sq. ft.
175 S Mcintosh Street, Elberton, GA 30635
MLS# 10853617Listed by: RE/MAX Complete - New
 $415,000Active4 beds 3 baths4,176 sq. ft.
541 Woodland Road, Elberton, GA 30635
MLS# 10852851Listed by: Coldwell Banker Upchurch Realty - New
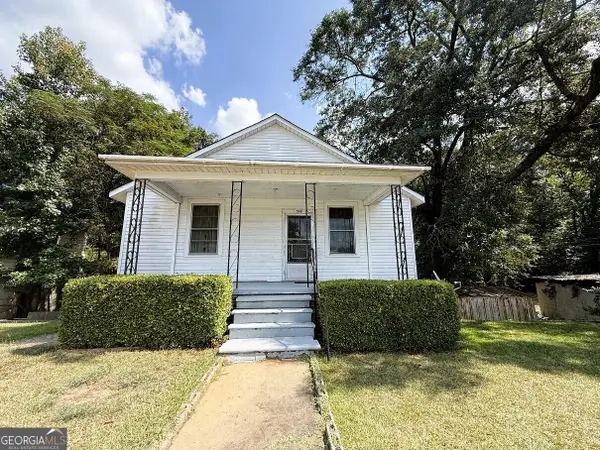 $109,900Active4 beds 1 baths1,134 sq. ft.
509 Shelton Avenue, Elberton, GA 30635
MLS# 10852468Listed by: RE/MAX Complete - New
 $260,000Active3 beds 2 baths1,568 sq. ft.
2183 River Road, Elberton, GA 30635
MLS# 10851513Listed by: Simply Sold Inc.


Protect your home and budget from life's surprises with an Assurant Home Warranty, backed by a partner that supports you through every step of homeownership. Explore Plans.
© 2023 - 2026 ERA Franchise Systems LLC. All rights reserved. ERA Franchise Systems LLC fully supports the principles of the Fair Housing Act and the Equal Opportunity Act. ERA, ERA Real Estate powered, and their respective logos are registered service marks of ERA Franchise Systems LLC. Each office is independently owned and operated.