
1258 Paul Motes Road, Elberton, GA 30635
Local realty services provided by:ERA Sunrise Realty
1258 Paul Motes Road,Elberton, GA 30635
$725,000
- 4 Beds
- 3 Baths
- 4,290 sq. ft.
- Single family
- Active
Listed by: trixie whitlock
Office: premier real estate
MLS#:10871083
Source:METROMLS
Price summary
- Price:$725,000
- Price per sq. ft.:$169
About this home
This well-maintained and spacious home is situated on over 10 acres. The residence features four bedrooms and three full bathrooms. The expansive bonus room includes two additional rooms that may serve as extra bedrooms. Ample closet and storage space is available throughout the property. The home offers a welcoming foyer and a generously sized living room. The custom kitchen is equipped with a double oven, granite countertops, and abundant cabinet space. Additional amenities include a storage building, a 24-foot by 35-foot canopy suitable for an RV or boat, and a separate office building with a concrete parking pad. The office could be converted into a tiny home for extended family. This property provides privacy and substantial space for future growth or entertaining. *professional pictures coming soon
Contact an agent
Home facts
- Year built:2003
- Subdivision & Development:NONE
- Listing ID #:10871083
- Updated:October 16, 2026 at 11:07 AM
Rooms and interior
- Bedrooms:4
- Total bathrooms:3
- Full bathrooms:3
- Flooring:Carpet, Hardwood
- Bathrooms Description:Separate Shower
- Kitchen Description:Cooktop, Dishwasher, Double Oven
- Bedroom Description:Master On Main Level, Walk-In Closet(s)
- Basement Description:Crawl Space
- Living area:4,290 sq. ft.
Heating and cooling
- Cooling:Heat Pump
- Heating:Heat Pump
Structure and exterior
- Roof:Metal
- Year built:2003
- Building area:4,290 sq. ft.
- Lot area:10.21 Acres
- Lot Features:Level, Open Lot, Pasture, Private, Sloped
- Architectural Style:Cape Cod
- Construction Materials:Vinyl Siding
- Exterior Features:Deck
- Levels:1.5 Story
Schools
- High school:Elbert
- Middle school:Elbert
- Elementary school:Elbert
Utilities
- Water:Well
- Sewer:Septic Tank
Finances and disclosures
- Price:$725,000
- Price per sq. ft.:$169
- Tax amount:$5,327 (2025)
Features and amenities
- Appliances:Cooktop, Dishwasher, Double Oven, Electric Water Heater
- Laundry features:In Mud Room, Laundry
- Amenities:Electric Water Heater
Parking
- Parking description:Garage, Garage Door Opener, Kitchen Level, Parking Pad
- Garage:Yes
 2026 Georgia MLS. All rights reserved. Information Deem Reliable But Not Guaranteed October 16, 2026
New listings near 1258 Paul Motes Road
- New
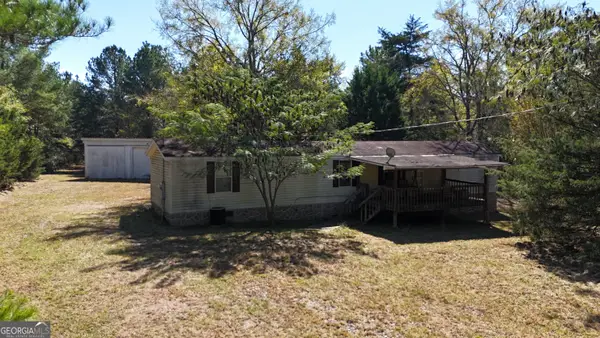 $185,000Active3 beds 2 baths1,056 sq. ft.
1807 Mauldin Road, Elberton, GA 30635
MLS# 10873606Listed by: EXIT For Sale Realty - New
 $120,000Active-- beds -- baths
000 Pearl Mill Road, Elberton, GA 30635
MLS# 10873639Listed by: EXIT For Sale Realty - New
 $95,000Active-- beds -- baths
0 Heardmont Road, Elberton, GA 30635
MLS# 10873654Listed by: EXIT For Sale Realty - New
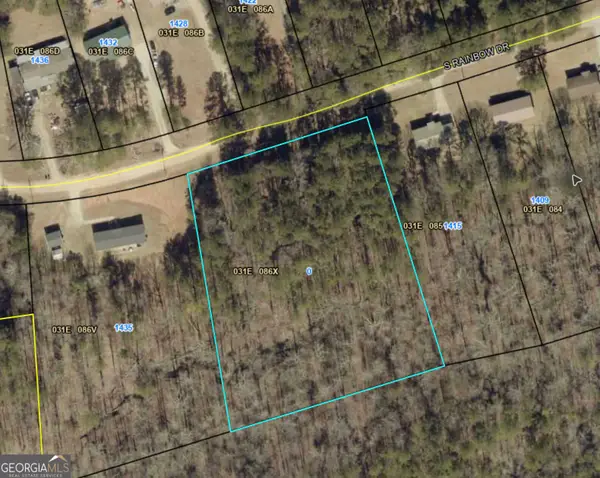 $15,000Active2.46 Acres
0 South Rainbow Drive, Elberton, GA 30635
MLS# 10872193Listed by: Adams Realty, Inc. - New
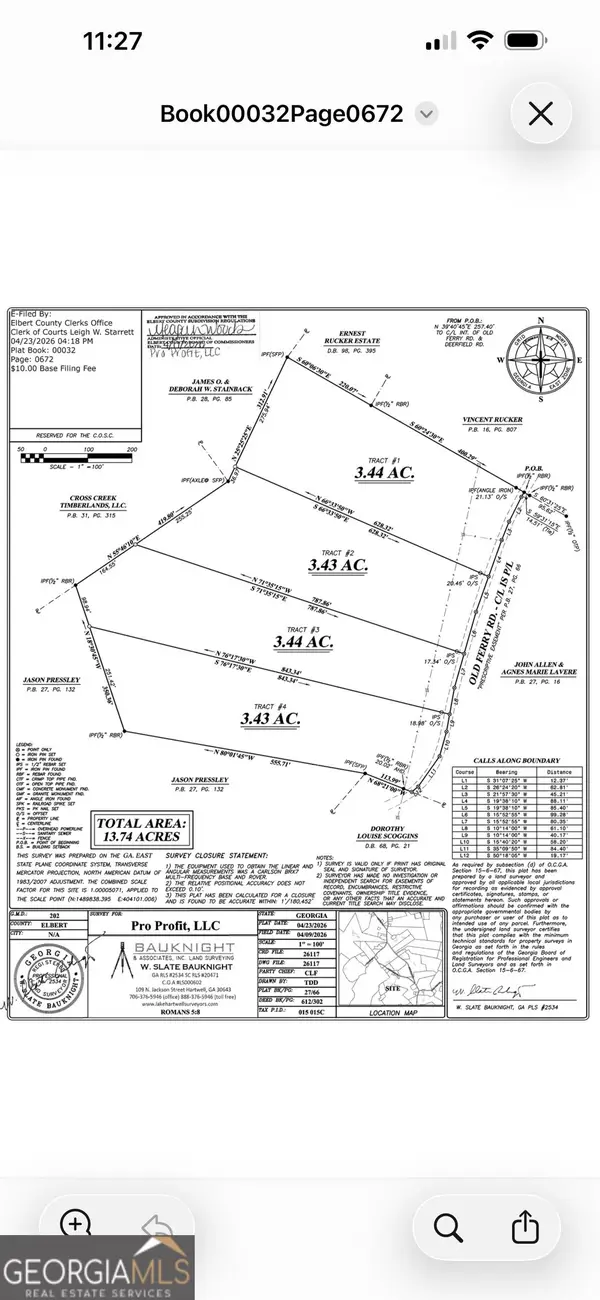 $60,000Active3.43 Acres
4 Deerfield Road, Elberton, GA 30635
MLS# 10871861Listed by: 3 Lakes Realty - New
 $435,000Active5 beds 4 baths2,648 sq. ft.
1231 Golf Course Road, Elberton, GA 30635
MLS# 10871788Listed by: EXIT For Sale Realty - New
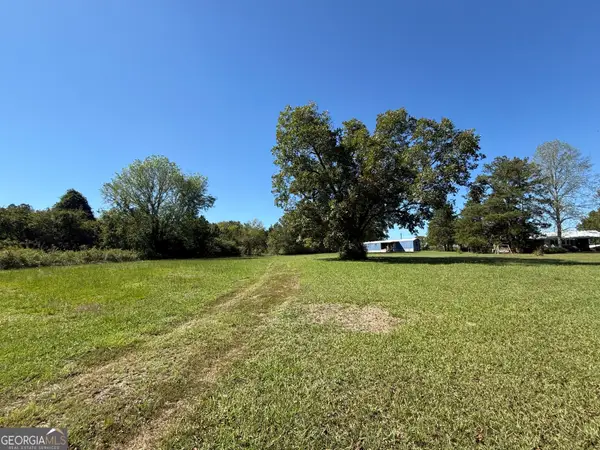 $82,900Active2 beds 2 baths784 sq. ft.
2325 Lincolnton Highway, Elberton, GA 30635
MLS# 10871672Listed by: RE/MAX Classic - New
 $33,900Active3.1 Acres
1920 Dimps Allen Road, Elberton, GA 30635
MLS# 10871653Listed by: RE/MAX Classic - New
 $395,000Active-- beds -- baths
0 Flatwoods Road, Elberton, GA 30635
MLS# 10871593Listed by: Savannah Valley Land Co. - New
 $130,000Active3 beds 2 baths1,782 sq. ft.
1249 Bobby Brown State Park Road, Elberton, GA 30635
MLS# 10871246Listed by: Keller Williams Greater Athens


Protect your home and budget from life's surprises with an Assurant Home Warranty, backed by a partner that supports you through every step of homeownership. Explore Plans.
© 2023 - 2026 ERA Franchise Systems LLC. All rights reserved. ERA Franchise Systems LLC fully supports the principles of the Fair Housing Act and the Equal Opportunity Act. ERA, ERA Real Estate powered, and their respective logos are registered service marks of ERA Franchise Systems LLC. Each office is independently owned and operated.