
1336 Calhoun Falls Highway, Elberton, GA 30635
Local realty services provided by:ERA Towne Square Realty, Inc.
1336 Calhoun Falls Highway,Elberton, GA 30635
$345,000
- 3 Beds
- 2 Baths
- 2,051 sq. ft.
- Single family
- Active
Listed by: bruce evans
Office: exit for sale realty
MLS#:10836363
Source:METROMLS
Price summary
- Price:$345,000
- Price per sq. ft.:$168.21
About this home
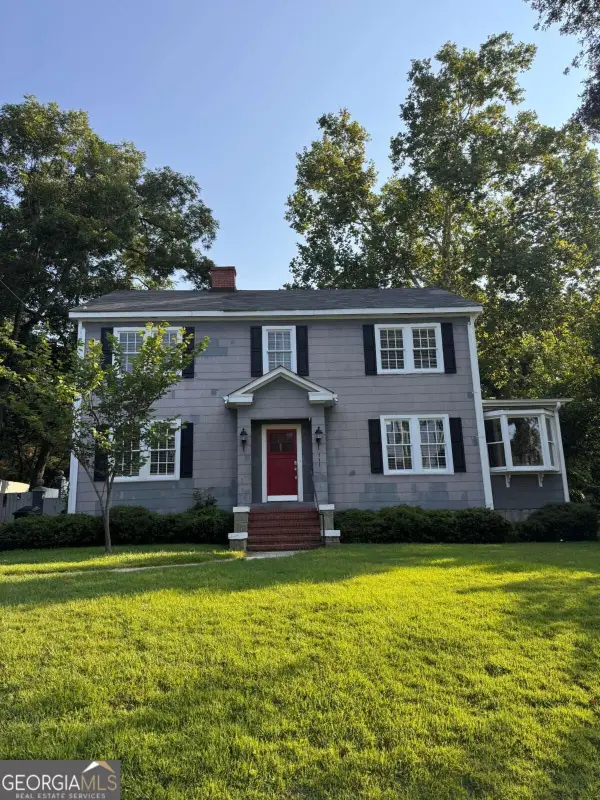
Welcome to your perfect blend of modern updates and southern charm! This recently updated 3-bedroom brick home on Calhoun Falls Highway offers a fantastic location close to historic Elberton, GA, and a short drive to some of the area's best outdoor recreation, including Lake Richard B. Russell, Clarks Hill Lake, and Lake Hartwell. Step inside to find high-end finishes, including gorgeous granite countertops, custom cabinetry, and sleek tile flooring. The interior is designed for comfortable living and seamless entertaining. Outside, the property truly shines with meticulously maintained landscaping, a huge backyard perfect for activities, a screened-in porch for relaxing evenings, and a practical storage building. Whether you are looking for a move-in-ready family home or a peaceful retreat near the lakes, this property has it all!
Contact an agent
Home facts
- Year built:1972
- Subdivision & Development:None
- Listing ID #:10836363
- Updated:September 06, 2026 at 11:02 AM
Rooms and interior
- Bedrooms:3
- Total bathrooms:2
- Full bathrooms:2
- Flooring:Carpet, Laminate, Vinyl
- Bathrooms Description:Double Vanity
- Kitchen Description:Cooktop, Dishwasher, Double Oven, Oven (Wall), Refrigerator
- Bedroom Description:Master On Main Level, Walk-In Closet(s)
- Basement Description:Crawl Space
- Living area:2,051 sq. ft.
Heating and cooling
- Cooling:Ceiling Fan(s), Central Air, Electric
- Heating:Central, Heat Pump, Natural Gas
- Central air:Yes
Structure and exterior
- Roof:Metal
- Year built:1972
- Building area:2,051 sq. ft.
- Lot area:2.52 Acres
- Lot Features:Level, Open Lot, Private
- Architectural Style:Brick 4 Side, Ranch
- Construction Materials:Brick
- Levels:1 Story
Schools
- High school:Elbert
- Middle school:Elbert
- Elementary school:Elbert
Utilities
- Water:Public
- Sewer:Septic Tank
Finances and disclosures
- Price:$345,000
- Price per sq. ft.:$168.21
- Tax amount:$2,516 (2025)
Features and amenities
- Appliances:Cooktop, Dishwasher, Double Oven, Electric Water Heater, Oven (Wall), Refrigerator
- Laundry features:In Mud Room, Laundry
- Amenities:Electric Water Heater
Parking
- Parking description:Carport, Guest, Kitchen Level, RV / Boat Parking, Side/Rear Entrance, Storage
 2026 Georgia MLS. All rights reserved. Information Deem Reliable But Not Guaranteed September 6, 2026
New listings near 1336 Calhoun Falls Highway
- New
 $109,000Active3.4 Acres
LOT 1 Gregg Shoals Drive, Elberton, GA 30635
MLS# 10840700Listed by: Lake Homes Realty LLC - New
 $229,000Active3 beds 2 baths1,289 sq. ft.
234 S Thomas Street, Elberton, GA 30635
MLS# 10840016Listed by: Simple Showing Inc - New
 $45,000Active3.94 Acres
0 Millstone Creek Road, Elberton, GA 30635
MLS# 10839113Listed by: 3 Lakes Realty - New
 $29,000Active3.02 Acres
0 Millstone Creek Road, Elberton, GA 30635
MLS# 10839128Listed by: 3 Lakes Realty - New
 $28,000Active1.51 Acres
0 Omaha Drive, Elberton, GA 30635
MLS# 10839146Listed by: 3 Lakes Realty - New
 $38,000Active7 Acres
0 Omaha Drive, Elberton, GA 30635
MLS# 10839164Listed by: 3 Lakes Realty - New
 $125,000Active5.98 Acres
2187 Turner Hill Road, Elberton, GA 30635
MLS# 10838940Listed by: Keller Williams Greater Athens - New
 $99,000Active-- beds -- baths
0 Pickens Pointe Drive, Elberton, GA 30635
MLS# 10838956Listed by: Keller Williams Greater Athens - New
 $164,900Active5 beds 3 baths2,864 sq. ft.
111 Edwards Street, Elberton, GA 30635
MLS# 10838734Listed by: eXp Realty - New
 $169,900Active2 beds 1 baths1,010 sq. ft.
17 Oak Street, Elberton, GA 30635
MLS# 10837905Listed by: Keller Williams Greater Athens


Protect your home and budget from life's surprises with an Assurant Home Warranty, backed by a partner that supports you through every step of homeownership. Explore Plans.
© 2023 - 2026 ERA Franchise Systems LLC. All rights reserved. ERA Franchise Systems LLC fully supports the principles of the Fair Housing Act and the Equal Opportunity Act. ERA, ERA Real Estate powered, and their respective logos are registered service marks of ERA Franchise Systems LLC. Each office is independently owned and operated.