
1362 Whites Chapel Road, Elberton, GA 30635
Local realty services provided by:ERA Sunrise Realty
1362 Whites Chapel Road,Elberton, GA 30635
$107,500
- 3 Beds
- 2 Baths
- - sq. ft.
- Single family
- Sold
Listed by: monica partlow
Office: century 21 results
MLS#:7807448
Source:FIRSTMLS
Sorry, we are unable to map this address
Price summary
- Price:$107,500
About this home
Calling all buyers in Elberton, Hartwell, Royston, Washington, Athens, and surrounding areas! GREAT OPPORTUNITY TO BUY AN ESTATE SALE! Just needs some TLC. This 4-sided brick, 3 bedroom and 1.5 bathroom ranch-style beauty sits on a full acre of peaceful, rural land in Elberton - the kind of quiet you can't put a price on (but we did, and you're gonna love it)! Whether you're a homeowner ready to add some sweat equity and make it your own, or an investor hunting for the perfect long-term rental, this one checks all the boxes. Sold as-is. (Note: HVAC and wall oven not working. Deck needs to be replaced.) Schedule your showing today! This home won't last long at this price!
Contact an agent
Home facts
- Year built:1971
- Subdivision & Development:None
- Listing ID #:7807448
- Updated:September 06, 2026 at 06:40 AM
Rooms and interior
- Bedrooms:3
- Total bathrooms:2
- Full bathrooms:1
- Half bathrooms:1
- Flooring:Hardwood
- Dining Description:Great Room
- Kitchen Description:Cabinets Stain, Electric Cooktop, Electric Oven, Pantry Walk-In, Refrigerator
- Bedroom Description:Master on Main
Heating and cooling
- Cooling:Ceiling Fan(s), Window Unit(s)
Structure and exterior
- Roof:Metal
- Year built:1971
- Lot Features:Back Yard, Front Yard, Level
- Architectural Style:Ranch
- Construction Materials:Brick 4 Sides
- Exterior Features:Deck
- Levels:1 Story
Schools
- High school:Elbert County
- Middle school:Elbert County
- Elementary school:Elbert County
Utilities
- Water:Well
- Sewer:Septic Tank
Finances and disclosures
- Price:$107,500
- Tax amount:$505 (2026)
Features and amenities
- Laundry features:Dryer, Main Level, Washer
- Amenities:Electric Water Heater
Parking
- Total parking spaces:2
- Parking description:2 Carport Space(s), Carport
- Carport spaces:2
 Listings identified with the FMLS IDX logo come from FMLS and are held by brokerage firms other than the owner of this website. The listing brokerage is identified in any listing details. Information is deemed reliable but is not guaranteed. If you believe any FMLS listing contains material that infringes your copyrighted work please click here (https://www.fmls.com/dmca) to review our DMCA policy and learn how to submit a takedown request. ©2026 First Multiple Listing Service, Inc.
New listings near 1362 Whites Chapel Road
- New
 $109,000Active3.4 Acres
LOT 1 Gregg Shoals Drive, Elberton, GA 30635
MLS# 10840700Listed by: Lake Homes Realty LLC - New
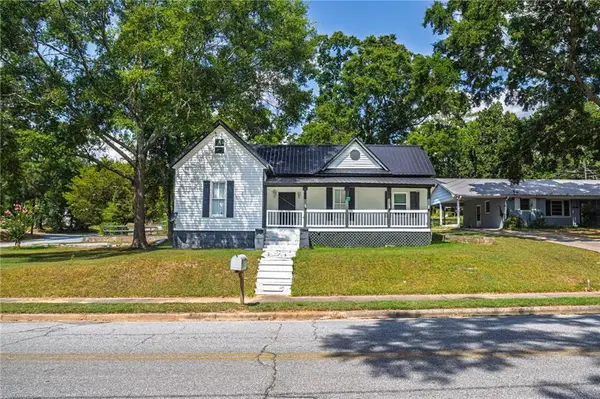 $229,000Active3 beds 2 baths1,289 sq. ft.
234 S Thomas Street, Elberton, GA 30635
MLS# 7832791Listed by: SIMPLE SHOWING, INC. - New
 $45,000Active3.94 Acres
0 Millstone Creek Road, Elberton, GA 30635
MLS# 10839113Listed by: 3 Lakes Realty - New
 $29,000Active3.02 Acres
0 Millstone Creek Road, Elberton, GA 30635
MLS# 10839128Listed by: 3 Lakes Realty - New
 $28,000Active1.51 Acres
0 Omaha Drive, Elberton, GA 30635
MLS# 10839146Listed by: 3 Lakes Realty - New
 $38,000Active7 Acres
0 Omaha Drive, Elberton, GA 30635
MLS# 10839164Listed by: 3 Lakes Realty - New
 $125,000Active5.98 Acres
2187 Turner Hill Road, Elberton, GA 30635
MLS# 10838940Listed by: Keller Williams Greater Athens - New
 $99,000Active-- beds -- baths
0 Pickens Pointe Drive, Elberton, GA 30635
MLS# 10838956Listed by: Keller Williams Greater Athens - New
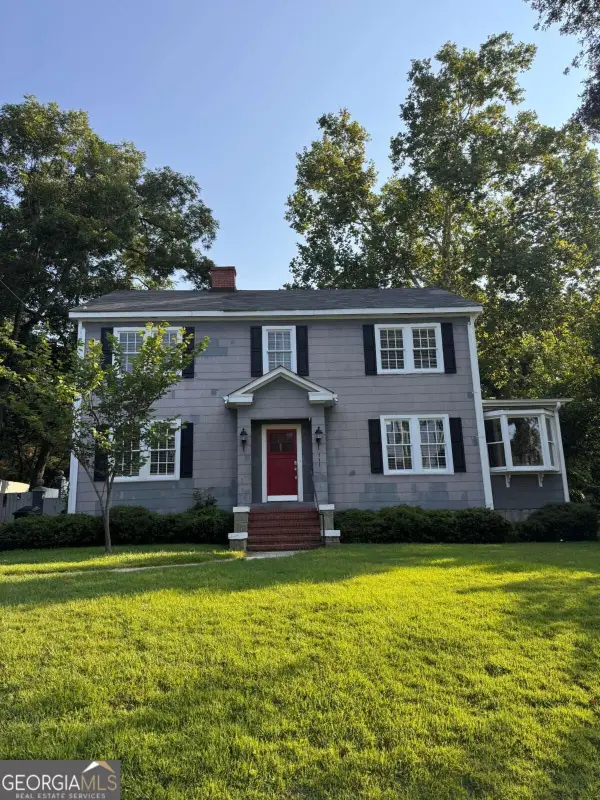 $164,900Active5 beds 3 baths2,864 sq. ft.
111 Edwards Street, Elberton, GA 30635
MLS# 10838734Listed by: eXp Realty - New
 $169,900Active2 beds 1 baths1,010 sq. ft.
17 Oak Street, Elberton, GA 30635
MLS# 10837905Listed by: Keller Williams Greater Athens


Protect your home and budget from life's surprises with an Assurant Home Warranty, backed by a partner that supports you through every step of homeownership. Explore Plans.
© 2023 - 2026 ERA Franchise Systems LLC. All rights reserved. ERA Franchise Systems LLC fully supports the principles of the Fair Housing Act and the Equal Opportunity Act. ERA, ERA Real Estate powered, and their respective logos are registered service marks of ERA Franchise Systems LLC. Each office is independently owned and operated.