
1814 Brewers Mill Road, Elberton, GA 30635
Local realty services provided by:ERA Kings Bay Realty
1814 Brewers Mill Road,Elberton, GA 30635
$284,900
- 3 Beds
- 2 Baths
- 1,456 sq. ft.
- Single family
- Active
Listed by: daniel hardigree
Office: keller williams realty atl. partners
MLS#:10824191
Source:METROMLS
Price summary
- Price:$284,900
- Price per sq. ft.:$195.67
About this home
Enjoy brand-new living on approximately 2.69 acres in a peaceful Elberton setting! This beautiful home offers a bright, open-concept floor plan with stylish finishes, durable flooring, recessed lighting, and a spacious living area centered around a modern electric fireplace. The kitchen features white cabinetry, stainless steel appliances, a farmhouse-style sink, generous counter space, and a large island perfect for everyday living and entertaining. The primary suite includes a spacious bath with dual vanities, a beautifully tiled shower, and an impressive walk-in closet with plenty of storage. Additional features include a dedicated laundry area and front and rear decks overlooking the surrounding property. Outside, enjoy plenty of room to spread out with a mix of open space and mature trees. Even better, this property is one of four lots that will share access to a common outdoor area near Beaverdam Creek, complete with a picnic table and fire pit overlooking the scenic shoals-a great spot to relax, gather, and enjoy the natural surroundings. You are also conveniently located near Richard B. Russell State Park beach. This is a unique opportunity to enjoy a brand-new home, acreage, and a peaceful country setting with a special shared outdoor amenity! *This property was parceled out of parcel 030 006....
Contact an agent
Home facts
- Year built:2026
- Subdivision & Development:None
- Listing ID #:10824191
- Updated:October 04, 2026 at 11:02 AM
Rooms and interior
- Bedrooms:3
- Total bathrooms:2
- Full bathrooms:2
- Flooring:Vinyl
- Dining Description:Living Room/Dining Room Combo
- Bathrooms Description:Double Vanity
- Kitchen Description:Breakfast Area, Dishwasher, Kitchen Island, Microwave, Oven/Range (Combo), Refrigerator, Solid Surface Counters, Stainless Steel Appliance(s)
- Bedroom Description:Master On Main Level, Walk-In Closet(s)
- Basement Description:Crawl Space
- Living area:1,456 sq. ft.
Heating and cooling
- Cooling:Central Air
- Heating:Central
- Central air:Yes
Structure and exterior
- Roof:Composition
- Year built:2026
- Building area:1,456 sq. ft.
- Lot area:2.69 Acres
- Lot Features:Level, Private
- Architectural Style:Modular Home
- Construction Materials:Brick, Vinyl Siding
- Exterior Features:Deck
- Foundation Description:Pillar/Post/Pier
- Levels:1 Story
Schools
- High school:Elbert
- Middle school:Elbert
- Elementary school:Elbert
Utilities
- Water:Well
- Sewer:Septic Tank
Finances and disclosures
- Price:$284,900
- Price per sq. ft.:$195.67
- Tax amount:$50 (2025)
Features and amenities
- Appliances:Dishwasher, Microwave, Oven/Range (Combo), Refrigerator, Stainless Steel Appliance(s)
- Laundry features:In Mud Room, Laundry
Parking
- Parking description:Side/Rear Entrance
 2026 Georgia MLS. All rights reserved. Information Deem Reliable But Not Guaranteed October 4, 2026
New listings near 1814 Brewers Mill Road
- Coming Soon
 $315,000Coming Soon3 beds 3 baths1,525 sq. ft.
600 Victoria Court, Elberton, GA 30635
MLS# 10850600Listed by: HomeSmart - New
 $199,900Active3 beds 1 baths1,895 sq. ft.
212 E Church Street, Elberton, GA 30635
MLS# 10866633Listed by: RE/MAX Complete - New
 $139,000Active11 Acres
2730 Ruckerville Road, Elberton, GA 30635
MLS# 10857808Listed by: Georgia Land Brokerage - New
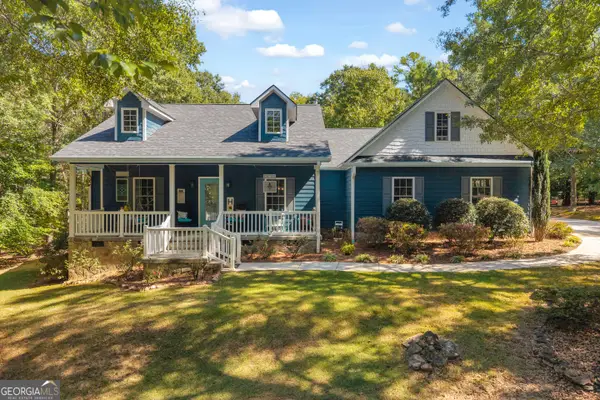 $435,000Active3 beds 2 baths2,400 sq. ft.
1651 Springfield Drive, Elberton, GA 30635
MLS# 10856589Listed by: EXIT For Sale Realty - New
 $225,000Active3 beds 2 baths1,280 sq. ft.
107 Cleveland Street, Elberton, GA 30635
MLS# CL365061Listed by: HOMESMART - New
 $55,000Active3.35 Acres
LOT 25 Benjamin Brown Court, Elberton, GA 30635
MLS# 10854167Listed by: Lake Homes Realty LLC - New
 $279,900Active4 beds 3 baths2,575 sq. ft.
175 S Mcintosh Street, Elberton, GA 30635
MLS# 10853617Listed by: RE/MAX Complete - New
 $415,000Active4 beds 3 baths4,176 sq. ft.
541 Woodland Road, Elberton, GA 30635
MLS# 10852851Listed by: Coldwell Banker Upchurch Realty - New
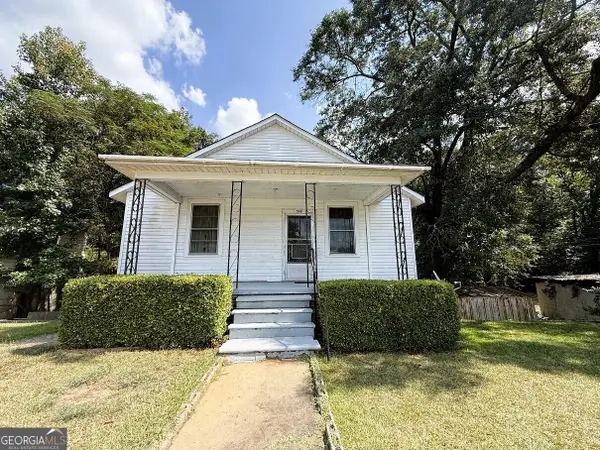 $109,900Active4 beds 1 baths1,134 sq. ft.
509 Shelton Avenue, Elberton, GA 30635
MLS# 10852468Listed by: RE/MAX Complete - New
 $260,000Active3 beds 2 baths1,568 sq. ft.
2183 River Road, Elberton, GA 30635
MLS# 10851513Listed by: Simply Sold Inc.


Protect your home and budget from life's surprises with an Assurant Home Warranty, backed by a partner that supports you through every step of homeownership. Explore Plans.
© 2023 - 2026 ERA Franchise Systems LLC. All rights reserved. ERA Franchise Systems LLC fully supports the principles of the Fair Housing Act and the Equal Opportunity Act. ERA, ERA Real Estate powered, and their respective logos are registered service marks of ERA Franchise Systems LLC. Each office is independently owned and operated.