
2438 Pine Ridge Dr, Elberton, GA 30635
Local realty services provided by:ERA Sunrise Realty
2438 Pine Ridge Dr,Elberton, GA 30635
$649,900
- 4 Beds
- 3 Baths
- 1,970 sq. ft.
- Single family
- Active
Listed by: jennifer lane
Office: re/max complete
MLS#:10890679
Source:METROMLS
Price summary
- Price:$649,900
- Price per sq. ft.:$329.9
About this home
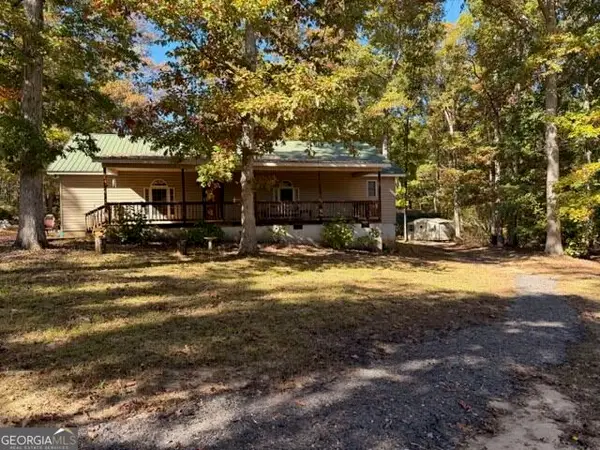
Get away from it all on this stunning 15.7 acre Lake Russell property. With nearly 2,000 sq ft of living space and beautiful landscaping, this move-in-ready home makes everyday living easy and entertaining a breeze. The spacious, open floor plan features a custom kitchen with walk-in pantry, that overlooks the living room, complete with a cozy fireplace. Enjoy peaceful lake views from the screened-in back porch, or step outside to the deck and take in the calming sounds of nature. The generously sized bedrooms offer plenty of room to relax, while the primary suite features a double vanity, walk-in closet, abundant natural light, and direct access to the back deck. With ample road frontage and more than half a mile of Corps frontage, this property offers a unique opportunity to enjoy Lake Living without having to sacrifice privacy. It's just minutes from Richard B. Russell State Park, with access to excellent fishing, world-class golf, and beautiful, natural surroundings. Call today to learn more!...
Contact an agent
Home facts
- Year built:2020
- Subdivision & Development:None
- Listing ID #:10890679
- Updated:November 18, 2026 at 01:36 PM
Rooms and interior
- Bedrooms:4
- Total bathrooms:3
- Full bathrooms:2
- Half bathrooms:1
- Bathrooms Description:Double Vanity
- Kitchen Description:Dishwasher, Kitchen Island, Oven/Range (Combo), Solid Surface Counters, Walk-in Pantry
- Bedroom Description:Walk-In Closet(s)
- Basement Description:Crawl Space
- Living area:1,970 sq. ft.
Heating and cooling
- Cooling:Central Air
- Heating:Central
- Central air:Yes
Structure and exterior
- Roof:Composition
- Year built:2020
- Building area:1,970 sq. ft.
- Lot area:15.7 Acres
- Lot Features:Private
- Architectural Style:Ranch
- Construction Materials:Vinyl Siding
- Exterior Features:Deck, Deck/Patio, Screened
- Levels:1 Story
Schools
- High school:Elbert
- Middle school:Elbert
- Elementary school:Elbert
Utilities
- Water:Well
- Sewer:Septic Tank
Finances and disclosures
- Price:$649,900
- Price per sq. ft.:$329.9
- Tax amount:$761 (2025)
Features and amenities
- Appliances:Dishwasher, Oven/Range (Combo)
- Laundry features:In Hall
Parking
- Parking description:Attached, Garage
- Garage:Yes
 2026 Georgia MLS. All rights reserved. Information Deem Reliable But Not Guaranteed November 18, 2026
New listings near 2438 Pine Ridge Dr
- New
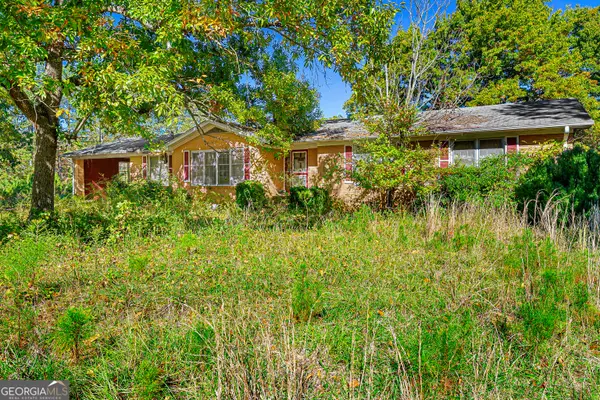 $149,000Active4 beds 3 baths2,027 sq. ft.
2276 Jones Ferry Road, Elberton, GA 30635
MLS# 10892211Listed by: Living Down South Realty - New
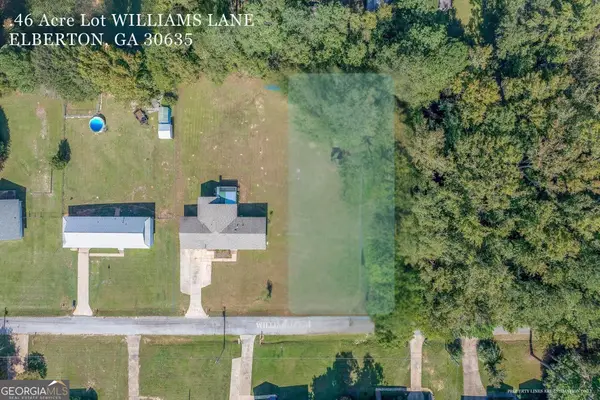 $25,000Active0.46 Acres
LOT 107 Williams Lane, Elberton, GA 30635
MLS# 10891516Listed by: Living Down South Realty - New
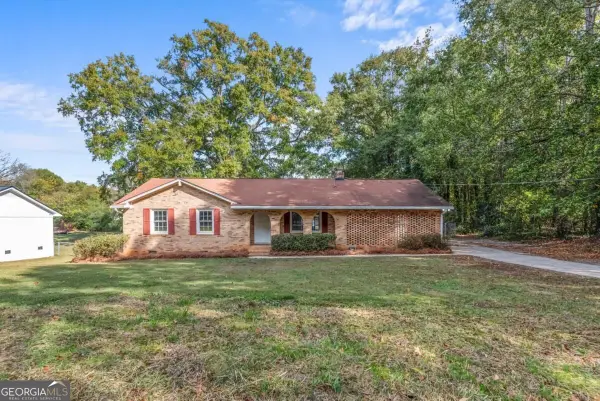 $210,000Active3 beds 2 baths1,336 sq. ft.
1138 Sutton Way, Elberton, GA 30635
MLS# 10891303Listed by: Keller Williams Greater Athens - New
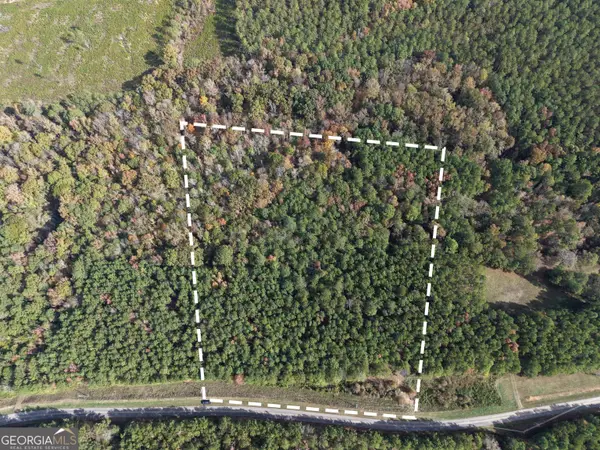 $100,000Active-- beds -- baths
10 ACRES Hulmes Chapel Road, Elberton, GA 30635
MLS# 10890601Listed by: Georgia Land Brokerage - New
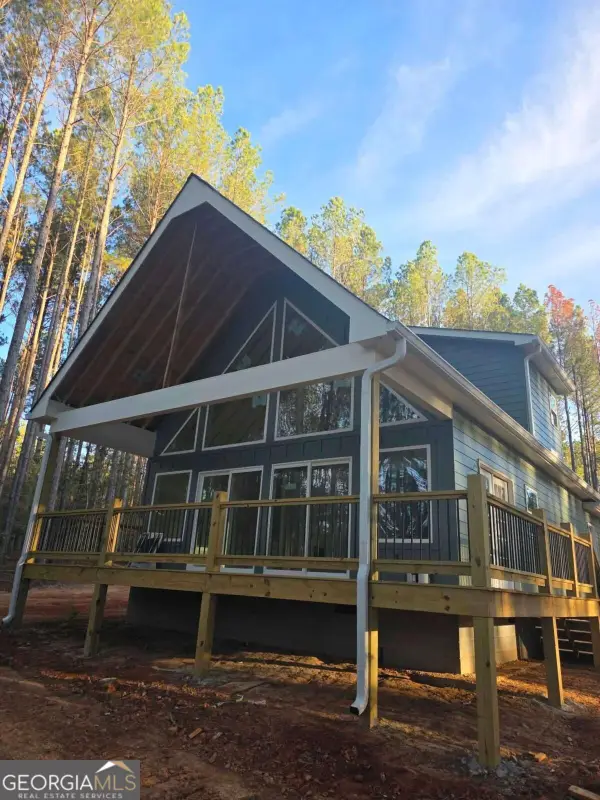 $309,000Active3 beds 2 baths1,400 sq. ft.
1020 Jacks Hat Road, Elberton, GA 30635
MLS# 10889748Listed by: Coldwell Banker Realty - New
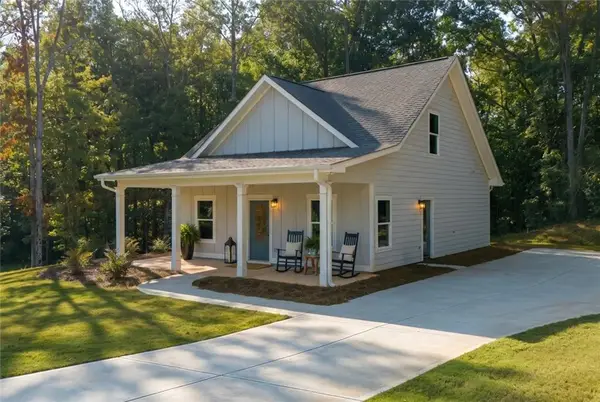 $299,900Active3 beds 3 baths1,525 sq. ft.
600 Victoria Court, Elberton, GA 30635
MLS# 7867441Listed by: HOMESMART - New
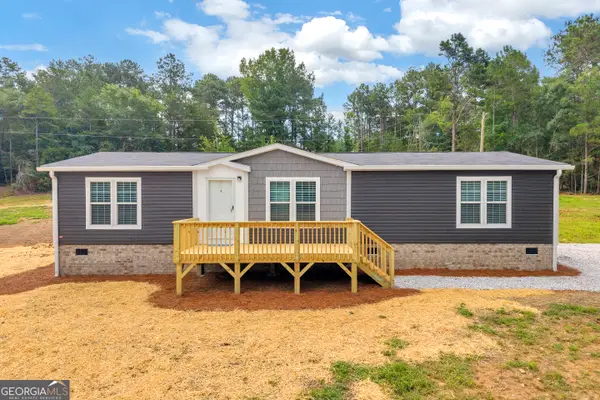 $269,000Active3 beds 2 baths1,456 sq. ft.
1814 Brewers Mill Road, Elberton, GA 30635
MLS# 10889220Listed by: Keller Williams Realty Atl. Partners - New
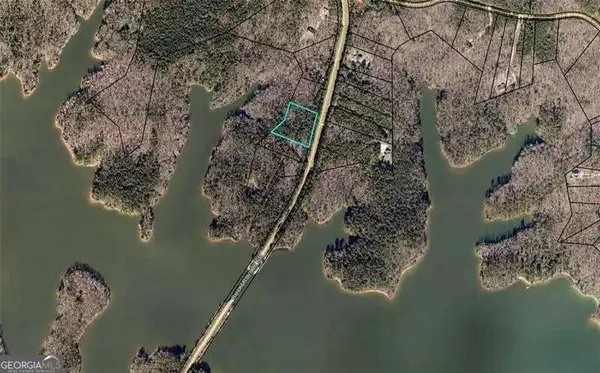 $70,000Active2.14 Acres
0 Ruckersville Road, Elberton, GA 30635
MLS# 10888214Listed by: Chapman Hall Realtors Professionals - New
 $399,000Active3 beds 2 baths1,828 sq. ft.
2565 Anderson Highway, Elberton, GA 30635
MLS# 10888247Listed by: RE/MAX Complete


Protect your home and budget from life's surprises with an Assurant Home Warranty, backed by a partner that supports you through every step of homeownership. Explore Plans.
© 2023 - 2026 ERA Franchise Systems LLC. All rights reserved. ERA Franchise Systems LLC fully supports the principles of the Fair Housing Act and the Equal Opportunity Act. ERA, ERA Real Estate powered, and their respective logos are registered service marks of ERA Franchise Systems LLC. Each office is independently owned and operated.