
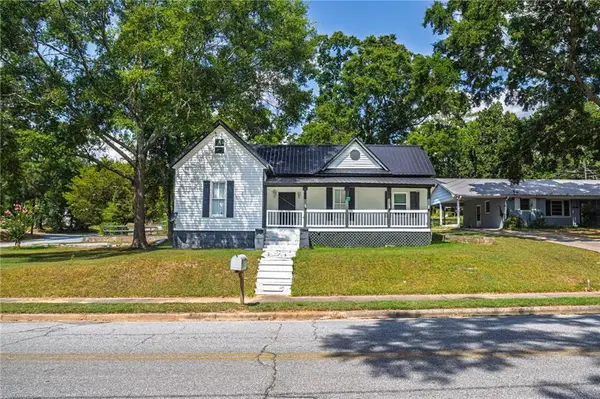
279 W Tate Street, Elberton, GA 30635
Local realty services provided by:ERA Wilder Realty
279 W Tate Street,Elberton, GA 30635
$226,900
- 3 Beds
- 2 Baths
- 1,496 sq. ft.
- Single family
- Active
Listed by: francisco diaz
Office: greater athens properties
MLS#:CL363595
Source:NC_CCAR
Price summary
- Price:$226,900
- Price per sq. ft.:$151.67
About this home
Welcome to 279 W Tate Street in Elberton. This charming home offers welcoming living areas, a functional floor plan, and plenty of character throughout. The interior features wood flooring in several rooms, a comfortable living area with warm wood accents, and a separate dining room with plenty of space for gatherings. The kitchen offers abundant cabinetry, generous counter space, and stainless-steel appliances. The home also features nicely sized bedrooms, ceiling fans, a bathroom with a tiled tub/shower area and granite-style vanity, plus a dedicated laundry area with additional cabinetry. With comfortable living spaces and plenty of opportunity to personalize, this property is ready for its next owner. Schedule your showing today and discover the possibilities at 279 W Tate Street!
Contact an agent
Home facts
- Year built:1956
- Subdivision & Development:Highland Park
- Listing ID #:CL363595
- Added:5 day(s) ago
- Updated:September 07, 2026 at 02:58 AM
Rooms and interior
- Bedrooms:3
- Total bathrooms:2
- Full bathrooms:2
- Rooms Total:8
- Kitchen Description:Pantry, Range, Refrigerator
- Living area:1,496 sq. ft.
Heating and cooling
- Cooling:Central Air
- Heating:Heating
- Central air:Yes
Structure and exterior
- Roof:Composition
- Year built:1956
- Building area:1,496 sq. ft.
- Lot area:0.61 Acres
- Lot Features:Level
- Architectural Style:Ranch
- Construction Materials:Vinyl Siding
- Foundation Description:Slab
Finances and disclosures
- Price:$226,900
- Price per sq. ft.:$151.67
Features and amenities
- Appliances:Range, Refrigerator
- Laundry features:Laundry Room, Washer Hookup
- Amenities:Ceiling Fan(s)
Parking
- Carport spaces:1

New listings near 279 W Tate Street
- New
 $379,900Active4 beds 2 baths1,965 sq. ft.
120 Springdale Rd, Elberton, GA 30635
MLS# 10841162Listed by: RE/MAX Complete - New
 $279,900Active3 beds 1 baths1,631 sq. ft.
1104 Double Bridges Road, Elberton, GA 30635
MLS# 10841171Listed by: The Collective | RE - New
 $179,900Active19.71 Acres
2807 Cedar Creek Rd, Elberton, GA 30635
MLS# 10841127Listed by: RE/MAX Complete - New
 $200,000Active2 beds 3 baths1,056 sq. ft.
62 Oak Street, Elberton, GA 30635
MLS# 10841100Listed by: Keller Williams Greater Athens - New
 $109,000Active3.4 Acres
LOT 1 Gregg Shoals Drive, Elberton, GA 30635
MLS# 10840700Listed by: Lake Homes Realty LLC - New
 $229,000Active3 beds 2 baths1,289 sq. ft.
234 S Thomas Street, Elberton, GA 30635
MLS# 7832791Listed by: SIMPLE SHOWING, INC. - New
 $45,000Active3.94 Acres
0 Millstone Creek Road, Elberton, GA 30635
MLS# 10839113Listed by: 3 Lakes Realty - New
 $29,000Active3.02 Acres
0 Millstone Creek Road, Elberton, GA 30635
MLS# 10839128Listed by: 3 Lakes Realty - New
 $28,000Active1.51 Acres
0 Omaha Drive, Elberton, GA 30635
MLS# 10839146Listed by: 3 Lakes Realty - New
 $38,000Active7 Acres
0 Omaha Drive, Elberton, GA 30635
MLS# 10839164Listed by: 3 Lakes Realty


Protect your home and budget from life's surprises with an Assurant Home Warranty, backed by a partner that supports you through every step of homeownership. Explore Plans.
© 2023 - 2026 ERA Franchise Systems LLC. All rights reserved. ERA Franchise Systems LLC fully supports the principles of the Fair Housing Act and the Equal Opportunity Act. ERA, ERA Real Estate powered, and their respective logos are registered service marks of ERA Franchise Systems LLC. Each office is independently owned and operated.