
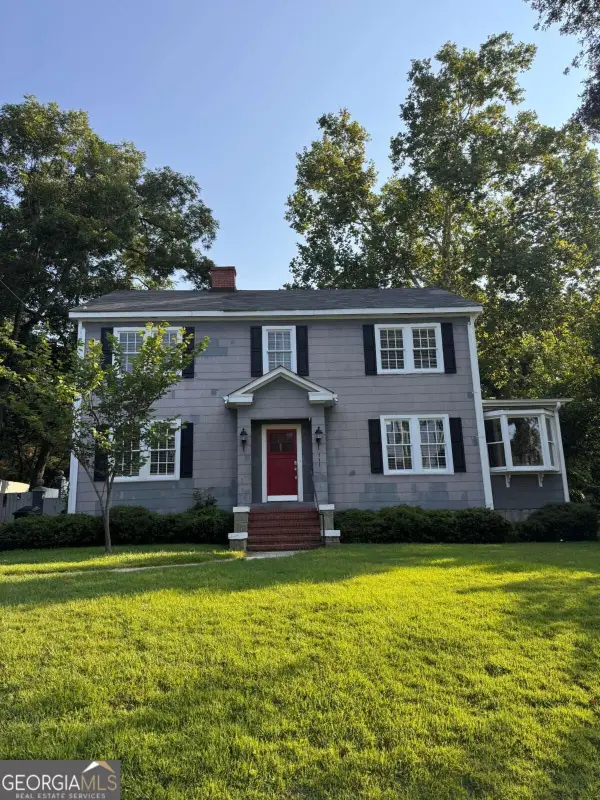
403 Ridgecrest Drive, Elberton, GA 30635
Local realty services provided by:ERA Kings Bay Realty
403 Ridgecrest Drive,Elberton, GA 30635
$249,000
- 3 Beds
- 2 Baths
- 1,738 sq. ft.
- Single family
- Active
Listed by: sherry winn
Office: re/max complete
MLS#:10806025
Source:METROMLS
Price summary
- Price:$249,000
- Price per sq. ft.:$143.27
About this home
With a classic brick exterior, this 1738 square foot home offers low-maintenance curb appeal in an ideal location. You are a just a short stroll from Sutton Park with a playground and scenic walking trails. A remodeled kitchen and dining combination offers a large picture window that floods the space with natural light, making it a bright, welcoming hub for morning coffee and family meals. A spacious living room adjoins the kitchen makes a great space for family night! A laundry room on the main floor keeps chores organized. The primary bedroom features a private, remodeled bathroom. The main floor also has two additional bedrooms and a hall bathroom. The basement garage with drive-in garage doors offers parking, a workshop space, and massive storage potential. Make an appointment to see this home soon!!
Contact an agent
Home facts
- Year built:1956
- Subdivision & Development:none
- Listing ID #:10806025
- Updated:September 06, 2026 at 11:02 AM
Rooms and interior
- Bedrooms:3
- Total bathrooms:2
- Full bathrooms:2
- Flooring:Hardwood
- Kitchen Description:Dishwasher, Refrigerator
- Bedroom Description:Master On Main Level
- Basement Description:Boat Door, Concrete
- Living area:1,738 sq. ft.
Heating and cooling
- Cooling:Central Air
- Heating:Central
- Central air:Yes
Structure and exterior
- Roof:Composition
- Year built:1956
- Building area:1,738 sq. ft.
- Lot area:0.47 Acres
- Lot Features:City Lot, Corner Lot
- Architectural Style:Brick 4 Side
- Construction Materials:Brick
- Levels:1 Story
Schools
- High school:Elbert
- Middle school:Elbert
- Elementary school:Elbert
Utilities
- Water:Public, Water Available
- Sewer:Public Sewer, Sewer Connected
Finances and disclosures
- Price:$249,000
- Price per sq. ft.:$143.27
- Tax amount:$2,243 (25)
Features and amenities
- Appliances:Dishwasher, Refrigerator
- Laundry features:In Mud Room, Laundry
Parking
- Parking description:Carport
 2026 Georgia MLS. All rights reserved. Information Deem Reliable But Not Guaranteed September 6, 2026
New listings near 403 Ridgecrest Drive
- New
 $109,000Active3.4 Acres
LOT 1 Gregg Shoals Drive, Elberton, GA 30635
MLS# 10840700Listed by: Lake Homes Realty LLC - New
 $229,000Active3 beds 2 baths1,289 sq. ft.
234 S Thomas Street, Elberton, GA 30635
MLS# 10840016Listed by: Simple Showing Inc - New
 $45,000Active3.94 Acres
0 Millstone Creek Road, Elberton, GA 30635
MLS# 10839113Listed by: 3 Lakes Realty - New
 $29,000Active3.02 Acres
0 Millstone Creek Road, Elberton, GA 30635
MLS# 10839128Listed by: 3 Lakes Realty - New
 $28,000Active1.51 Acres
0 Omaha Drive, Elberton, GA 30635
MLS# 10839146Listed by: 3 Lakes Realty - New
 $38,000Active7 Acres
0 Omaha Drive, Elberton, GA 30635
MLS# 10839164Listed by: 3 Lakes Realty - New
 $125,000Active5.98 Acres
2187 Turner Hill Road, Elberton, GA 30635
MLS# 10838940Listed by: Keller Williams Greater Athens - New
 $99,000Active-- beds -- baths
0 Pickens Pointe Drive, Elberton, GA 30635
MLS# 10838956Listed by: Keller Williams Greater Athens - New
 $164,900Active5 beds 3 baths2,864 sq. ft.
111 Edwards Street, Elberton, GA 30635
MLS# 10838734Listed by: eXp Realty - New
 $169,900Active2 beds 1 baths1,010 sq. ft.
17 Oak Street, Elberton, GA 30635
MLS# 10837905Listed by: Keller Williams Greater Athens


Protect your home and budget from life's surprises with an Assurant Home Warranty, backed by a partner that supports you through every step of homeownership. Explore Plans.
© 2023 - 2026 ERA Franchise Systems LLC. All rights reserved. ERA Franchise Systems LLC fully supports the principles of the Fair Housing Act and the Equal Opportunity Act. ERA, ERA Real Estate powered, and their respective logos are registered service marks of ERA Franchise Systems LLC. Each office is independently owned and operated.