
301 Tallulah Bend, Ellabell, GA 31308
Local realty services provided by:ERA Strother Real Estate
Listed by: loureena a. deloach
Office: remax eagle creek realty
MLS#:SA362627
Source:NC_CCAR
Price summary
- Price:$322,500
- Price per sq. ft.:$195.34
About this home
$5,000.00 in SELLER PAID CONCESSIONS!!! Look at this charming well maintained Home in the SEB School District! This 3 bedroom, 2 bath beauty is located in the River Bluff subdivision of Ellabell. The home features an open floor plan with high ceilings, kitchen island, custom cabinets, stainless steel appliances, walk in pantry, and large mudroom. The oversized owners retreat has his and her walk-in closets, double vanity, and tiled spa like bath. This corner lot home sits on over half an acre, plenty of room to play and entertain. Conveniently located within minutes of I-16, close to the new Hyundai plant, Pooler, and Savannah.
Contact an agent
Home facts
- Year built:2021
- Subdivision & Development:River Bluff Ph 1
- Listing ID #:SA362627
- Added:48 day(s) ago
- Updated:October 01, 2026 at 02:56 AM
Rooms and interior
- Bedrooms:3
- Total bathrooms:2
- Full bathrooms:2
- Kitchen Description:Dishwasher, Kitchen Island, Microwave, Pantry, Range, Refrigerator
- Living area:1,651 sq. ft.
Heating and cooling
- Cooling:Central Air
- Heating:Electric, Heat Pump, Heating
- Central air:Yes
Structure and exterior
- Roof:Composition
- Year built:2021
- Building area:1,651 sq. ft.
- Lot area:0.53 Acres
- Lot Features:Corner Lot
- Construction Materials:Aluminum Siding, Brick, Vinyl Siding
- Exterior Features:Covered, Patio, Porch
- Foundation Description:Block, Brick/Mortar, Slab
Utilities
- Water:Shared Well
Finances and disclosures
- Price:$322,500
- Price per sq. ft.:$195.34
Features and amenities
- Appliances:Dishwasher, Range, Refrigerator
- Laundry features:Laundry Room
- Amenities:Tray Ceiling(s)
Parking
- Parking description:Attached, Garage, Garage Door Opener
- Garage:Yes

New listings near 301 Tallulah Bend
- New
 $155,000Active4.41 Acres
920 Pine Needle Drive, Ellabell, GA 31308
MLS# 10856018Listed by: Beycome Brokerage Realty LLC - New
 $319,900Active3 beds 2 baths1,426 sq. ft.
145 Abigail Circle, Ellabell, GA 31308
MLS# 10855697Listed by: Next Move Real Estate - New
 $369,900Active4 beds 2 baths1,938 sq. ft.
343 Tallulah Bend, Ellabell, GA 31308
MLS# SA365530Listed by: COLDWELL BANKER CONNER REALTY - New
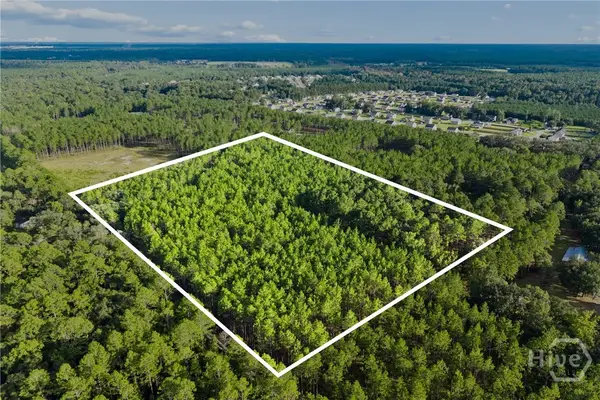 $299,000Active12.04 Acres
0 Bub, Ellabell, GA 31308
MLS# SA364887Listed by: RE/MAX ACCENT - New
 $392,500Active4 beds 1 baths1,352 sq. ft.
2445 Wilma Edwards Road, Ellabell, GA 31308
MLS# SA364888Listed by: RE/MAX ACCENT  $424,900Active3 beds 3 baths2,441 sq. ft.
58 Lansing Drive, Ellabell, GA 31308
MLS# 10849623Listed by: Summit Homes and Land, LLC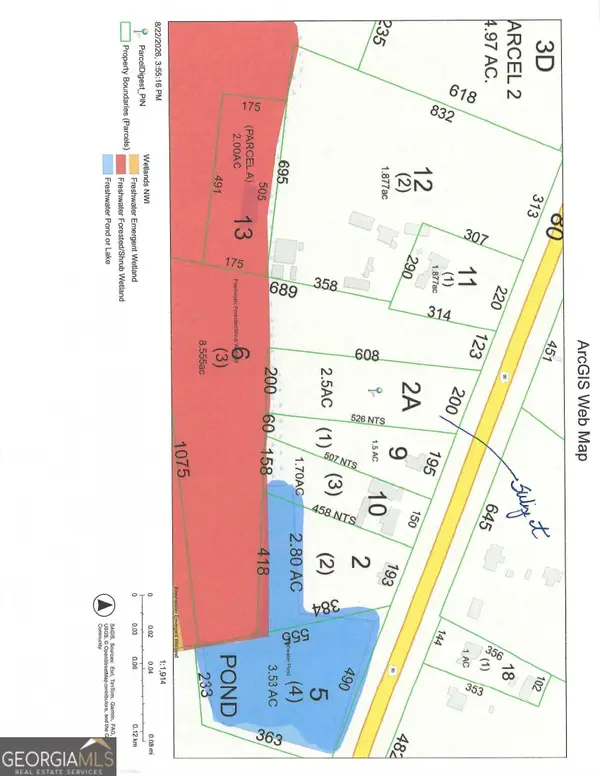 $375,000Active-- beds -- baths
0 Us Highway 80, Bloomingdale, GA 31302
MLS# 10847343Listed by: RE/MAX Savannah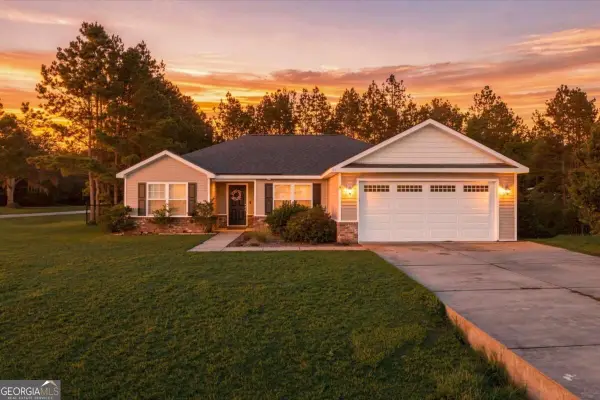 $299,900Active3 beds 2 baths
460 Abigail Circle, Ellabell, GA 31308
MLS# 10846017Listed by: Keller Williams Realty Coastal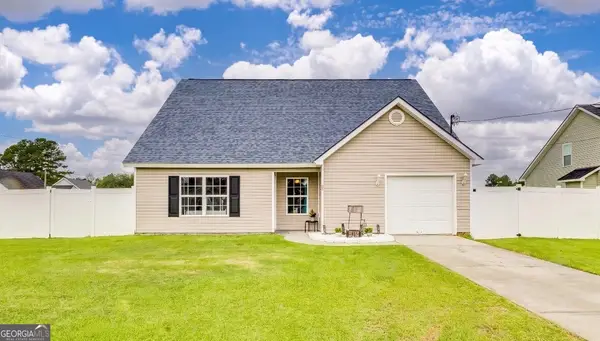 $335,000Active4 beds 3 baths2,848 sq. ft.
45 Alvidine Lane, Ellabell, GA 31308
MLS# 10843862Listed by: Next Move Real Estate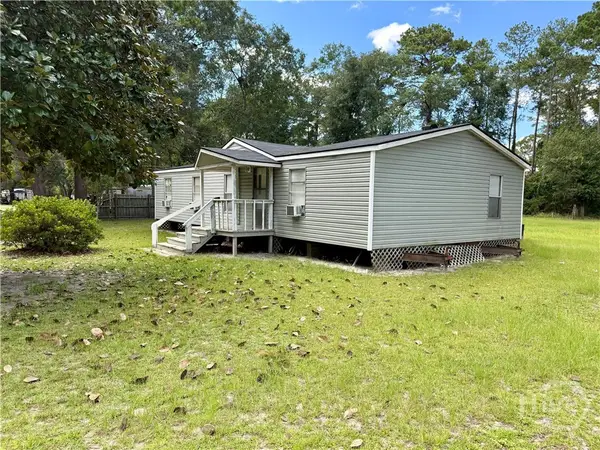 $70,000Pending3 beds 2 baths1,152 sq. ft.
120 Allison Road, Ellabell, GA 31308
MLS# SA364413Listed by: FOX HOLLOW REALTY


Protect your home and budget from life's surprises with an Assurant Home Warranty, backed by a partner that supports you through every step of homeownership. Explore Plans.
© 2023 - 2026 ERA Franchise Systems LLC. All rights reserved. ERA Franchise Systems LLC fully supports the principles of the Fair Housing Act and the Equal Opportunity Act. ERA, ERA Real Estate powered, and their respective logos are registered service marks of ERA Franchise Systems LLC. Each office is independently owned and operated.