
101 Chorley Run, Ellenwood, GA 30294
Local realty services provided by:ERA Kings Bay Realty
Listed by: rodney maison
Office: keller williams realty atl. partners
MLS#:10810485
Source:METROMLS
Price summary
- Price:$550,000
- Price per sq. ft.:$147.69
About this home
This exceptional custom-built residence showcases timeless craftsmanship, luxury finishes, and an exceptionally functional floor plan. Meticulously maintained and in mint condition, this move-in-ready home reflects true pride of ownership and offers an outstanding opportunity for discerning buyers. A grand two-story foyer welcomes you into an elegant interior featuring soaring 10+ foot ceilings, signature coffered ceilings, graceful curved architectural corners, custom six-inch baseboards, recessed lighting, and engineered hardwood flooring throughout the main level. The formal living and dining rooms provide refined spaces for both everyday living and entertaining. The chef's kitchen is designed to impress, featuring an oversized breakfast bar, expansive granite countertops, custom white soft-close cabinetry, decorative backsplash, abundant prep space, and a hidden chef's pantry. The open-concept feel while still maintaining the privacy of separate dining and living room and flows seamlessly into the family room, highlighted by a custom stone electric fireplace, creating the perfect space for gathering with family and friends. Step outside to the covered back patio with ceiling fans, providing a comfortable outdoor living space that's perfect for relaxing, dining, or entertaining year-round while overlooking the generously sized backyard. The main-level owner's suite is a private retreat featuring vaulted ceilings and a spa-inspired bathroom with a large dual-head walk-in shower, an impressive custom large double vanity, and an expansive California Closet with custom shelving, center island, and dedicated his-and-hers storage. The lower level offers three additional spacious bedrooms and two full bathrooms. Upstairs, a versatile guest or in-law suite includes a fourth bedroom, a media and entertainment room, a large walk-in closet, and abundant storage space. Additional highlights include a custom barn door leading to the owner's suite, elegant stair railing system, tile flooring in the bathrooms, extensive storage throughout, a large walk-in upper-level storage room, a sprinkler system, LeafGuard lifetime gutter system, four-sided brick construction, a spacious corner lot, and a two-car garage with automatic garage door openers. From its exceptional craftsmanship to its thoughtful design and mint condition, every detail of this home has been carefully maintained, offering the perfect blend of luxury, comfort, and everyday functionality. Don't miss the opportunity to own this exceptional home. Schedule your private showing today and experience firsthand the quality, elegance, and lifestyle this remarkable property has to offer before it's gone....
Contact an agent
Home facts
- Year built:2020
- Subdivision & Development:Royal Oaks
- Listing ID #:10810485
- Updated:August 13, 2026 at 11:08 AM
Rooms and interior
- Bedrooms:4
- Total bathrooms:3
- Full bathrooms:3
- Flooring:Carpet
- Dining Description:Seats 12+
- Bathrooms Description:Double Vanity
- Kitchen Description:Breakfast Bar, Dishwasher, Kitchen Island, Microwave, Solid Surface Counters, Walk-in Pantry
- Bedroom Description:Master On Main Level
- Living area:3,724 sq. ft.
Heating and cooling
- Cooling:Central Air
- Heating:Central
- Central air:Yes
Structure and exterior
- Year built:2020
- Building area:3,724 sq. ft.
- Lot area:0.68 Acres
- Lot Features:Corner Lot, Level
- Architectural Style:Brick 4 Side, Ranch, Traditional
- Foundation Description:Slab
- Levels:1.5 Story
Schools
- High school:Woodland
- Middle school:Austin Road
- Elementary school:Austin Road
Utilities
- Water:Public, Water Available
- Sewer:Septic Tank, Sewer Available
Finances and disclosures
- Price:$550,000
- Price per sq. ft.:$147.69
- Tax amount:$3,258 (2025)
Features and amenities
- Appliances:Dishwasher, Microwave
- Laundry features:Laundry
- Amenities:Tray Ceiling(s), Vaulted Ceiling(s)
Parking
- Total parking spaces:2
- Parking description:Garage
- Garage:Yes
 2026 Georgia MLS. All rights reserved. Information Deem Reliable But Not Guaranteed August 13, 2026
New listings near 101 Chorley Run
- New
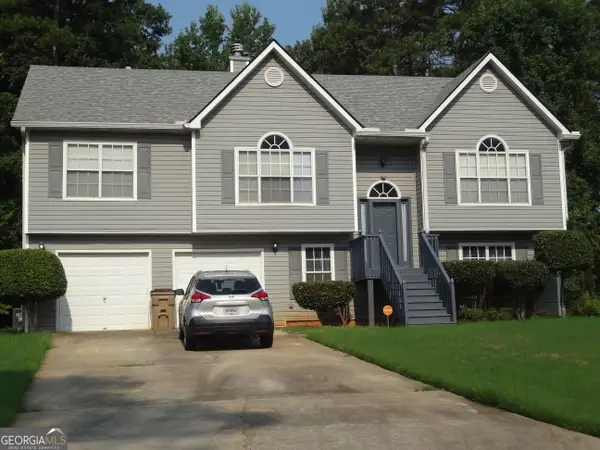 $309,000Active4 beds 3 baths2,313 sq. ft.
4748 Mitchells Ridge Drive, Ellenwood, GA 30294
MLS# 10823438Listed by: Indigo Park Realty LLC - New
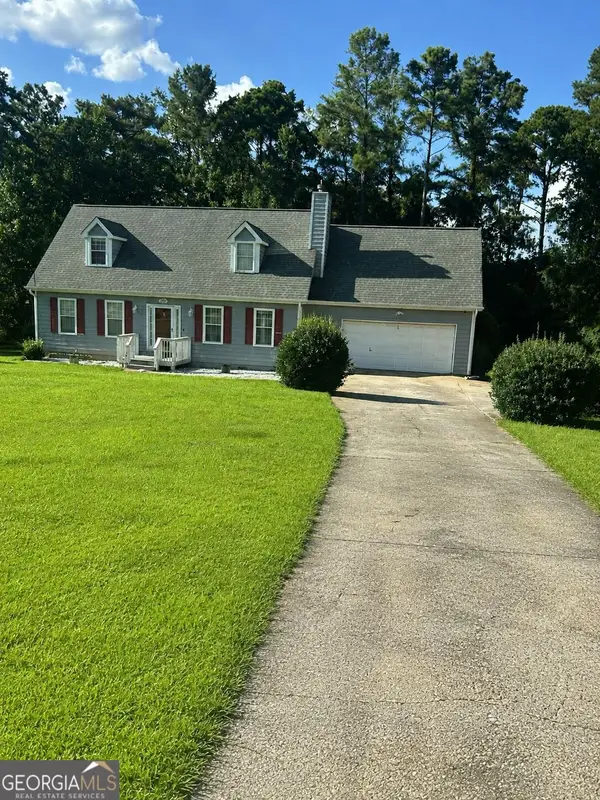 $260,000Active4 beds 3 baths1,540 sq. ft.
340 Boundary Tree Drive, Ellenwood, GA 30294
MLS# 10823149Listed by: Keller Williams Realty Atl. Partners - Open Sat, 3 to 5pmNew
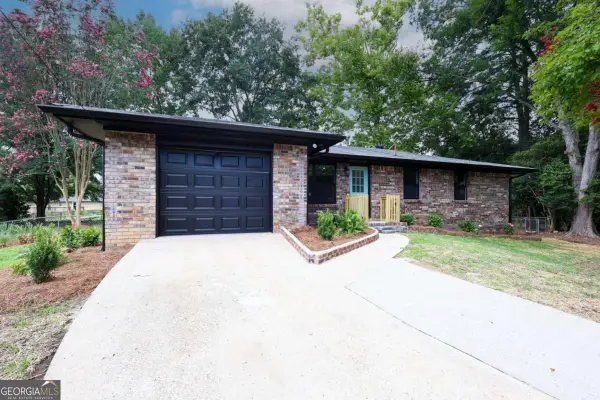 $257,000Active3 beds 2 baths1,277 sq. ft.
2391 Prestige Valley Court, Morrow, GA 30260
MLS# 10822232Listed by: Virtual Properties Realty.com - New
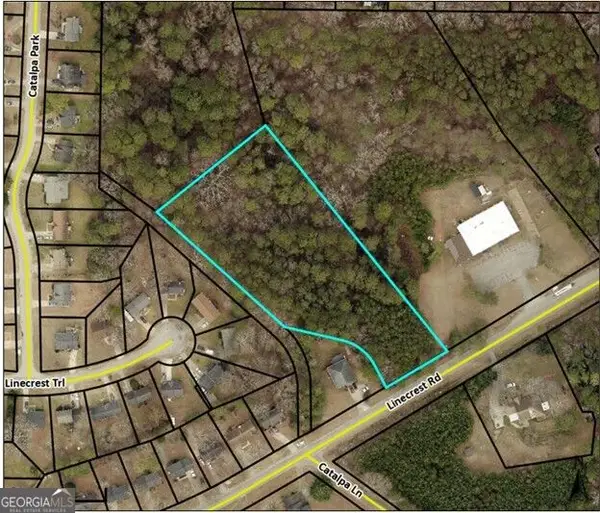 $185,000Active2.98 Acres
3770 Linecrest Road, Ellenwood, GA 30294
MLS# 10821718Listed by: Global Assurance Realty Group - New
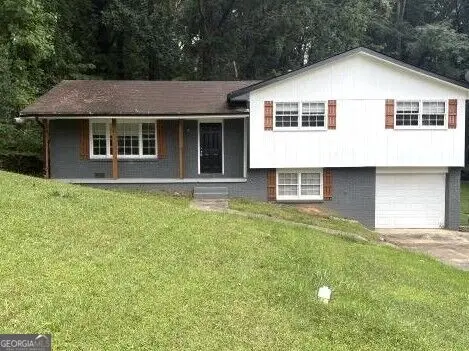 $225,000Active3 beds 2 baths1,702 sq. ft.
3707 Satellite Boulevard, Ellenwood, GA 30294
MLS# 10821433Listed by: Nation One Realty Group, Inc. - Coming Soon
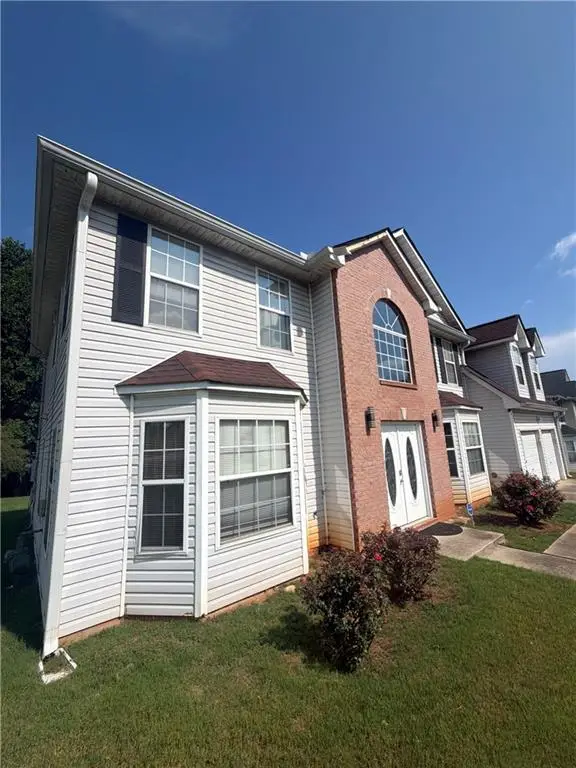 $320,000Coming Soon5 beds 3 baths
4125 English Valley Drive, Ellenwood, GA 30294
MLS# 7817317Listed by: MARK SPAIN REAL ESTATE - Coming Soon
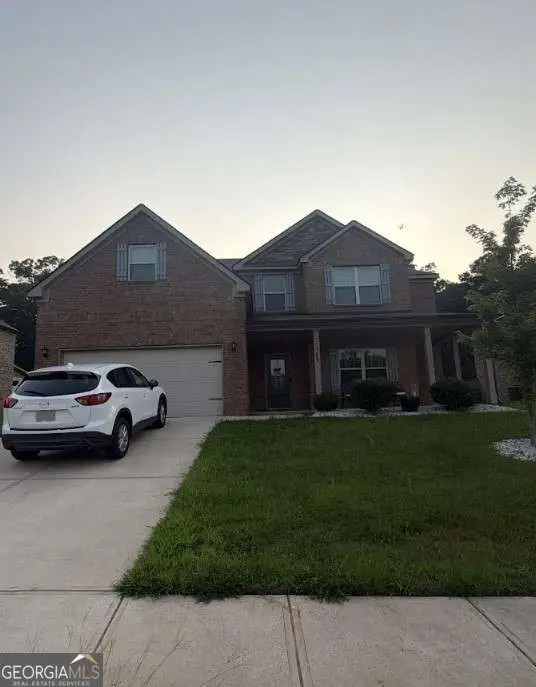 $360,000Coming Soon4 beds 3 baths
169 Amelia Way, Ellenwood, GA 30294
MLS# 10820678Listed by: Mark Spain Real Estate - Coming Soon
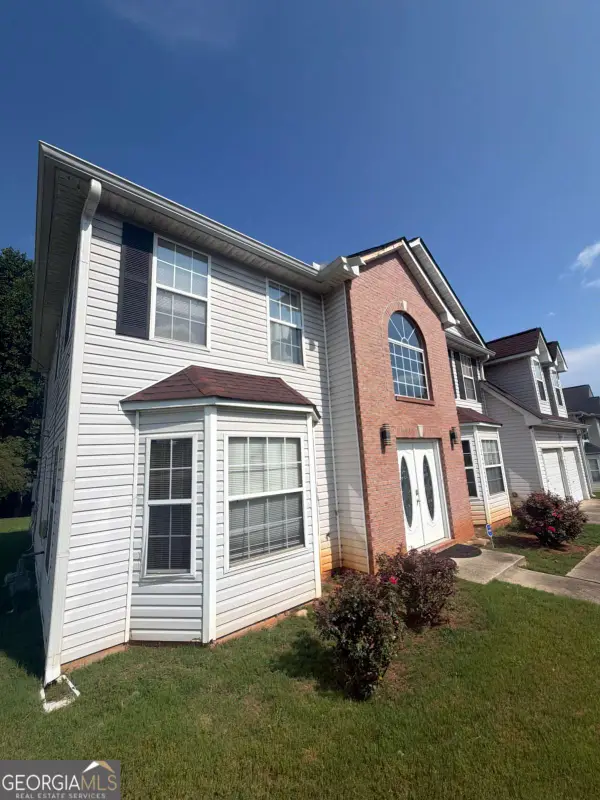 $320,000Coming Soon5 beds 3 baths
4125 English Valley Drive, Ellenwood, GA 30294
MLS# 10820770Listed by: Mark Spain Real Estate - Coming Soon
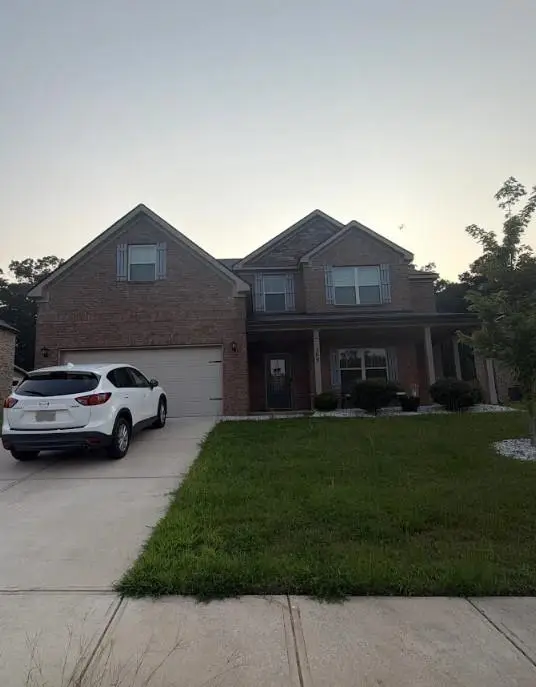 $360,000Coming Soon4 beds 3 baths
169 Amelia Way, Ellenwood, GA 30294
MLS# 7817231Listed by: MARK SPAIN REAL ESTATE - New
 $256,000Active3 beds 3 baths2,229 sq. ft.
3447 River Mill Lane, Ellenwood, GA 30294
MLS# 10820556Listed by: Trinity First Realty Services


Protect your home and budget from life's surprises with an Assurant Home Warranty, backed by a partner that supports you through every step of homeownership. Explore Plans.
© 2023 - 2026 ERA Franchise Systems LLC. All rights reserved. ERA Franchise Systems LLC fully supports the principles of the Fair Housing Act and the Equal Opportunity Act. ERA, ERA Real Estate powered, and their respective logos are registered service marks of ERA Franchise Systems LLC. Each office is independently owned and operated.