
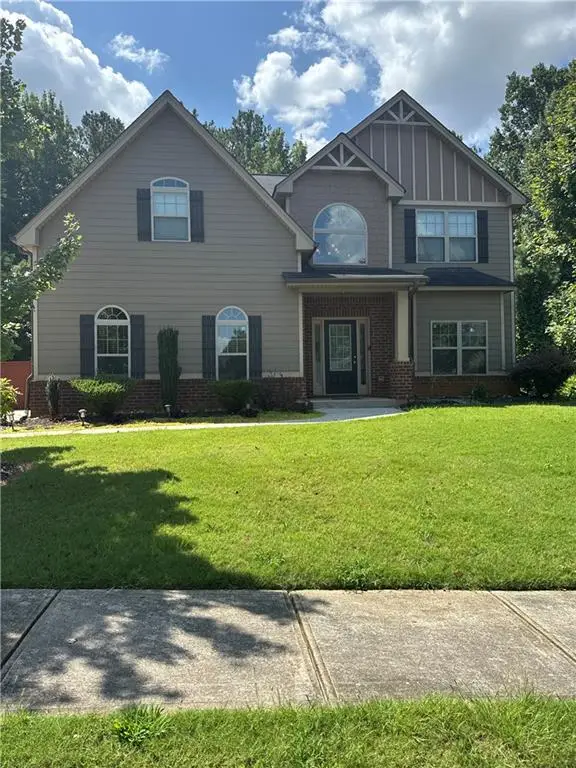
110 Varsailles Place, Ellenwood, GA 30294
Local realty services provided by:ERA Sunrise Realty
110 Varsailles Place,Ellenwood, GA 30294
$365,000
- 5 Beds
- 3 Baths
- - sq. ft.
- Single family
- Sold
Listed by: charisma mims
Office: sanders re, llc.
MLS#:7805004
Source:FIRSTMLS
Sorry, we are unable to map this address
Price summary
- Price:$365,000
About this home
**MOTIVATED SELLER** Discover the perfect blend of space, comfort, and value in this beautifully maintained 5-bedroom, 3-bathroom two-story home situated on nearly one acre with no HOA. Offering a full, partially finished basement and an exceptional floor plan, this home is designed to accommodate both everyday living and effortless entertaining. Step inside to find elegant formal living and dining rooms, a spacious kitchen with abundant cabinetry and workspace, and a welcoming family room featuring a cozy fireplace. Just beyond, a large double deck overlooks the expansive backyard, creating the ideal setting for outdoor gatherings, morning coffee, or peaceful evenings. There is an impressive iron spindle staircase that leads to the second level, where you'll find a generously sized owner's retreat complete with stylish barn doors opening to a beautifully updated en suite featuring a soaking tub. Four additional oversized bedrooms provide flexibility for family, guests, home offices, or hobby spaces. The full, partially finished basement offers endless possibilities to create the ultimate media room, home gym, recreation area, or enjoy the abundant storage space. Seller is offering $10,000 with a full-price offer to be used toward closing costs, a rate buy-down, or prepaid expenses. A one-year home warranty is also included with a full price offer for added peace of mind. If you've been searching for a home that offers generous living space, a large private lot, and exceptional value, this is one you won't want to miss. Schedule your private showing today! 1 year home warranty with full price offer. Home does need some cosmetic repairs and the price reflects this making it the perfect opportunity for a buyer looking to add their personal touch and build instant equity! Motivated seller!...
Contact an agent
Home facts
- Year built:1996
- Subdivision & Development:Chateau Estates
- Listing ID #:7805004
- Updated:September 06, 2026 at 06:40 AM
Rooms and interior
- Bedrooms:5
- Total bathrooms:3
- Full bathrooms:2
- Half bathrooms:1
- Flooring:Hardwood
- Dining Description:Seats 12+
- Bathrooms Description:Double Vanity, Separate Tub/Shower, Soaking Tub
- Kitchen Description:Breakfast Bar, Dishwasher, Eat-in Kitchen, Microwave, Pantry, Refrigerator, Solid Surface Counters, View to Family Room
- Bedroom Description:Oversized Master, Roommate Floor Plan, Sitting Room
- Basement Description:Exterior Entry, Finished
Heating and cooling
- Cooling:Ceiling Fan(s), Central Air
- Heating:Central, Forced Air
- Central air:Yes
Structure and exterior
- Roof:Composition
- Year built:1996
- Lot Features:Level, Private
- Architectural Style:Traditional
- Construction Materials:Stucco
- Exterior Features:Balcony, Deck, Private Yard, Rear Stairs, Screened
- Levels:2 Story
Schools
- High school:Woodland - Henry
- Middle school:Austin Road
- Elementary school:Austin Road
Utilities
- Water:Public, Water Available
- Sewer:Septic Tank
Finances and disclosures
- Price:$365,000
- Tax amount:$6,489 (2024)
Features and amenities
- Laundry features:Dryer, Laundry Room, Washer
- Amenities:Gas Water Heater
Parking
- Total parking spaces:2
- Parking description:Garage, Garage Door Opener, Garage Faces Rear, Garage Faces Side, Kitchen Level
- Garage spaces:2
 Listings identified with the FMLS IDX logo come from FMLS and are held by brokerage firms other than the owner of this website. The listing brokerage is identified in any listing details. Information is deemed reliable but is not guaranteed. If you believe any FMLS listing contains material that infringes your copyrighted work please click here (https://www.fmls.com/dmca) to review our DMCA policy and learn how to submit a takedown request. ©2026 First Multiple Listing Service, Inc.
New listings near 110 Varsailles Place
- Coming Soon
 $290,000Coming Soon4 beds 3 baths1,728 sq. ft.
3634 Telstar Drive, Ellenwood, GA 30294
MLS# 10837177Listed by: Mark Spain Real Estate - Coming Soon
 $380,000Coming Soon4 beds 3 baths2,612 sq. ft.
2948 Village Park Drive East, Ellenwood, GA 30294
MLS# 7827744Listed by: MARK SPAIN REAL ESTATE - Coming Soon
 $380,000Coming Soon4 beds 3 baths2,612 sq. ft.
2948 Village Park Drive E, Ellenwood, GA 30294
MLS# 10833438Listed by: Mark Spain Real Estate - New
 $290,000Active-- beds -- baths
2581 Oak Circle, Ellenwood, GA 30294
MLS# 10840652Listed by: O. Realty, LLC - New
 $335,000Active5 beds 3 baths2,655 sq. ft.
2511 Kris Crossing, Ellenwood, GA 30294
MLS# 10840323Listed by: Keller Williams Realty Atl. Partners - New
 $179,000Active4 beds 2 baths2,004 sq. ft.
255 Belmont Farms Drive, Ellenwood, GA 30294
MLS# 10839501Listed by: Mainstay Brokerage - New
 $245,000Active3 beds 2 baths1,560 sq. ft.
3924 Old Ivy Court, Ellenwood, GA 30294
MLS# 10838750Listed by: EveryState - New
 $250,000Active4 beds 3 baths2,100 sq. ft.
6068 Prestige Valley Road, Morrow, GA 30260
MLS# 10838039Listed by: Keller Williams Realty Buckhead - New
 $380,000Active4 beds 3 baths2,752 sq. ft.
856 Haydens Ridge, Ellenwood, GA 30294
MLS# 10837824Listed by: 14th & Luxe Realty - New
 $43,000Active1 Acres
98 Clark Drive, Ellenwood, GA 30294
MLS# 10837694Listed by: Joe Stockdale Real Estate


Protect your home and budget from life's surprises with an Assurant Home Warranty, backed by a partner that supports you through every step of homeownership. Explore Plans.
© 2023 - 2026 ERA Franchise Systems LLC. All rights reserved. ERA Franchise Systems LLC fully supports the principles of the Fair Housing Act and the Equal Opportunity Act. ERA, ERA Real Estate powered, and their respective logos are registered service marks of ERA Franchise Systems LLC. Each office is independently owned and operated.