
1239 Country Pine Drive, Ellenwood, GA 30294
Local realty services provided by:ERA Towne Square Realty, Inc.
1239 Country Pine Drive,Ellenwood, GA 30294
$410,000
- 4 Beds
- 5 Baths
- 2,954 sq. ft.
- Single family
- Active
Listed by: jeverney killins
Office: seven keys realty llc
MLS#:10796243
Source:METROMLS
Price summary
- Price:$410,000
- Price per sq. ft.:$138.79
About this home
Welcome to this beautiful, safe, quiet, and established neighborhood with no HOA. If your favorite word is "space", this is the house for you. This well constructed highly maintained split-level home has so many twists and turns. Imagine the privacy of your own master suite still easily accessible to each level of the home with an incomparable massive walk-in closet and a double vanity full bathroom with access to your own balcony/breezeway. Health is wealth and your personal gym is just steps away from all bedrooms. Set up your virtual trainer in this easily accessible exercise room/gym alongside the breezeway. The second master bedroom shares the gym accessibility with a beautiful double door entryway and a full bathroom attached. The middle bedroom has two windows that create a natural lighting that illuminates the room. The last bedroom overlooks the scenery of the front of the property. The large middle full bathroom provides natural lighting from the breezeway and a double vanity providing ample storage for self-maintenance products. Family dinners are now achievable in this kitchen/dining room. Kitchen features include a double island (one moveable and one immovable), a gas stove top with an air fryer oven feature, stainless steel appliances, deep double sink, and a window overlooking the family room. Once meals are prepared, dine with the others in dining room attached to the kitchen or gather in the family room or flex/living for larger crowds. The eat-in kitchen seats eight people. The family room has large windows viewing the well-manicured landscaping opening the room to natural lighting with its own half bathroom for guests. Make movie nights fun in the theater room with recliner chairs for your comfort and enjoyment and a half bathroom for guests. The laundry room has plenty of space and cabinetry for laundry supplies and folding space. Parking is no problem on this property. Not only does it have a two-car garage attached to the property, but there is also a driveway that holds at least four parking spaces, AND in the rear of the property you will find a detached two-car garage/workshop with 110 and 220 volts and propane connection. The fenced-in backyard will leave anyone who enters it speechless. The covered outdoor entertainment area invites those welcome to the enclosed porch designed for entertainment. The backyard has all you need for hosting: a fire pit, tables, and a basketball court for athletes. Storage is endless with two huge storage closets attached to the garage. You would never have to worry about the children having transportation to and from school because Henry County school buses pick up and drop off in the front of the house. Three new HVAC systems were installed to keep the house cool, and the septic tank has also been maintained. This immaculate home is move-in ready. If you are looking for an investment property for Airbnb or other vacation rentals, it is prepared for you to make immediate income. The property is 12 miles from Hartsville International Airport and approximately 14 miles from Downtown Atlanta area. This luxury property is a dream come true....
Contact an agent
Home facts
- Year built:1974
- Subdivision & Development:COUNTRY PINE ESTATES
- Listing ID #:10796243
- Updated:August 21, 2026 at 10:48 AM
Rooms and interior
- Bedrooms:4
- Total bathrooms:5
- Full bathrooms:3
- Half bathrooms:2
- Flooring:Carpet, Laminate, Tile
- Kitchen Description:Dishwasher, Microwave, Refrigerator
- Bedroom Description:Walk-In Closet(s)
- Living area:2,954 sq. ft.
Heating and cooling
- Cooling:Central Air
- Heating:Electric
- Central air:Yes
Structure and exterior
- Year built:1974
- Building area:2,954 sq. ft.
- Lot Features:Level
- Construction Materials:Wood Siding
- Exterior Features:Balcony, Garden
- Levels:Multi/Split
Schools
- High school:Stockbridge
- Middle school:Austin Road
- Elementary school:Fairview
Utilities
- Water:Public, Water Available
- Sewer:Septic Tank
Finances and disclosures
- Price:$410,000
- Price per sq. ft.:$138.79
- Tax amount:$838 (2025)
Features and amenities
- Appliances:Dishwasher, Dryer, Gas Water Heater, Intercom, Microwave, Refrigerator, Washer
- Laundry features:Common Area, Dryer, In Garage, In Kitchen, Laundry Closet, Washer
- Amenities:Carbon Monoxide Detector(s), Gas Water Heater, Home Theater, Intercom, Key Card Entry, Smoke Detector(s)
Parking
- Total parking spaces:8
- Parking description:Garage
- Garage:Yes
 2026 Georgia MLS. All rights reserved. Information Deem Reliable But Not Guaranteed August 21, 2026
New listings near 1239 Country Pine Drive
- Coming Soon
 $320,000Coming Soon5 beds 3 baths2,950 sq. ft.
4125 English Valley Drive, Ellenwood, GA 30294
MLS# 7817317Listed by: MARK SPAIN REAL ESTATE - Coming Soon
 $320,000Coming Soon5 beds 3 baths2,950 sq. ft.
4125 English Valley Drive, Ellenwood, GA 30294
MLS# 10820770Listed by: Mark Spain Real Estate - New
 $325,000Active3 beds 4 baths2,861 sq. ft.
4019 Park Place Circle, Ellenwood, GA 30294
MLS# 7824343Listed by: TRAN HOME REALTY, LLC - New
 $239,900Active3 beds 3 baths
3675 Satellite Terrace, Ellenwood, GA 30294
MLS# 10828834Listed by: Keller Williams Realty PeachtreeRoad - Open Sat, 12 to 2pmNew
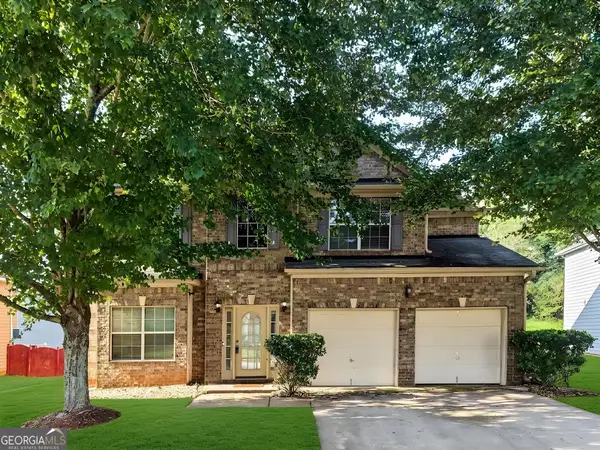 $365,000Active5 beds 3 baths3,388 sq. ft.
3719 Big Horn Court, Ellenwood, GA 30294
MLS# 10828389Listed by: Keller Williams West Atlanta - Open Sun, 2 to 4pmNew
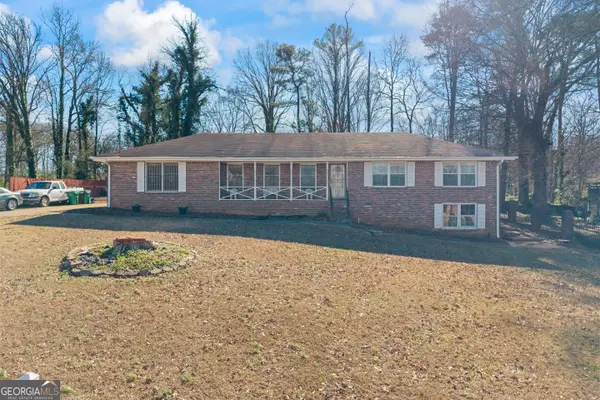 $220,000Active3 beds 2 baths
2699 Woodfen Drive, Ellenwood, GA 30294
MLS# 10828239Listed by: Keller Williams Realty Atl. Partners - New
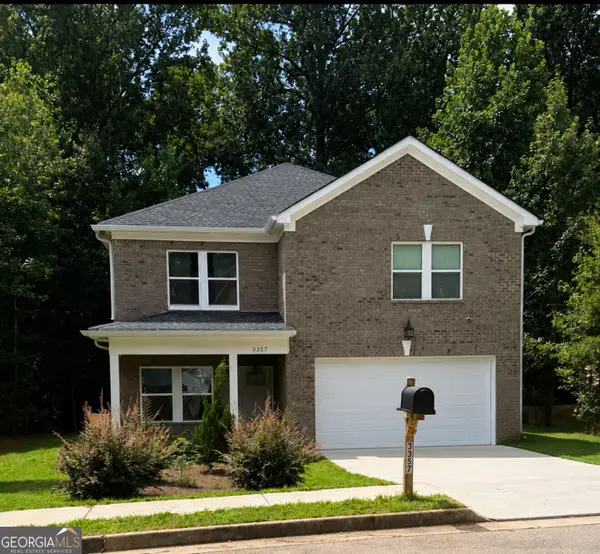 $399,000Active4 beds 4 baths2,800 sq. ft.
3357 Bonnes Court, Ellenwood, GA 30294
MLS# 10828069Listed by: Virtual Properties Realty.com - New
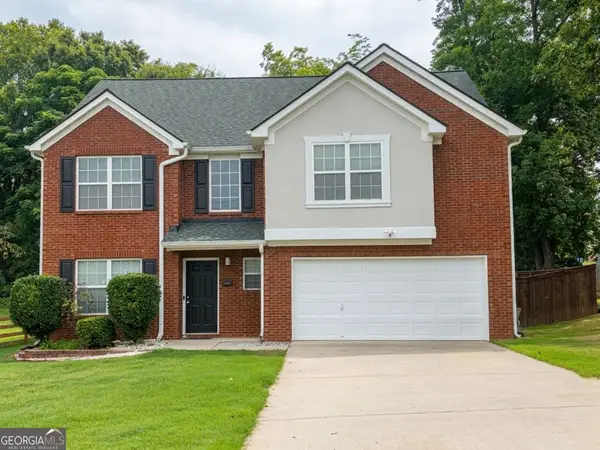 $300,000Active5 beds 3 baths2,744 sq. ft.
3102 Jonesboro Street, Ellenwood, GA 30294
MLS# 10827161Listed by: Keller Williams Realty Atl. Partners - Open Sat, 12 to 2pmNew
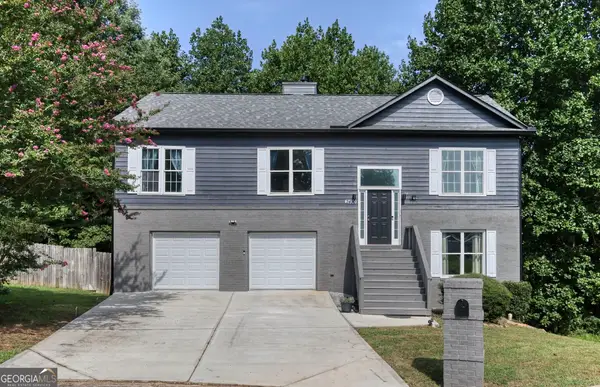 $324,900Active4 beds 3 baths2,154 sq. ft.
2490 Riverwood Spring, Ellenwood, GA 30294
MLS# 10827048Listed by: Fathom Realty GA, LLC - New
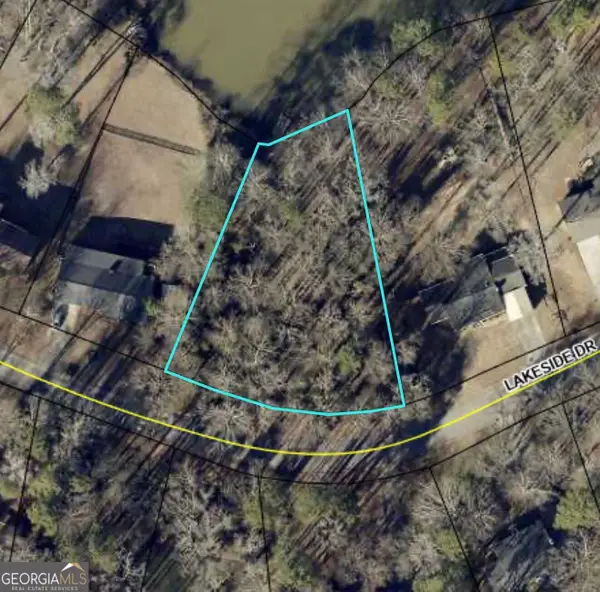 $53,000Active0.61 Acres
0 Lakeside Drive, Ellenwood, GA 30294
MLS# 10827023Listed by: Dalton Wade, Inc.


Protect your home and budget from life's surprises with an Assurant Home Warranty, backed by a partner that supports you through every step of homeownership. Explore Plans.
© 2023 - 2026 ERA Franchise Systems LLC. All rights reserved. ERA Franchise Systems LLC fully supports the principles of the Fair Housing Act and the Equal Opportunity Act. ERA, ERA Real Estate powered, and their respective logos are registered service marks of ERA Franchise Systems LLC. Each office is independently owned and operated.