
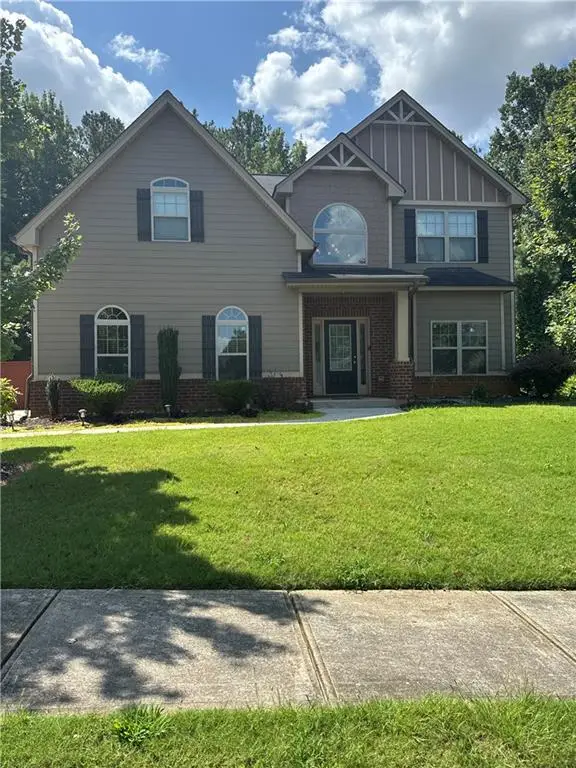
300 Olympian Drive, Ellenwood, GA 30294
Local realty services provided by:ERA Kings Bay Realty
300 Olympian Drive,Ellenwood, GA 30294
$400,000
- 5 Beds
- 3 Baths
- 2,966 sq. ft.
- Single family
- Active
Listed by: kayla anderson
Office: keller williams realty atlanta north
MLS#:10807249
Source:METROMLS
Price summary
- Price:$400,000
- Price per sq. ft.:$134.86
- Monthly HOA dues:$75
About this home
NA
Contact an agent
Home facts
- Year built:2020
- Subdivision & Development:Clark Estates West
- Listing ID #:10807249
- Updated:September 07, 2026 at 11:02 AM
Rooms and interior
- Bedrooms:5
- Total bathrooms:3
- Full bathrooms:3
- Bathrooms Description:Double Vanity
- Kitchen Description:Breakfast Area, Dishwasher, Disposal, Kitchen Island, Microwave, Refrigerator
- Bedroom Description:Walk-In Closet(s)
- Living area:2,966 sq. ft.
Heating and cooling
- Cooling:Ceiling Fan(s), Central Air, Electric, Zoned
- Heating:Central, Electric, Zoned
- Central air:Yes
Structure and exterior
- Roof:Composition
- Year built:2020
- Building area:2,966 sq. ft.
- Lot area:0.32 Acres
- Lot Features:Corner Lot, Level, Private
- Architectural Style:Brick 4 Side, Traditional
- Construction Materials:Stone
- Foundation Description:Slab
- Levels:2 Story
Schools
- High school:Stockbridge
- Middle school:Austin Road
- Elementary school:Fairview
Utilities
- Water:Public, Water Available
- Sewer:Public Sewer, Sewer Available
Finances and disclosures
- Price:$400,000
- Price per sq. ft.:$134.86
- Tax amount:$6,892 (2025)
Features and amenities
- Appliances:Dishwasher, Disposal, Electric Water Heater, Microwave, Refrigerator
- Laundry features:In Hall, Laundry, Upper Level
- Amenities:Carbon Monoxide Detector(s), Electric Water Heater, High Ceilings, In-Law Floorplan, Smoke Detector(s), Vaulted Ceiling(s)
Parking
- Total parking spaces:2
- Parking description:Garage, Side/Rear Entrance
- Garage:Yes
 2026 Georgia MLS. All rights reserved. Information Deem Reliable But Not Guaranteed September 7, 2026
New listings near 300 Olympian Drive
- Coming Soon
 $380,000Coming Soon4 beds 3 baths2,612 sq. ft.
2948 Village Park Drive East, Ellenwood, GA 30294
MLS# 7827744Listed by: MARK SPAIN REAL ESTATE - Coming Soon
 $380,000Coming Soon4 beds 3 baths2,612 sq. ft.
2948 Village Park Drive E, Ellenwood, GA 30294
MLS# 10833438Listed by: Mark Spain Real Estate - New
 $290,000Active-- beds -- baths
2581 Oak Circle, Ellenwood, GA 30294
MLS# 10840652Listed by: O. Realty, LLC - New
 $335,000Active5 beds 3 baths2,655 sq. ft.
2511 Kris Crossing, Ellenwood, GA 30294
MLS# 10840323Listed by: Keller Williams Realty Atl. Partners - New
 $179,000Active4 beds 2 baths2,004 sq. ft.
255 Belmont Farms Drive, Ellenwood, GA 30294
MLS# 10839501Listed by: Mainstay Brokerage - New
 $245,000Active3 beds 2 baths1,560 sq. ft.
3924 Old Ivy Court, Ellenwood, GA 30294
MLS# 10838750Listed by: EveryState - New
 $250,000Active4 beds 3 baths2,100 sq. ft.
6068 Prestige Valley Road, Morrow, GA 30260
MLS# 7827458Listed by: KELLER WILLIAMS BUCKHEAD - New
 $380,000Active4 beds 3 baths3,722 sq. ft.
856 Haydens Ridge, Ellenwood, GA 30294
MLS# 7831123Listed by: 14TH & LUXE REALTY  $43,000Pending1 Acres
98 Clark Drive, Ellenwood, GA 30294
MLS# 7831028Listed by: JOE STOCKDALE REAL ESTATE, LLC- New
 $290,000Active4 beds 3 baths1,728 sq. ft.
3634 Telstar Drive, Ellenwood, GA 30294
MLS# 7830662Listed by: MARK SPAIN REAL ESTATE


Protect your home and budget from life's surprises with an Assurant Home Warranty, backed by a partner that supports you through every step of homeownership. Explore Plans.
© 2023 - 2026 ERA Franchise Systems LLC. All rights reserved. ERA Franchise Systems LLC fully supports the principles of the Fair Housing Act and the Equal Opportunity Act. ERA, ERA Real Estate powered, and their respective logos are registered service marks of ERA Franchise Systems LLC. Each office is independently owned and operated.