
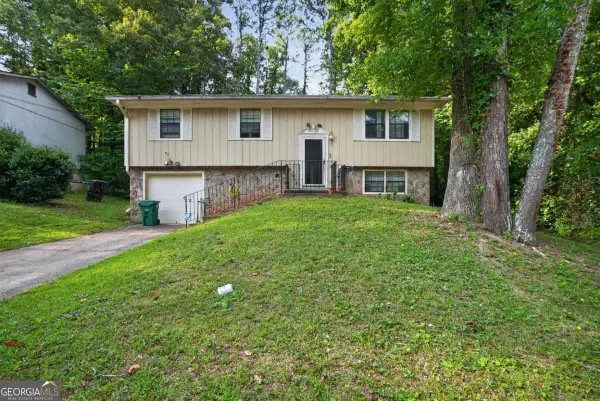
3519 Homeward Trail, Ellenwood, GA 30294
Local realty services provided by:ERA Kings Bay Realty
3519 Homeward Trail,Ellenwood, GA 30294
$309,900
- 4 Beds
- 3 Baths
- 2,740 sq. ft.
- Single family
- Active
Listed by: alianny santos, jessica carmona
Office: the atlanta home experts
MLS#:10831912
Source:METROMLS
Price summary
- Price:$309,900
- Price per sq. ft.:$113.1
About this home
Welcome to 3519 Homeward Trail, a beautifully updated 4-bedroom, 3-bathroom home offering comfortable living and modern style. Thoughtfully refreshed throughout, this home features spacious living areas, updated finishes, and a functional layout designed for everyday living and entertaining. The inviting kitchen provides a great gathering space, while the generous bedrooms offer plenty of room for family, guests, or a home office. With three full bathrooms and versatile living spaces, there's room for everyone to spread out and feel at home. Located in a desirable area with convenient access to shopping, dining, schools, parks, and major roadways, this move-in-ready home is an excellent opportunity for buyers looking for comfort, updates, and space. Come see all that 3519 Homeward Trail has to offer!
Contact an agent
Home facts
- Year built:1978
- Subdivision & Development:East Glen
- Listing ID #:10831912
- Updated:August 25, 2026 at 04:32 AM
Rooms and interior
- Bedrooms:4
- Total bathrooms:3
- Full bathrooms:3
- Flooring:Vinyl
- Dining Description:Living Room/Dining Room Combo
- Bathrooms Description:Tile Bath
- Kitchen Description:Kitchen Island
- Bedroom Description:Split Bedroom Plan
- Basement Description:Finished
- Living area:2,740 sq. ft.
Heating and cooling
- Cooling:Central Air
- Heating:Central
- Central air:Yes
Structure and exterior
- Roof:Composition
- Year built:1978
- Building area:2,740 sq. ft.
- Lot area:0.23 Acres
- Architectural Style:Traditional
- Construction Materials:Stone, Vinyl Siding
- Exterior Features:Balcony, Deck
- Foundation Description:Slab
- Levels:Multi/Split
Schools
- High school:Martin Luther King Jr
- Middle school:Salem
- Elementary school:Chapel Hill
Utilities
- Water:Public, Water Available
- Sewer:Public Sewer
Finances and disclosures
- Price:$309,900
- Price per sq. ft.:$113.1
- Tax amount:$4,289 (2024)
Features and amenities
- Laundry features:Laundry Closet
- Amenities:In-Law Floorplan, Split Foyer
Parking
- Total parking spaces:4
- Parking description:Attached, Garage
- Garage:Yes
 2026 Georgia MLS. All rights reserved. Information Deem Reliable But Not Guaranteed August 25, 2026
New listings near 3519 Homeward Trail
- Coming Soon
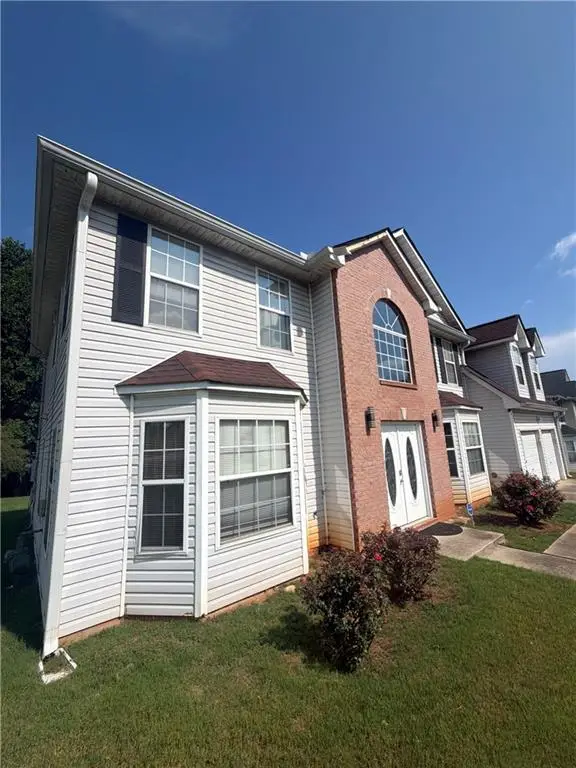 $320,000Coming Soon5 beds 3 baths2,950 sq. ft.
4125 English Valley Drive, Ellenwood, GA 30294
MLS# 7817317Listed by: MARK SPAIN REAL ESTATE - Coming Soon
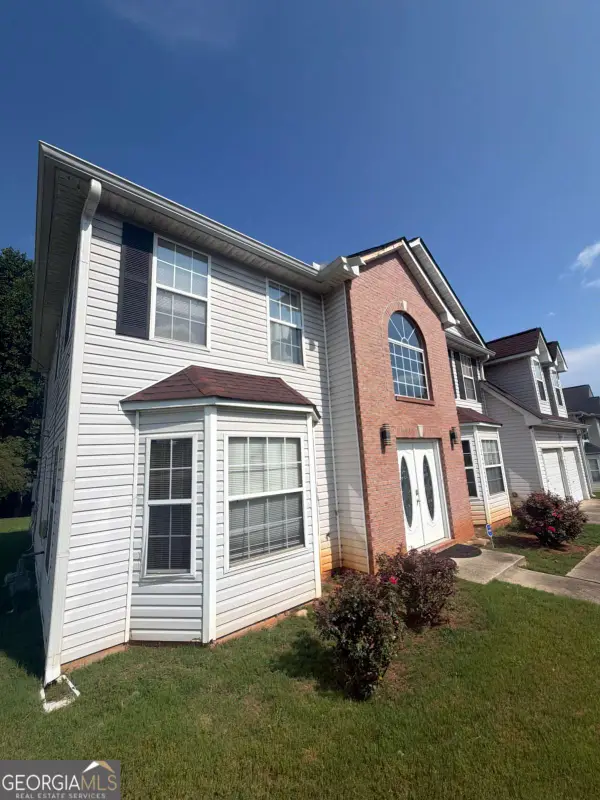 $320,000Coming Soon5 beds 3 baths2,950 sq. ft.
4125 English Valley Drive, Ellenwood, GA 30294
MLS# 10820770Listed by: Mark Spain Real Estate - New
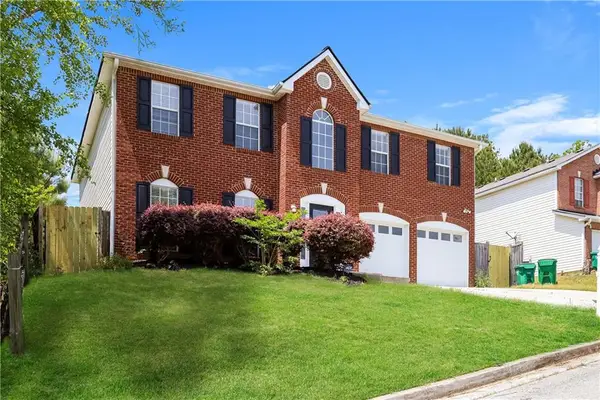 $330,000Active4 beds 3 baths2,916 sq. ft.
2462 Tolliver Drive, Ellenwood, GA 30294
MLS# 7826625Listed by: SOVEREIGN REAL ESTATE GROUP NATIONAL CORP. - New
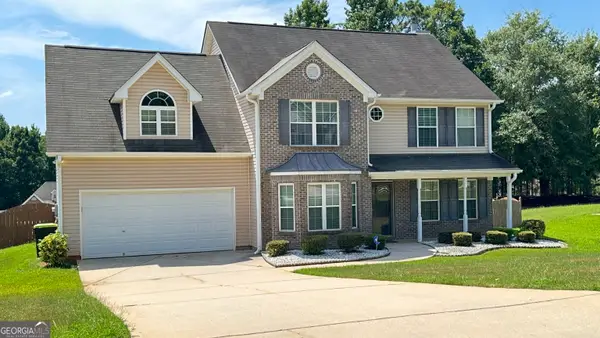 $369,900Active4 beds 3 baths2,663 sq. ft.
136 Peachtree Glenn Drive, Ellenwood, GA 30294
MLS# 10831812Listed by: Bush Real Estate Group - New
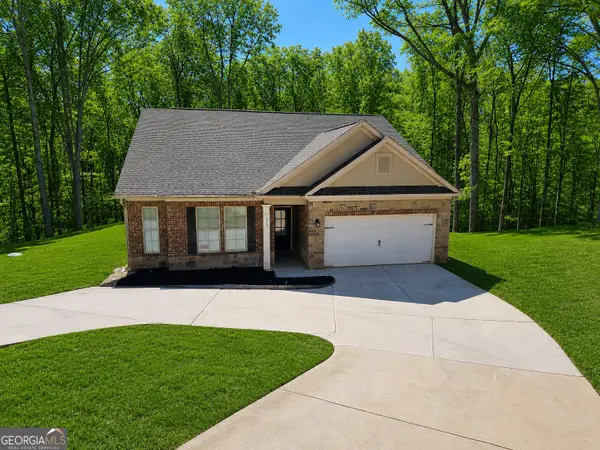 $299,900Active3 beds 2 baths1,850 sq. ft.
333 Darlington Drive, Ellenwood, GA 30294
MLS# 10828327Listed by: eXp Realty - New
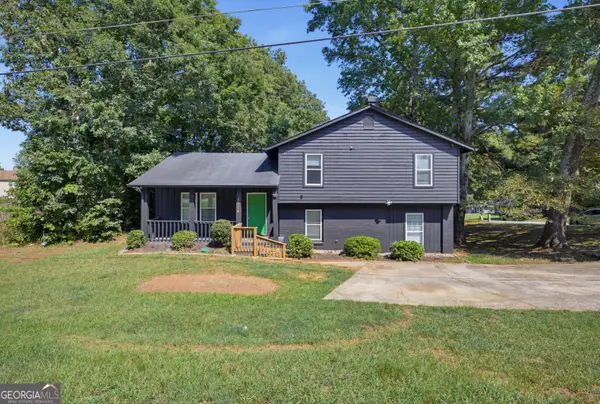 $199,900Active4 beds 2 baths1,630 sq. ft.
3328 Clevemont Way, Ellenwood, GA 30294
MLS# 10831571Listed by: Solutions First Realty LLC - New
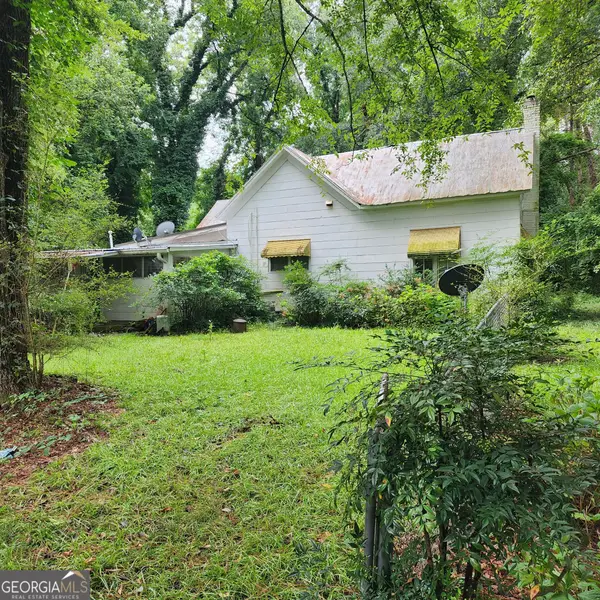 $100,000Active2 beds 2 baths1,730 sq. ft.
5300 Flakes Mill Road, Ellenwood, GA 30294
MLS# 10831145Listed by: Virtual Properties Realty.com - New
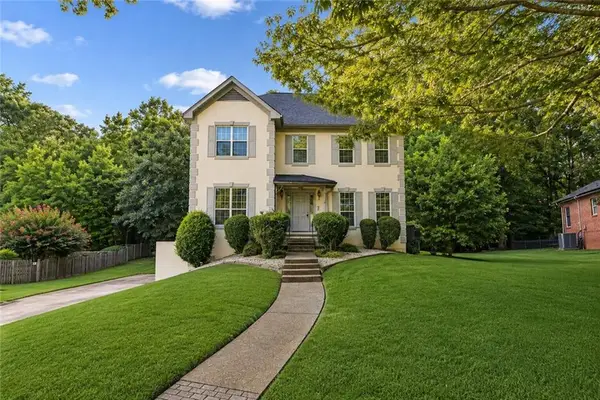 $325,000Active3 beds 4 baths2,861 sq. ft.
4019 Park Place Circle, Ellenwood, GA 30294
MLS# 7824343Listed by: TRAN HOME REALTY, LLC - New
 $239,900Active3 beds 3 baths
3675 Satellite Terrace, Ellenwood, GA 30294
MLS# 10828834Listed by: Keller Williams Realty PeachtreeRoad


Protect your home and budget from life's surprises with an Assurant Home Warranty, backed by a partner that supports you through every step of homeownership. Explore Plans.
© 2023 - 2026 ERA Franchise Systems LLC. All rights reserved. ERA Franchise Systems LLC fully supports the principles of the Fair Housing Act and the Equal Opportunity Act. ERA, ERA Real Estate powered, and their respective logos are registered service marks of ERA Franchise Systems LLC. Each office is independently owned and operated.