
3719 Big Horn Court, Ellenwood, GA 30294
Local realty services provided by:ERA Hirsch Real Estate Team
3719 Big Horn Court,Ellenwood, GA 30294
$365,000
- 5 Beds
- 3 Baths
- 3,388 sq. ft.
- Single family
- Active
Upcoming open houses
- Sat, Aug 2212:00 pm - 02:00 pm
Listed by: janine reedy
Office: keller williams west atlanta
MLS#:10828389
Source:METROMLS
Price summary
- Price:$365,000
- Price per sq. ft.:$107.73
- Monthly HOA dues:$39.58
About this home
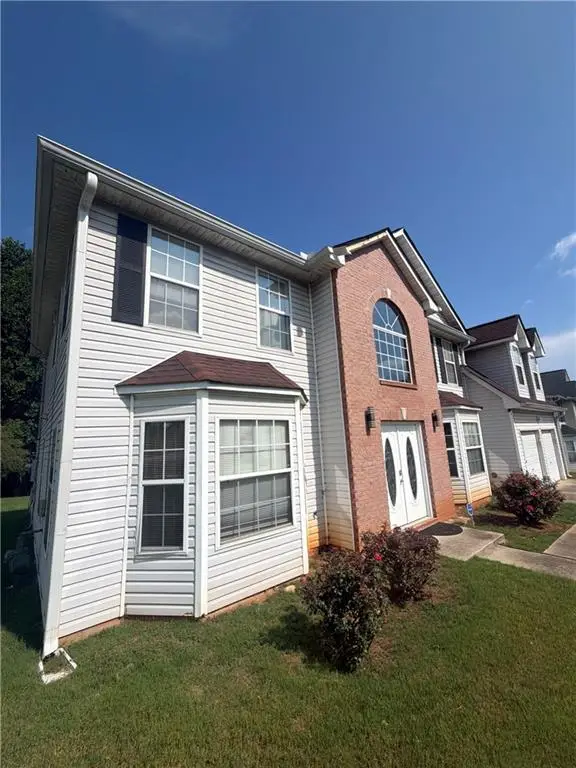
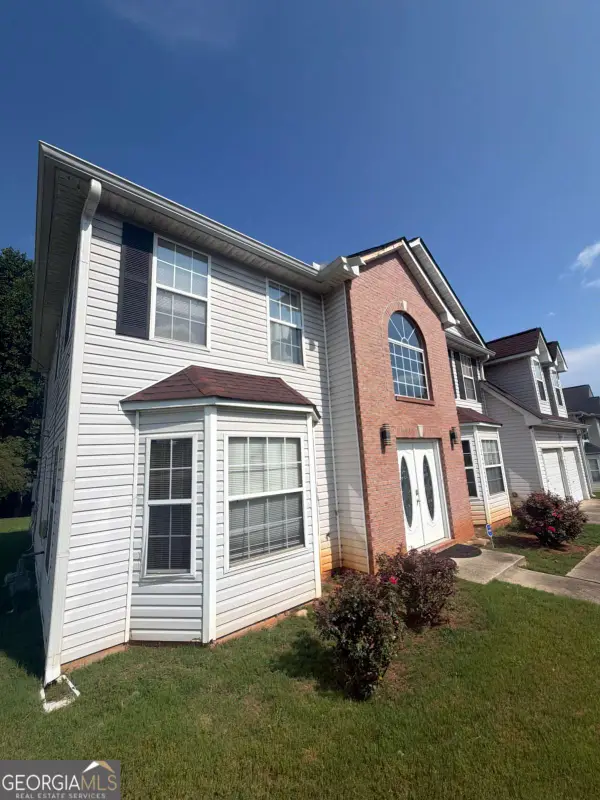
WELCOME to your dream home in Ellenwood! Brick curb appeal, a massive private backyard, and oversized primary room equipped for ample space!! Step inside past the manicured lawn into a sunlit open concept built for seamless living and entertaining. The cozy living room centers around a warm fireplace, flowing directly into a bright kitchen with effortless access to the main level garage. There is a conveniently located Bedroom and full Bathroom on the main level, as well as a separate dining room that flows seamlessly into another BONUS area! Upstairs features a peaceful primary suite with a full Bathroom, boasting a separate tub & shower, separate his & her vanities, large walk in closet, alongside large secondary Bedrooms and a shared full Bathroom perfect for privacy amongst family or guests! You will also find a large laundry room on the 2nd level, conveniently located between the secondary Bedrooms! Stepping outside, you are welcomed with a red accented deck ready for grilling and lounging, as well as a large backyard perfect for entertainment. With convenient access to major highways, the Atlanta Airport, and Downtown, this home is unmatched, so don't miss out on the opportunity to snag your dream home!! Schedule your private tour today!! WELCOME HOME!...
Contact an agent
Home facts
- Year built:2008
- Subdivision & Development:Legacy Stagecoach
- Listing ID #:10828389
- Updated:August 21, 2026 at 10:48 AM
Rooms and interior
- Bedrooms:5
- Total bathrooms:3
- Full bathrooms:3
- Flooring:Tile, Vinyl
- Bathrooms Description:Double Vanity
- Kitchen Description:Breakfast Bar, Dishwasher, Disposal, Microwave, Refrigerator
- Bedroom Description:Walk-In Closet(s)
- Living area:3,388 sq. ft.
Heating and cooling
- Cooling:Ceiling Fan(s), Central Air, Electric, Zoned
- Heating:Central, Electric, Forced Air, Zoned
- Central air:Yes
Structure and exterior
- Roof:Composition
- Year built:2008
- Building area:3,388 sq. ft.
- Lot area:0.19 Acres
- Lot Features:Private
- Architectural Style:Brick Front, Craftsman, Traditional
- Construction Materials:Vinyl Siding
- Foundation Description:Slab
- Levels:2 Story
Schools
- High school:Morrow
- Middle school:Adamson
- Elementary school:East Clayton
Utilities
- Water:Public, Water Available
- Sewer:Public Sewer, Sewer Available
Finances and disclosures
- Price:$365,000
- Price per sq. ft.:$107.73
- Tax amount:$4,824 (2025)
Features and amenities
- Appliances:Dishwasher, Disposal, Microwave, Refrigerator
- Laundry features:Laundry, Upper Level
- Amenities:Carbon Monoxide Detector(s), Double Pane Windows, High Ceilings, Smoke Detector(s), Vaulted Ceiling(s)
Parking
- Total parking spaces:4
- Parking description:Attached, Garage, Kitchen Level
- Garage:Yes
 2026 Georgia MLS. All rights reserved. Information Deem Reliable But Not Guaranteed August 21, 2026
New listings near 3719 Big Horn Court
- Coming Soon
 $320,000Coming Soon5 beds 3 baths2,950 sq. ft.
4125 English Valley Drive, Ellenwood, GA 30294
MLS# 7817317Listed by: MARK SPAIN REAL ESTATE - Coming Soon
 $320,000Coming Soon5 beds 3 baths2,950 sq. ft.
4125 English Valley Drive, Ellenwood, GA 30294
MLS# 10820770Listed by: Mark Spain Real Estate - New
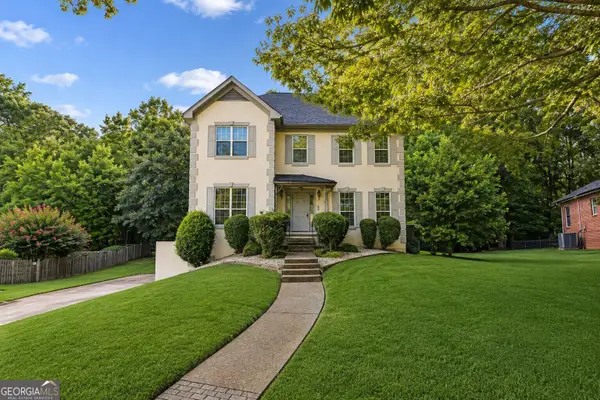 $325,000Active3 beds 4 baths2,188 sq. ft.
4019 Park Place Circle, Ellenwood, GA 30294
MLS# 10830171Listed by: Tran Home Realty LLC - New
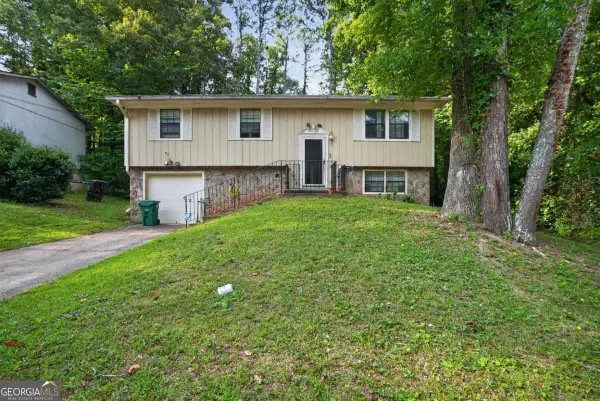 $239,900Active3 beds 3 baths
3675 Satellite Terrace, Ellenwood, GA 30294
MLS# 10828834Listed by: Keller Williams Realty PeachtreeRoad - Open Sun, 2 to 4pmNew
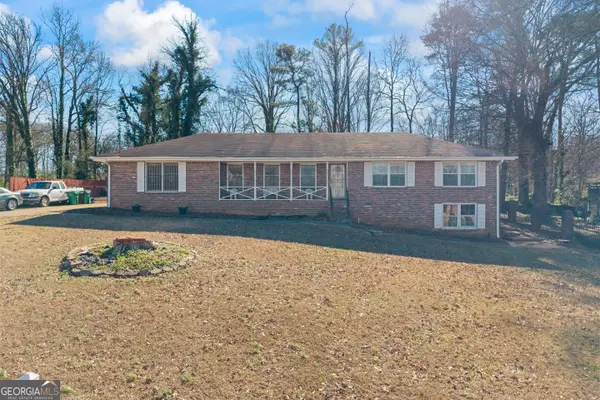 $220,000Active3 beds 2 baths
2699 Woodfen Drive, Ellenwood, GA 30294
MLS# 10828239Listed by: Keller Williams Realty Atl. Partners - New
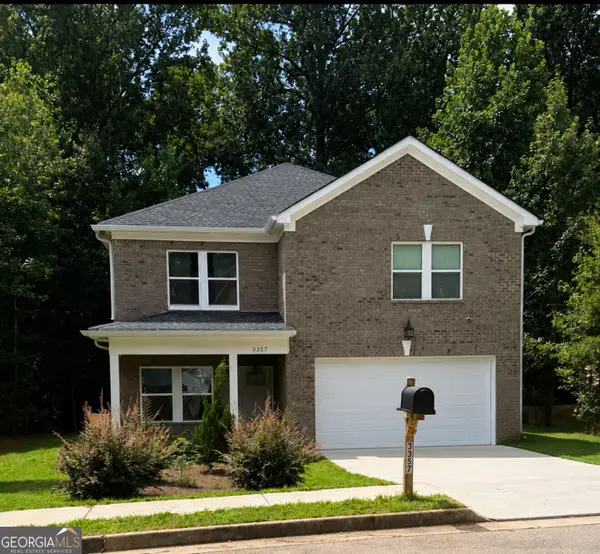 $399,000Active4 beds 4 baths2,800 sq. ft.
3357 Bonnes Court, Ellenwood, GA 30294
MLS# 10828069Listed by: Virtual Properties Realty.com - New
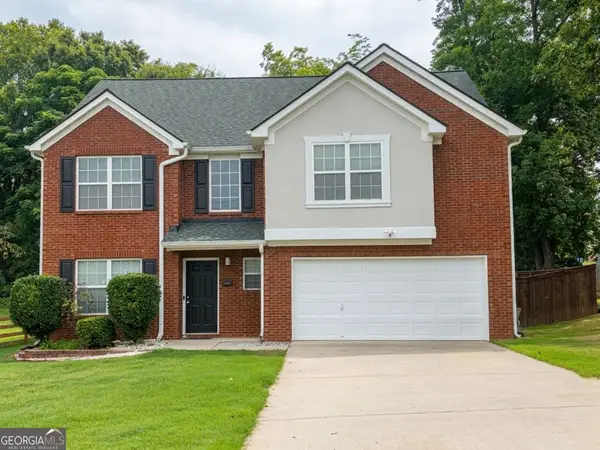 $300,000Active5 beds 3 baths2,744 sq. ft.
3102 Jonesboro Street, Ellenwood, GA 30294
MLS# 10827161Listed by: Keller Williams Realty Atl. Partners - New
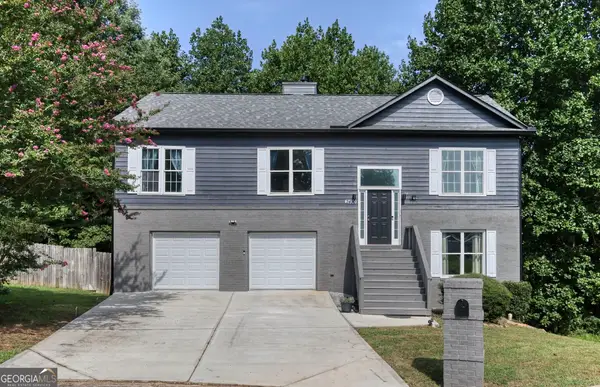 $324,900Active4 beds 3 baths2,154 sq. ft.
2490 Riverwood Spring, Ellenwood, GA 30294
MLS# 10827048Listed by: Fathom Realty GA, LLC - New
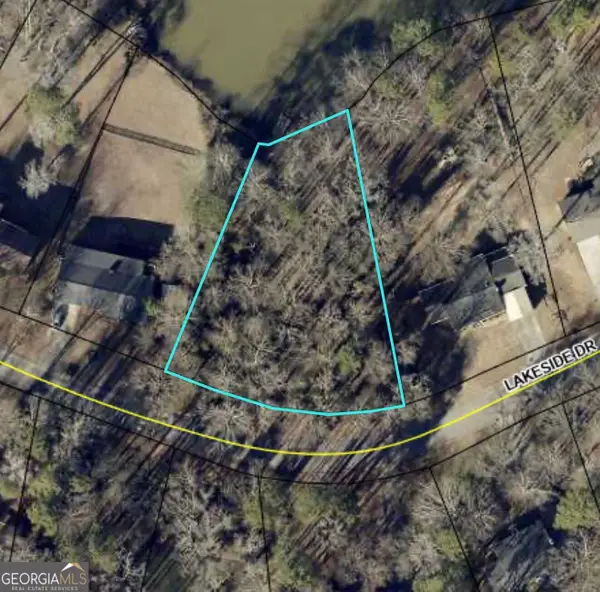 $53,000Active0.61 Acres
0 Lakeside Drive, Ellenwood, GA 30294
MLS# 10827023Listed by: Dalton Wade, Inc.


Protect your home and budget from life's surprises with an Assurant Home Warranty, backed by a partner that supports you through every step of homeownership. Explore Plans.
© 2023 - 2026 ERA Franchise Systems LLC. All rights reserved. ERA Franchise Systems LLC fully supports the principles of the Fair Housing Act and the Equal Opportunity Act. ERA, ERA Real Estate powered, and their respective logos are registered service marks of ERA Franchise Systems LLC. Each office is independently owned and operated.