
3808 Shane Court, Ellenwood, GA 30294
Local realty services provided by:ERA Towne Square Realty, Inc.
3808 Shane Court,Ellenwood, GA 30294
$222,000
- 4 Beds
- 2 Baths
- 1,946 sq. ft.
- Single family
- Active
Upcoming open houses
- Tue, Sep 0809:00 am - 07:00 pm
- Wed, Sep 0909:00 am - 07:00 pm
- Thu, Sep 1009:00 am - 07:00 pm
Listed by: tanya pickens
Office: opendoor brokerage, llc.
MLS#:7808074
Source:FIRSTMLS
Price summary
- Price:$222,000
- Price per sq. ft.:$114.08
About this home
INCREDIBLE BUYER INCENTIVES: $3,000 MORTGAGE CONCESSION. Opendoor Home Loans will contribute up to $3,000 towards a permanent interest rate buy-down if you finance with Opendoor Home Loans LLC.
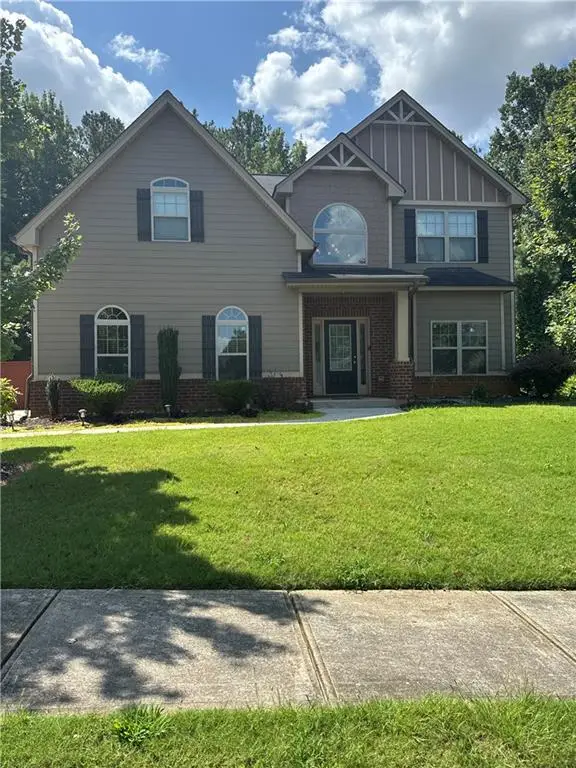
3808 Shane Ct is a two-story Ellenwood single-family home set on a cul-de-sac lot. The kitchen features white cabinetry, a center island with granite countertops, and wood-look flooring that support daily cooking and storage. The main living area includes wood-look flooring and a staircase connecting the two levels, keeping the floor plan open and functional. The primary bedroom offers carpeting for comfort, while additional bedrooms provide flexible use. A full bathroom includes a vanity and a combined tub and shower to serve everyday routines. A wood deck and backyard extend the usable space outdoors, and an attached one-car garage adds parking and storage, completing this well-maintained residence with practical amenities throughout.. Included 100-Day Home Warranty with buyer activation
Contact an agent
Home facts
- Year built:1984
- Subdivision & Development:Chimney Ridge
- Listing ID #:7808074
- Updated:September 07, 2026 at 01:31 PM
Rooms and interior
- Bedrooms:4
- Total bathrooms:2
- Full bathrooms:2
- Flooring:Carpet, Ceramic Tile, Hardwood
- Dining Description:Separate Dining Room
- Bathrooms Description:Tub/Shower Combo
- Kitchen Description:Dishwasher, Electric Range, Kitchen Island, Pantry, Range Hood, Stone Counters
- Bedroom Description:Master on Main
- Living area:1,946 sq. ft.
Heating and cooling
- Cooling:Central Air
- Heating:Central
- Central air:Yes
Structure and exterior
- Roof:Composition
- Year built:1984
- Building area:1,946 sq. ft.
- Lot area:0.35 Acres
- Lot Features:Cul-De-Sac
- Architectural Style:Traditional
- Construction Materials:Vinyl Siding
- Levels:2 Story
Schools
- High school:Martin Luther King Jr
- Middle school:Salem
- Elementary school:Chapel Hill - Dekalb
Utilities
- Water:Public
- Sewer:Public Sewer, Sewer Available
Finances and disclosures
- Price:$222,000
- Price per sq. ft.:$114.08
- Tax amount:$2,595 (2025)
Features and amenities
- Laundry features:In Garage
Parking
- Parking description:Driveway, Garage
- Garage spaces:1
 Listings identified with the FMLS IDX logo come from FMLS and are held by brokerage firms other than the owner of this website. The listing brokerage is identified in any listing details. Information is deemed reliable but is not guaranteed. If you believe any FMLS listing contains material that infringes your copyrighted work please click here (https://www.fmls.com/dmca) to review our DMCA policy and learn how to submit a takedown request. ©2026 First Multiple Listing Service, Inc.
New listings near 3808 Shane Court
- Coming Soon
 $380,000Coming Soon4 beds 3 baths2,612 sq. ft.
2948 Village Park Drive East, Ellenwood, GA 30294
MLS# 7827744Listed by: MARK SPAIN REAL ESTATE - Coming Soon
 $380,000Coming Soon4 beds 3 baths2,612 sq. ft.
2948 Village Park Drive E, Ellenwood, GA 30294
MLS# 10833438Listed by: Mark Spain Real Estate - New
 $290,000Active-- beds -- baths
2581 Oak Circle, Ellenwood, GA 30294
MLS# 10840652Listed by: O. Realty, LLC - New
 $335,000Active5 beds 3 baths2,655 sq. ft.
2511 Kris Crossing, Ellenwood, GA 30294
MLS# 10840323Listed by: Keller Williams Realty Atl. Partners - New
 $179,000Active4 beds 2 baths2,004 sq. ft.
255 Belmont Farms Drive, Ellenwood, GA 30294
MLS# 10839501Listed by: Mainstay Brokerage - New
 $245,000Active3 beds 2 baths1,560 sq. ft.
3924 Old Ivy Court, Ellenwood, GA 30294
MLS# 10838750Listed by: EveryState - New
 $250,000Active4 beds 3 baths2,100 sq. ft.
6068 Prestige Valley Road, Morrow, GA 30260
MLS# 7827458Listed by: KELLER WILLIAMS BUCKHEAD - New
 $380,000Active4 beds 3 baths3,722 sq. ft.
856 Haydens Ridge, Ellenwood, GA 30294
MLS# 7831123Listed by: 14TH & LUXE REALTY  $43,000Pending1 Acres
98 Clark Drive, Ellenwood, GA 30294
MLS# 7831028Listed by: JOE STOCKDALE REAL ESTATE, LLC- New
 $290,000Active4 beds 3 baths1,728 sq. ft.
3634 Telstar Drive, Ellenwood, GA 30294
MLS# 7830662Listed by: MARK SPAIN REAL ESTATE


Protect your home and budget from life's surprises with an Assurant Home Warranty, backed by a partner that supports you through every step of homeownership. Explore Plans.
© 2023 - 2026 ERA Franchise Systems LLC. All rights reserved. ERA Franchise Systems LLC fully supports the principles of the Fair Housing Act and the Equal Opportunity Act. ERA, ERA Real Estate powered, and their respective logos are registered service marks of ERA Franchise Systems LLC. Each office is independently owned and operated.