
3902 Bouldercrest Road Se, Ellenwood, GA 30294
Local realty services provided by:ERA Towne Square Realty, Inc.
3902 Bouldercrest Road Se,Ellenwood, GA 30294
$420,000
- 4 Beds
- 4 Baths
- 2,876 sq. ft.
- Single family
- Active
Listed by: kathy butler
Office: kathy butler realty, llc
MLS#:10799287
Source:METROMLS
Price summary
- Price:$420,000
- Price per sq. ft.:$146.04
About this home
Take advantage of this exceptional opportunity to own a beautiful home priced $20,000 below appraised value. Situated on a spacious 0.87-acre lot, this stunning home offers 2,876 square feet of comfortable living space and a peaceful lake view from the backyard. This home features 4 Bedrooms, 3.5 Bathrooms, 2,876 Square Feet, 0.87-Acre Lot, open upstairs loft/living Area, bonus room with endless possibilities, spacious open floor plan, and a gorgeous lake view in the back of the property. The expansive upstairs loft provides an additional living space perfect for a family room, media area, home office, or study space. The versatile bonus room can easily be transformed into a private retreat, playroom, home gym, game room, or the ultimate man cave. Builder Will Install Up to 200 Linear Feet of Privacy Fence at Cost This home offers the perfect combination of space, flexibility, and value. Whether you're looking for room to entertain, work from home, or accommodate a growing family, this property delivers....
Contact an agent
Home facts
- Year built:2025
- Subdivision & Development:None
- Listing ID #:10799287
- Updated:September 21, 2026 at 11:04 AM
Rooms and interior
- Bedrooms:4
- Total bathrooms:4
- Full bathrooms:3
- Half bathrooms:1
- Flooring:Carpet, Tile, Vinyl
- Dining Description:Seats 12+
- Bathrooms Description:Double Vanity, Separate Shower, Tile Bath
- Kitchen Description:Breakfast Area, Dishwasher, Kitchen Island, Microwave, Oven/Range (Combo), Pantry, Solid Surface Counters, Stainless Steel Appliance(s)
- Bedroom Description:Master On Main Level, Roommate Plan, Walk-In Closet(s)
- Living area:2,876 sq. ft.
Heating and cooling
- Cooling:Ceiling Fan(s), Central Air
- Heating:Central, Forced Air
- Central air:Yes
Structure and exterior
- Roof:Composition
- Year built:2025
- Building area:2,876 sq. ft.
- Lot area:0.88 Acres
- Architectural Style:Contemporary, Craftsman
- Construction Materials:Concrete, Stone
- Exterior Features:Deck/Patio
- Foundation Description:Slab
- Levels:2 Story
Schools
- High school:Cedar Grove
- Middle school:Cedar Grove
- Elementary school:Cedar Grove
Utilities
- Water:Public, Water Available
- Sewer:Septic Tank, Sewer Available
Finances and disclosures
- Price:$420,000
- Price per sq. ft.:$146.04
- Tax amount:$758 (2024)
Features and amenities
- Appliances:Dishwasher, Microwave, Oven/Range (Combo), Stainless Steel Appliance(s)
- Laundry features:In Mud Room, Laundry
- Amenities:Smoke Detector(s), Two Story Foyer, Vaulted Ceiling(s)
Parking
- Total parking spaces:2
- Parking description:Attached, Garage, Garage Door Opener, Kitchen Level
- Garage:Yes
 2026 Georgia MLS. All rights reserved. Information Deem Reliable But Not Guaranteed September 21, 2026
New listings near 3902 Bouldercrest Road Se
- Coming Soon
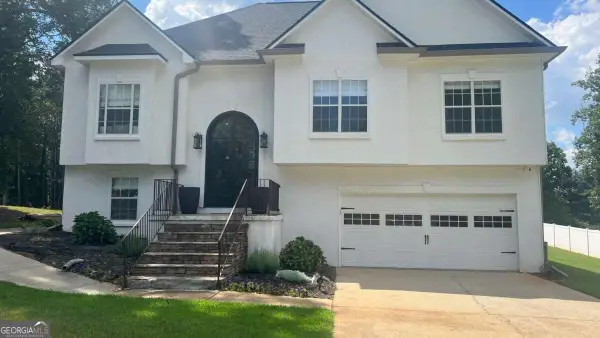 $375,000Coming Soon4 beds 3 baths2,406 sq. ft.
136 Huntcliff Trail, Ellenwood, GA 30294
MLS# 10847586Listed by: Keller Williams Realty First Atlanta - Coming Soon
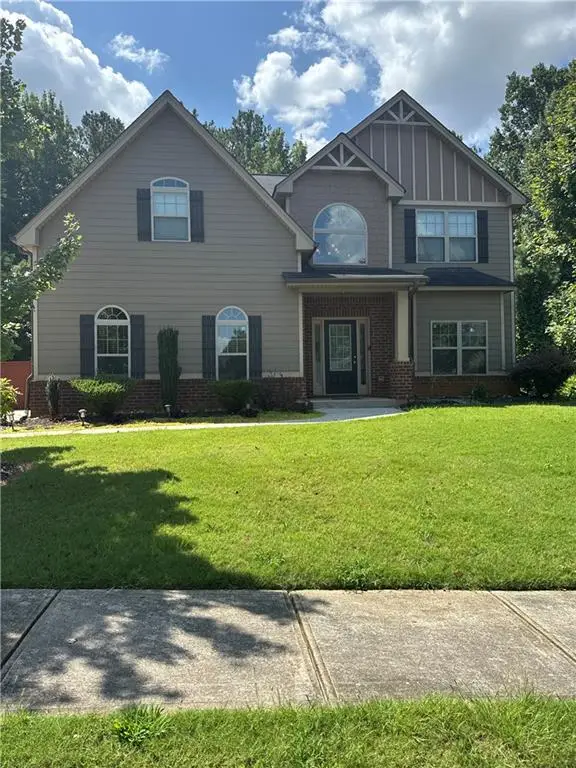 $380,000Coming Soon4 beds 3 baths2,612 sq. ft.
2948 Village Park Drive East, Ellenwood, GA 30294
MLS# 7827744Listed by: MARK SPAIN REAL ESTATE - Coming Soon
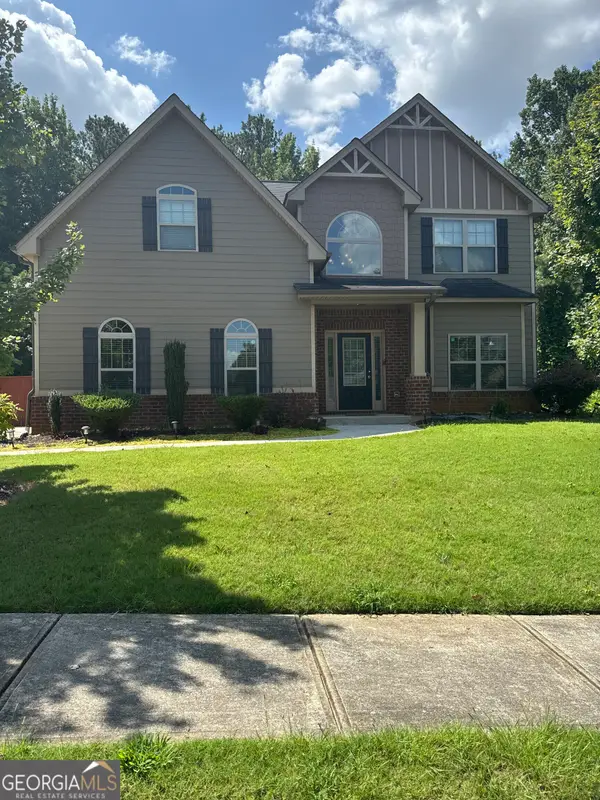 $380,000Coming Soon4 beds 3 baths2,612 sq. ft.
2948 Village Park Drive E, Ellenwood, GA 30294
MLS# 10833438Listed by: Mark Spain Real Estate - New
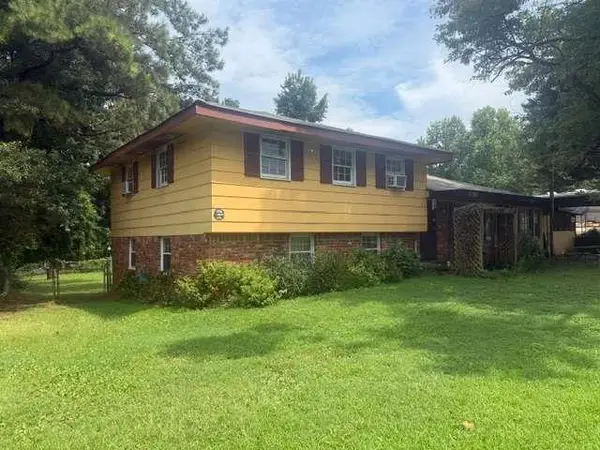 $175,000Active3 beds 2 baths2,502 sq. ft.
5714 Hwy 42, Ellenwood, GA 30294
MLS# 7840902Listed by: SOUTHERN CLASSIC REALTORS - New
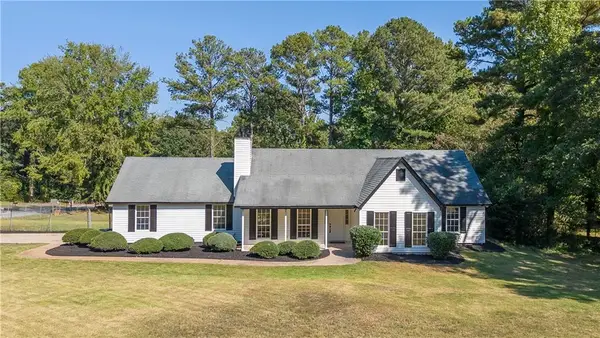 $329,900Active3 beds 2 baths1,577 sq. ft.
216 Fairview Point, Ellenwood, GA 30294
MLS# 7837556Listed by: YATES ESTATES - New
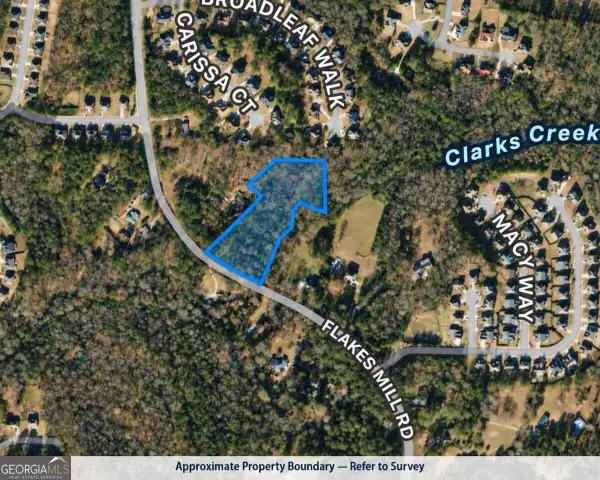 $119,900Active3.9 Acres
4824 Flakes Mill Road, Ellenwood, GA 30294
MLS# 10849334Listed by: eXp Realty - New
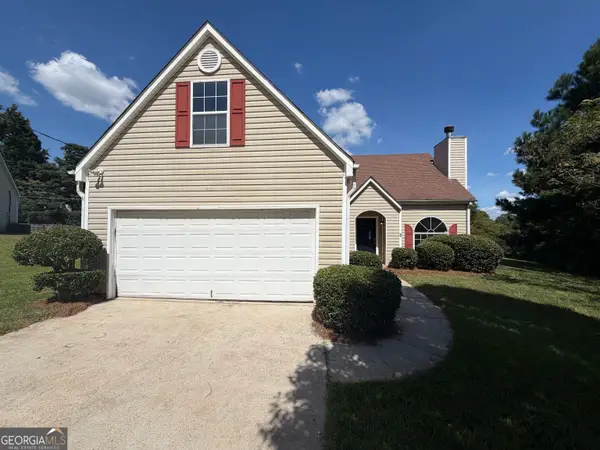 $242,000Active3 beds 2 baths1,560 sq. ft.
5721 Blackberry Row, Ellenwood, GA 30294
MLS# 10848872Listed by: Opendoor Brokerage - New
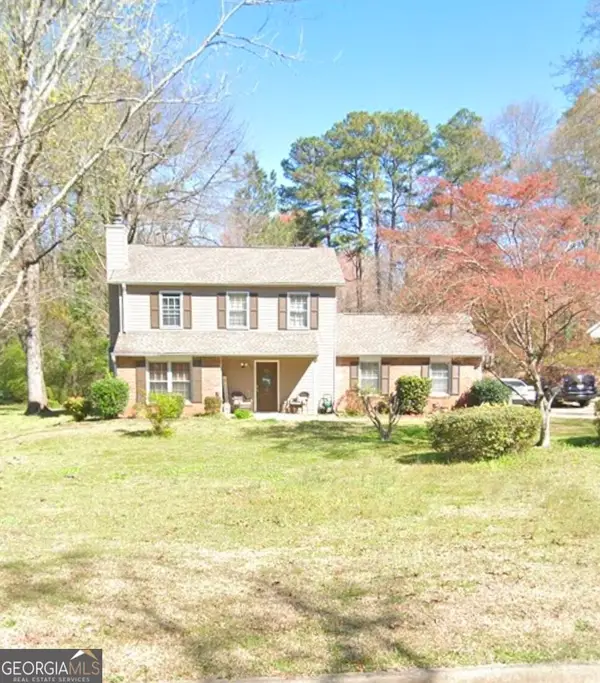 $550,000Active3 beds 3 baths1,400 sq. ft.
130 Saddleview Lane, Ellenwood, GA 30294
MLS# 10848037Listed by: Rezillence Realty LLC - New
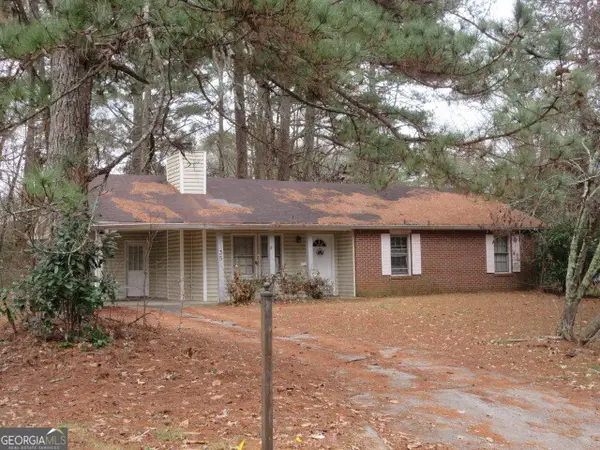 $199,000Active3 beds 2 baths1,177 sq. ft.
35 Triple Crown Lane, Ellenwood, GA 30294
MLS# 10846674Listed by: Adams Asset Management Inc. - New
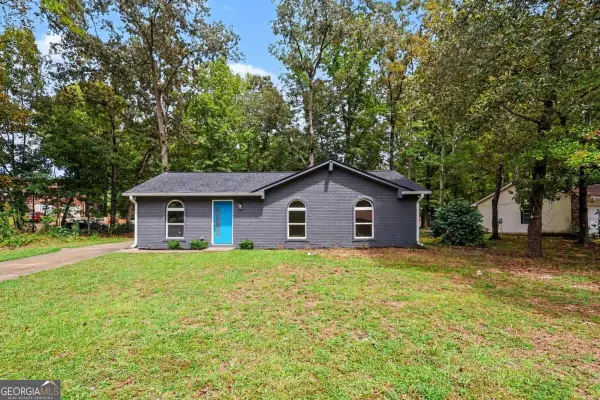 $199,900Active3 beds 1 baths1,032 sq. ft.
6010 Fieldcrest Drive, Morrow, GA 30260
MLS# 10846333Listed by: Orchard Brokerage, LLC


Protect your home and budget from life's surprises with an Assurant Home Warranty, backed by a partner that supports you through every step of homeownership. Explore Plans.
© 2023 - 2026 ERA Franchise Systems LLC. All rights reserved. ERA Franchise Systems LLC fully supports the principles of the Fair Housing Act and the Equal Opportunity Act. ERA, ERA Real Estate powered, and their respective logos are registered service marks of ERA Franchise Systems LLC. Each office is independently owned and operated.