
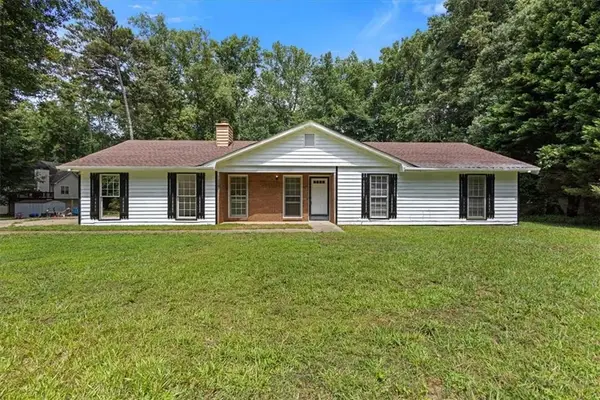
3930 W Side Place, Ellenwood, GA 30294
Local realty services provided by:ERA Towne Square Realty, Inc.
3930 W Side Place,Ellenwood, GA 30294
$415,000
- 3 Beds
- 2 Baths
- 2,280 sq. ft.
- Single family
- Active
Listed by: ericka kay cannida, obrian cannida
Office: atlanta communities
MLS#:7810373
Source:FIRSTMLS
Price summary
- Price:$415,000
- Price per sq. ft.:$182.02
About this home
Welcome to 3930 W Side Place Ellenwood, GA a rare opportunity to own an all-electric ranch home sitting on 8.60 acres with NO HOA. From the moment you arrive on the new gravel wraparound driveway you will experience the feeling of peace, privacy, and tranquility. This home features 3 spacious bedrooms, 2 renovated bathrooms, a bonus room, and a screened in deck. Enjoy no carpet throughout, a family room, a separate living room, along with a beautifully renovated kitchen complete with energy-efficient stainless-steel appliances, including an electric range, microwave, dishwasher, and refrigerator. The versatile bonus room is perfect for a potential fourth bedroom, home office, playroom, media room, or man cave. Important updates throughout the home include a renovated kitchen, renovated bathrooms, newer roof, newer HVAC system, newer hot water heater, and a new gravel wraparound driveway. The best part is the back yard is fenced in. This 8.60-acre property has endless possibilities. Whether you are a builder looking for your next project, looking to expand the existing home, create a multi-generational family compound, operate a home-based business or a car enthusiast seeking plenty of parking space, this property offers the flexibility to bring your vision to life. Conveniently located near shopping, schools, restaurants, and major highways and easy access to Hartsfield-Jackson Atlanta International Airport and Downtown Atlanta. Do not miss this unique opportunity to own acreage, privacy, and unlimited potential in one amazing property. Schedule your private tour today!...
Contact an agent
Home facts
- Year built:1950
- Subdivision & Development:none
- Listing ID #:7810373
- Updated:July 30, 2026 at 01:30 PM
Rooms and interior
- Bedrooms:3
- Total bathrooms:2
- Full bathrooms:2
- Flooring:Vinyl
- Dining Description:Open Concept, Seats 12+
- Bathrooms Description:Tub/Shower Combo
- Kitchen Description:Cabinets Other, Dishwasher, Eat-in Kitchen, Electric Range, Microwave, Refrigerator, Solid Surface Counters
- Bedroom Description:Master on Main, Roommate Floor Plan
- Basement Description:Crawl Space
- Living area:2,280 sq. ft.
Heating and cooling
- Cooling:Central Air
- Heating:Central
- Central air:Yes
Structure and exterior
- Roof:Composition
- Year built:1950
- Building area:2,280 sq. ft.
- Lot area:8.6 Acres
- Lot Features:Back Yard, Front Yard, Level, Private
- Architectural Style:Ranch, Traditional
- Construction Materials:Vinyl Siding
- Exterior Features:Deck, Patio, Private Yard
- Levels:1 Story
Schools
- High school:Cedar Grove
- Middle school:Cedar Grove
- Elementary school:Cedar Grove
Utilities
- Water:Public, Water Available
- Sewer:Septic Tank
Finances and disclosures
- Price:$415,000
- Price per sq. ft.:$182.02
- Tax amount:$5,699 (2025)
Features and amenities
- Laundry features:Common Area
- Amenities:ENERGY STAR Qualified Appliances
Parking
- Total parking spaces:8
- Parking description:Driveway, Level Driveway, Parking Pad
 Listings identified with the FMLS IDX logo come from FMLS and are held by brokerage firms other than the owner of this website. The listing brokerage is identified in any listing details. Information is deemed reliable but is not guaranteed. If you believe any FMLS listing contains material that infringes your copyrighted work please click here (https://www.fmls.com/dmca) to review our DMCA policy and learn how to submit a takedown request. ©2026 First Multiple Listing Service, Inc.
New listings near 3930 W Side Place
- New
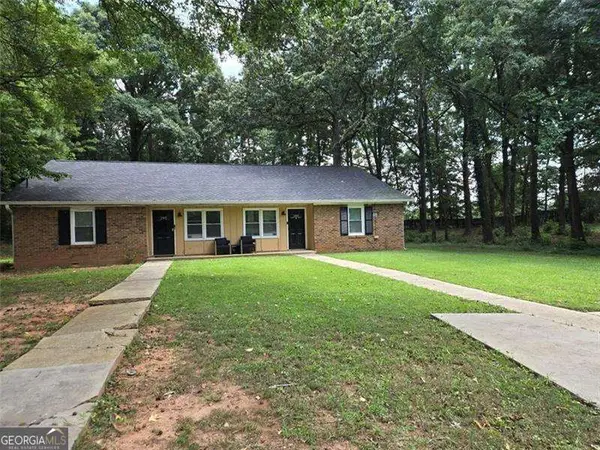 $324,997Active-- beds -- baths
290 Rock Island Lane, Ellenwood, GA 30294
MLS# 10815469Listed by: Atlanta Communities - New
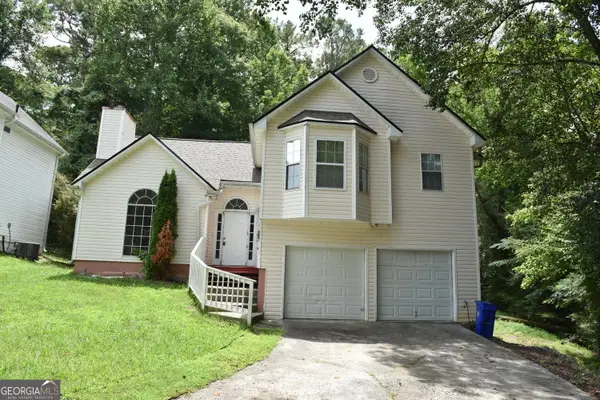 $235,000Active4 beds 3 baths1,524 sq. ft.
1885 Boulder Ridge Parkway, Ellenwood, GA 30294
MLS# 10815148Listed by: Keller Williams Realty Atl. Partners - New
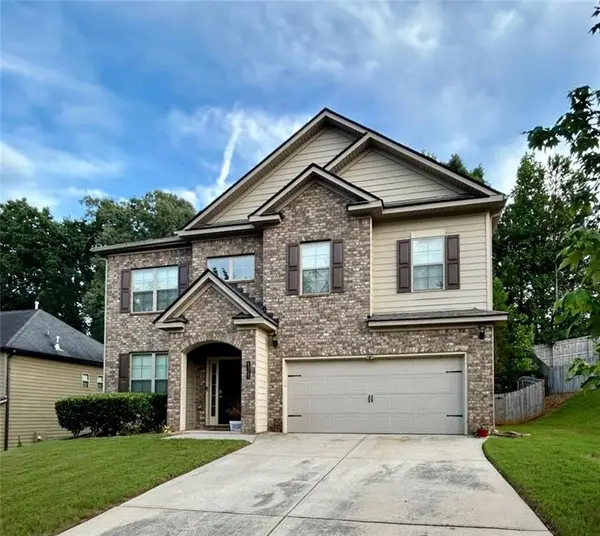 $435,000Active4 beds 3 baths2,968 sq. ft.
4355 Luke Way, Ellenwood, GA 30294
MLS# 7812285Listed by: SOUTHERN CLASSIC REALTORS - New
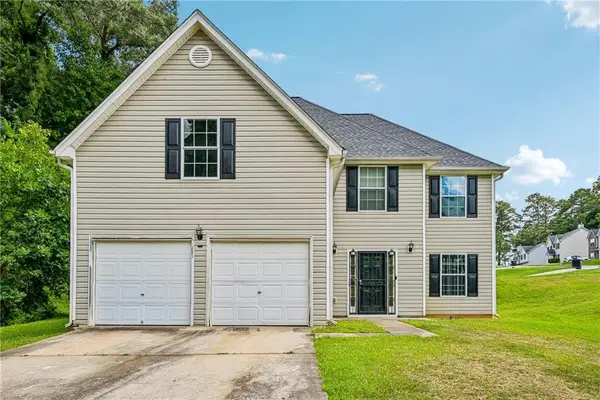 $288,000Active5 beds 2 baths2,402 sq. ft.
2083 Dylan Court, Ellenwood, GA 30294
MLS# 7812074Listed by: OPENDOOR BROKERAGE, LLC - New
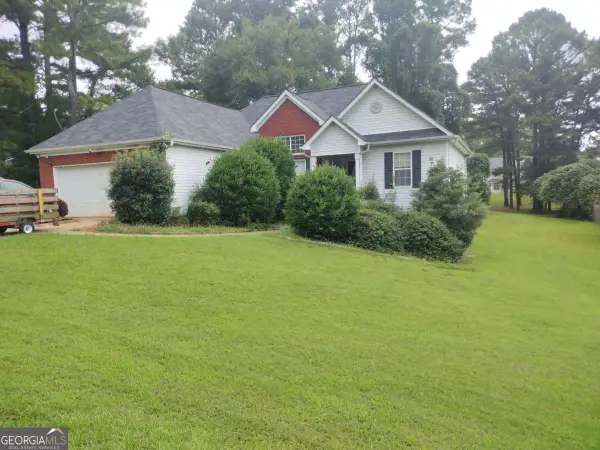 $225,000Active4 beds 3 baths2,562 sq. ft.
4294 Northridge Trail, Ellenwood, GA 30294
MLS# 10813719Listed by: CDE Realty, Inc. - New
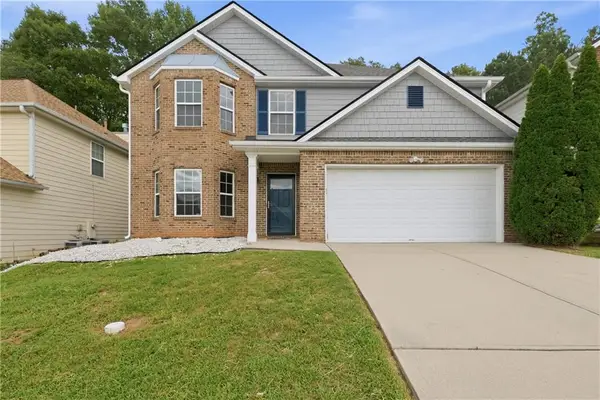 $283,000Active4 beds 2 baths2,286 sq. ft.
2213 Pine View Trail, Ellenwood, GA 30294
MLS# 7810873Listed by: OPENDOOR BROKERAGE, LLC - New
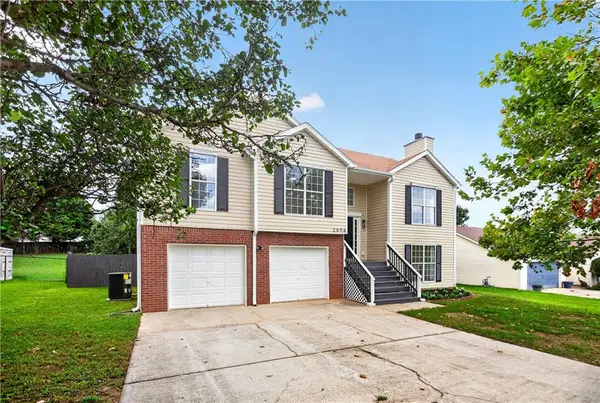 $295,000Active4 beds 3 baths1,839 sq. ft.
2594 Deann Drive, Ellenwood, GA 30294
MLS# 7809672Listed by: PRESTIGE PROPERTIES OF GEORGIA - New
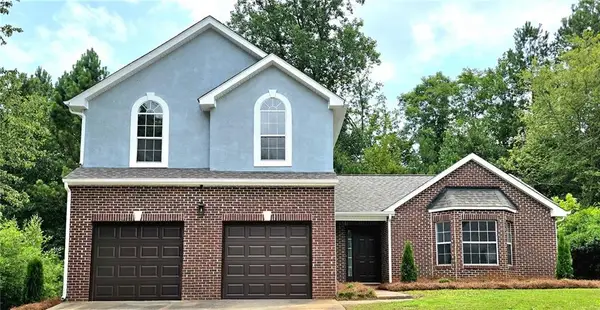 $284,000Active3 beds 3 baths2,172 sq. ft.
5363 Knights Landing, Ellenwood, GA 30294
MLS# 7809342Listed by: KELLER WILLIAMS REALTY ATL PART - New
 $215,000Active3 beds 2 baths1,147 sq. ft.
160 Derby Country Drive, Ellenwood, GA 30294
MLS# 7809078Listed by: MAXIMUM ONE REALTY GREATER ATL.


Protect your home and budget from life's surprises with an Assurant Home Warranty, backed by a partner that supports you through every step of homeownership. Explore Plans.
© 2023 - 2026 ERA Franchise Systems LLC. All rights reserved. ERA Franchise Systems LLC fully supports the principles of the Fair Housing Act and the Equal Opportunity Act. ERA, ERA Real Estate powered, and their respective logos are registered service marks of ERA Franchise Systems LLC. Each office is independently owned and operated.