
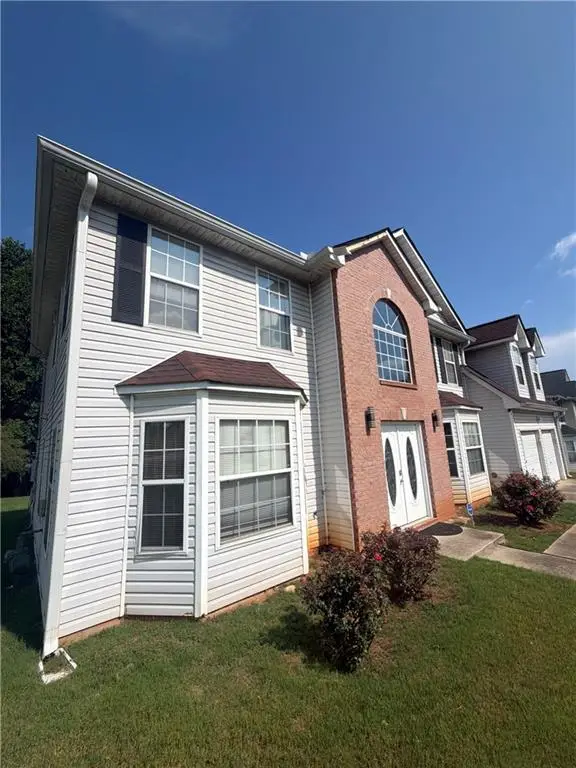
4271 Ivy Run, Ellenwood, GA 30294
Local realty services provided by:ERA Towne Square Realty, Inc.
4271 Ivy Run,Ellenwood, GA 30294
$355,000
- 4 Beds
- 3 Baths
- 2,387 sq. ft.
- Single family
- Active
Listed by: cynthia crawford
Office: perfect match realty group
MLS#:7822286
Source:FIRSTMLS
Price summary
- Price:$355,000
- Price per sq. ft.:$148.72
- Monthly HOA dues:$29.17
About this home
Spacious ranch in sought after Tennis and swim Community. 4 Bedroom, 3 baths over 2k square feet. Gated playground. Very large owner's suite with fireplace, trey ceilings, sitting area, enormous walk in closets. Bath is spa like. One bedroom is on one side of the house with full bath. Formal Living and Dining room. Open Concept living space. 15 minutes to downtown. 25 minutes to the airport. Come make this your home.
Contact an agent
Home facts
- Year built:1999
- Subdivision & Development:Holly Hill
- Listing ID #:7822286
- Updated:August 16, 2026 at 11:19 AM
Rooms and interior
- Bedrooms:4
- Total bathrooms:3
- Full bathrooms:3
- Flooring:Carpet
- Dining Description:Open Concept
- Bathrooms Description:Double Vanity, Separate Tub/Shower
- Kitchen Description:Cabinets White, Dishwasher, Gas Range, Microwave, Pantry, Range Hood, Refrigerator
- Bedroom Description:Master on Main, Oversized Master, Roommate Floor Plan
- Living area:2,387 sq. ft.
Heating and cooling
- Cooling:Ceiling Fan(s), Central Air
- Heating:Central, Hot Water, Natural Gas
- Central air:Yes
Structure and exterior
- Roof:Composition
- Year built:1999
- Building area:2,387 sq. ft.
- Lot area:0.28 Acres
- Lot Features:Back Yard, Front Yard, Level
- Architectural Style:Colonial
- Construction Materials:Brick 3 Sides
- Levels:1 Story
Schools
- High school:Martin Luther King Jr
- Middle school:Salem
- Elementary school:Chapel Hill - Dekalb
Utilities
- Water:Public, Water Available
- Sewer:Public Sewer, Sewer Available
Finances and disclosures
- Price:$355,000
- Price per sq. ft.:$148.72
- Tax amount:$1,386 (2025)
Features and amenities
- Laundry features:Laundry Room, Main Level
- Amenities:Low Flow Plumbing Fixtures, Walk-In Closet(s)
Parking
- Parking description:Garage, Garage Faces Front, Kitchen Level
- Garage spaces:2
 Listings identified with the FMLS IDX logo come from FMLS and are held by brokerage firms other than the owner of this website. The listing brokerage is identified in any listing details. Information is deemed reliable but is not guaranteed. If you believe any FMLS listing contains material that infringes your copyrighted work please click here (https://www.fmls.com/dmca) to review our DMCA policy and learn how to submit a takedown request. ©2026 First Multiple Listing Service, Inc.
New listings near 4271 Ivy Run
- New
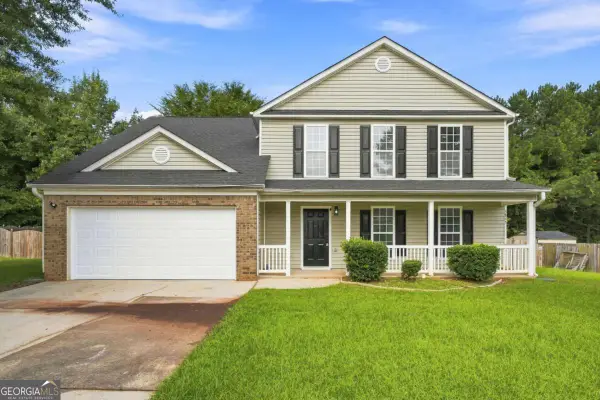 $299,000Active4 beds 3 baths2,304 sq. ft.
5845 Amerson Lane, Ellenwood, GA 30294
MLS# 10826346Listed by: Epique Realty - New
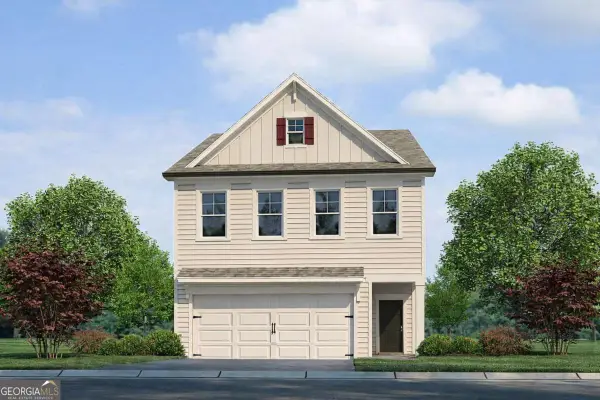 $400,380Active4 beds 4 baths2,503 sq. ft.
2646 Colville Terrace, Ellenwood, GA 30294
MLS# 10826397Listed by: Rockhaven Realty - New
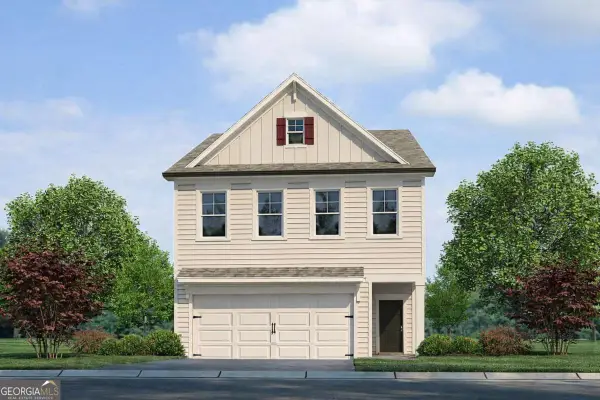 $398,380Active4 beds 4 baths2,503 sq. ft.
2634 Colville Terrace, Ellenwood, GA 30294
MLS# 10826522Listed by: Rockhaven Realty - New
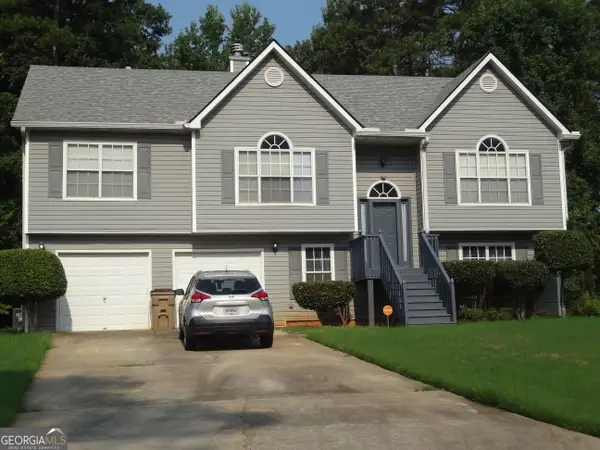 $309,000Active4 beds 3 baths2,313 sq. ft.
4748 Mitchells Ridge Drive, Ellenwood, GA 30294
MLS# 10823438Listed by: Indigo Park Realty LLC - New
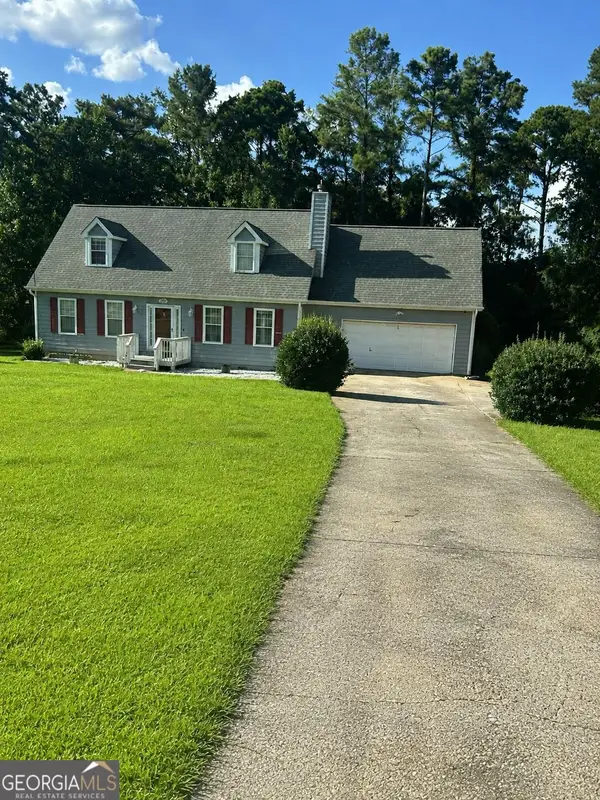 $260,000Active4 beds 3 baths1,540 sq. ft.
340 Boundary Tree Drive, Ellenwood, GA 30294
MLS# 10823149Listed by: Keller Williams Realty Atl. Partners - New
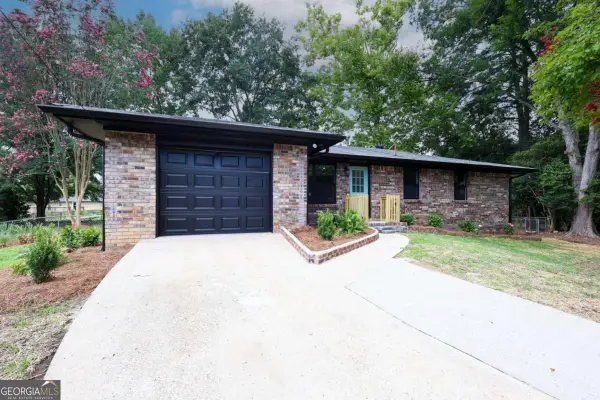 $257,000Active3 beds 2 baths1,277 sq. ft.
2391 Prestige Valley Court, Morrow, GA 30260
MLS# 10822232Listed by: Virtual Properties Realty.com - New
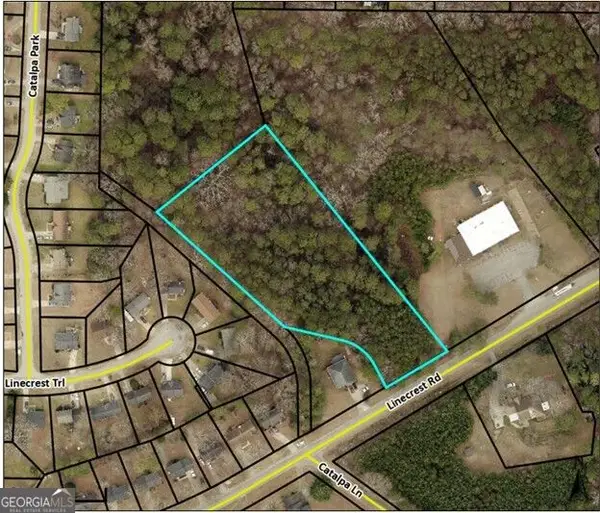 $185,000Active2.98 Acres
3770 Linecrest Road, Ellenwood, GA 30294
MLS# 10821718Listed by: Global Assurance Realty Group - New
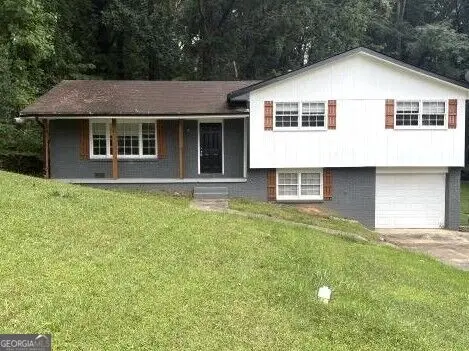 $225,000Active3 beds 2 baths1,702 sq. ft.
3707 Satellite Boulevard, Ellenwood, GA 30294
MLS# 10821433Listed by: Nation One Realty Group, Inc. - Coming Soon
 $320,000Coming Soon5 beds 3 baths
4125 English Valley Drive, Ellenwood, GA 30294
MLS# 7817317Listed by: MARK SPAIN REAL ESTATE


Protect your home and budget from life's surprises with an Assurant Home Warranty, backed by a partner that supports you through every step of homeownership. Explore Plans.
© 2023 - 2026 ERA Franchise Systems LLC. All rights reserved. ERA Franchise Systems LLC fully supports the principles of the Fair Housing Act and the Equal Opportunity Act. ERA, ERA Real Estate powered, and their respective logos are registered service marks of ERA Franchise Systems LLC. Each office is independently owned and operated.