
4447 Flakes Mill Road, Ellenwood, GA 30294
Local realty services provided by:ERA Sunrise Realty
4447 Flakes Mill Road,Ellenwood, GA 30294
$249,900
- 4 Beds
- 4 Baths
- 1,208 sq. ft.
- Single family
- Active
Listed by: southern reo
Office: southern reo associates, llc.
MLS#:7864247
Source:FIRSTMLS
Price summary
- Price:$249,900
- Price per sq. ft.:$206.87
About this home
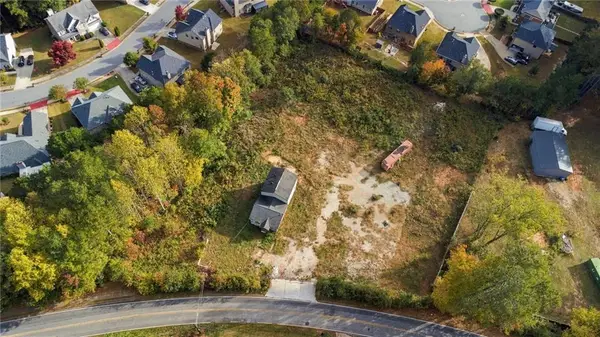
Welcome Home to 4447 Flakes Mill Road! This inviting split-level home offers a comfortable layout with plenty of potential and is ready for a new owner's personal touch. The open floorplan creates a welcoming flow between the living room and kitchen, where natural light fills the space and the bright kitchen offers a great starting point for making it your own. Spacious bedrooms and updated bathrooms add to the home's appeal. Enjoy the outdoors from the welcoming front porch or relax on the back porch overlooking the large backyard, offering plenty of room for outdoor activities, entertaining, or simply enjoying your own outdoor space. With a functional layout, great outdoor space, and room to make it your own, this home is full of possibilities!
Contact an agent
Home facts
- Year built:1985
- Subdivision & Development:Chimney Ridge
- Listing ID #:7864247
- Updated:November 20, 2026 at 08:45 PM
Rooms and interior
- Bedrooms:4
- Total bathrooms:4
- Full bathrooms:3
- Half bathrooms:1
- Flooring:Carpet, Ceramic Tile, Laminate
- Dining Description:Open Concept
- Bathrooms Description:Shower Only
- Kitchen Description:Cabinets White, Dishwasher, Disposal, Electric Range, Microwave, Pantry, Solid Surface Counters
- Bedroom Description:Split Bedroom Plan
- Living area:1,208 sq. ft.
Heating and cooling
- Cooling:Ceiling Fan(s), Central Air
- Heating:Central
- Central air:Yes
Structure and exterior
- Roof:Shingle
- Year built:1985
- Building area:1,208 sq. ft.
- Lot area:0.34 Acres
- Lot Features:Back Yard, Front Yard, Private
- Architectural Style:Traditional
- Construction Materials:Wood Siding
- Exterior Features:Deck, Front Porch, Private Yard
- Levels:Multi/Split
Schools
- High school:Martin Luther King Jr
- Middle school:Salem
- Elementary school:Chapel Hill - Dekalb
Utilities
- Water:Public, Water Available
- Sewer:Public Sewer
Finances and disclosures
- Price:$249,900
- Price per sq. ft.:$206.87
- Tax amount:$4,127 (2025)
Features and amenities
- Amenities:Gas Water Heater, High Speed Internet
Parking
- Parking description:Parking Pad
 Listings identified with the FMLS IDX logo come from FMLS and are held by brokerage firms other than the owner of this website. The listing brokerage is identified in any listing details. Information is deemed reliable but is not guaranteed. If you believe any FMLS listing contains material that infringes your copyrighted work please click here (https://www.fmls.com/dmca) to review our DMCA policy and learn how to submit a takedown request. ©2026 First Multiple Listing Service, Inc.
New listings near 4447 Flakes Mill Road
- New
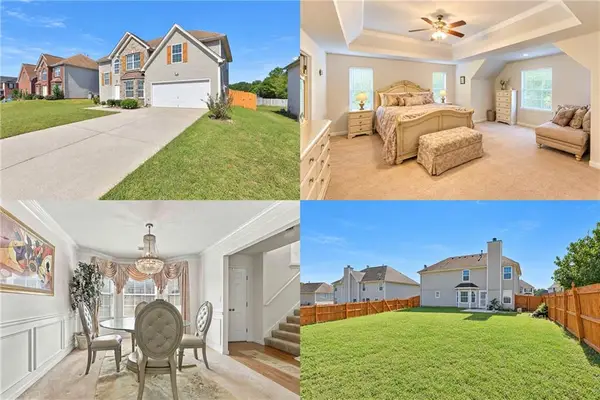 $284,999Active4 beds 3 baths2,206 sq. ft.
5556 Hosea Court, Ellenwood, GA 30294
MLS# 7870782Listed by: YOUR HOME SOLD GUARANTEED REALTY HERITAGE OAKS - New
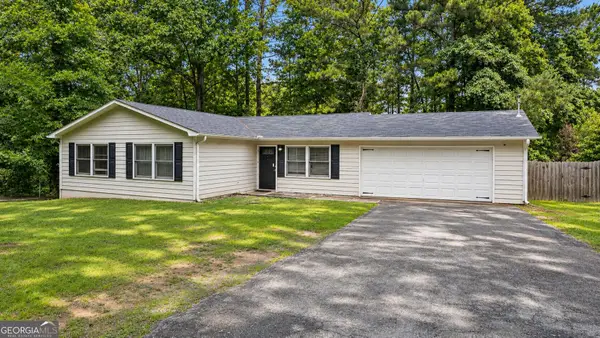 $250,000Active4 beds 3 baths1,430 sq. ft.
1822 Slate Road, Ellenwood, GA 30294
MLS# 10893511Listed by: Virtual Properties Realty.com - New
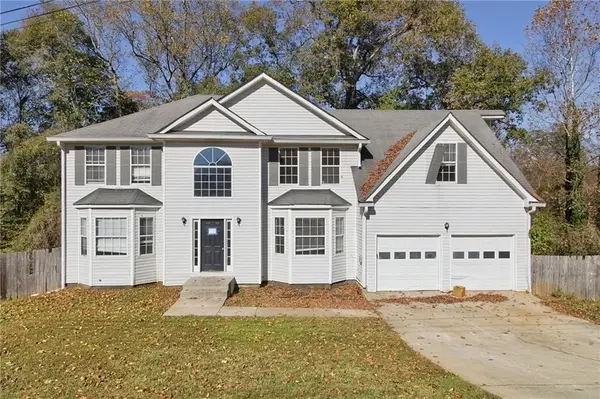 $327,000Active4 beds 3 baths3,164 sq. ft.
3823 Riverview Ferry, Ellenwood, GA 30294
MLS# 7868997Listed by: MAINSTAY BROKERAGE LLC - New
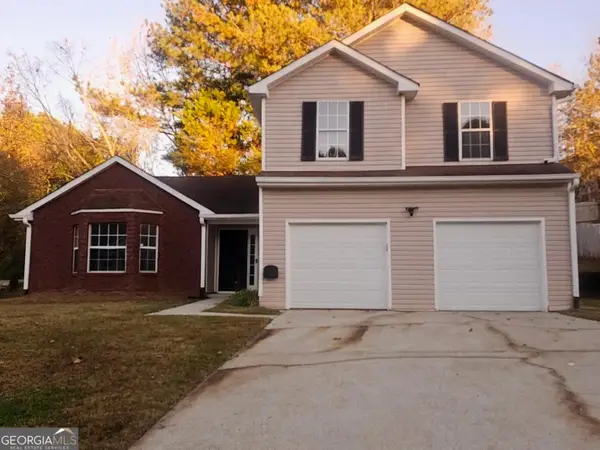 $265,000Active3 beds 3 baths2,132 sq. ft.
3900 Creek Shoals Court, Ellenwood, GA 30294
MLS# 10892852Listed by: Connection Realty - New
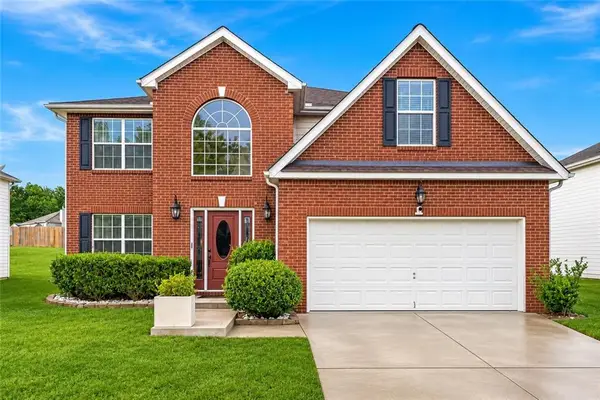 $340,000Active4 beds 3 baths2,920 sq. ft.
5870 Sunflower Court, Ellenwood, GA 30294
MLS# 7869733Listed by: THE AGENCY ATLANTA METRO - New
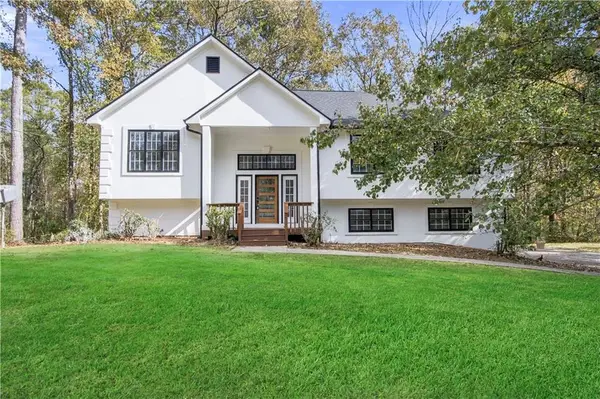 $378,000Active3 beds 3 baths2,516 sq. ft.
181 Kingswood Drive, Ellenwood, GA 30294
MLS# 7869089Listed by: COLDWELL BANKER REALTY - New
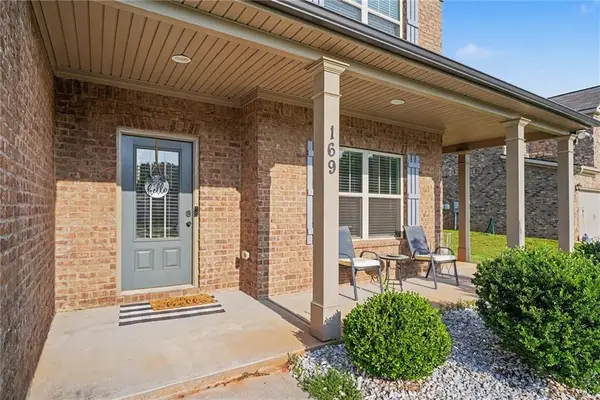 $370,500Active4 beds 3 baths2,357 sq. ft.
169 Amelia Way, Ellenwood, GA 30294
MLS# 7868691Listed by: PERRY HUNTER REALTY, LLC. - New
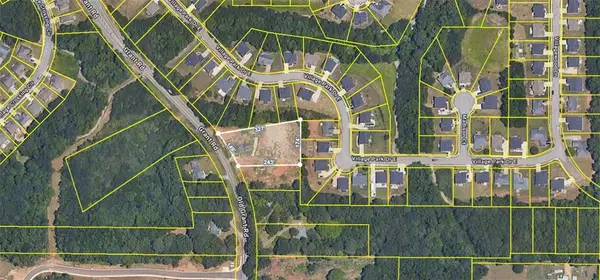 $70,000Active1 Acres
4146 Grant Road, Ellenwood, GA 30294
MLS# 7868235Listed by: YOUR HOME SOLD GUARANTEED REALTY HERITAGE OAKS - New
 $55,000Active0.54 Acres
4154 Grant Road, Ellenwood, GA 30294
MLS# 7868240Listed by: YOUR HOME SOLD GUARANTEED REALTY HERITAGE OAKS


Protect your home and budget from life's surprises with an Assurant Home Warranty, backed by a partner that supports you through every step of homeownership. Explore Plans.
© 2023 - 2026 ERA Franchise Systems LLC. All rights reserved. ERA Franchise Systems LLC fully supports the principles of the Fair Housing Act and the Equal Opportunity Act. ERA, ERA Real Estate powered, and their respective logos are registered service marks of ERA Franchise Systems LLC. Each office is independently owned and operated.