
4650 Westminster Drive, Ellenwood, GA 30294
Local realty services provided by:ERA Towne Square Realty, Inc.
4650 Westminster Drive,Ellenwood, GA 30294
$278,000
- 3 Beds
- 3 Baths
- 1,983 sq. ft.
- Single family
- Active
Listed by: lotfi housni
Office: keller williams north atlanta
MLS#:7851956
Source:FIRSTMLS
Price summary
- Price:$278,000
- Price per sq. ft.:$140.19
About this home
Fully renovated inside/out. Come see this a beautiful and spacious house with 3 bed rooms and 2.5 baths. Featuring a modern living area with large spaces. Guests are welcomed into the home in a formal living room, connecting directly to a formal and separate dining room, which is next to the kitchen. The full size kitchen comes with all quartz counter tops, lots of cabinets and brand new stainless steel appliances. Adjacent to the kitchen is a breakfast nook, and both are open to a huge family room with a beautiful fireplace decorated with new and modem stone work. Boasting a Great Master suite with private master bath. Offering separate soaking tub and a modern tiled shower with High Tech water tower featuring hydro jets/rainfall/waterfall with LED lighting and digital display. Double and separate car garage with their openers. New paint throughout Interior and Exterior. New Carpet. New Commercial grade Luxury Vinyl Flooring. New Stainless Steel Appliances. New quartz counter tops, sinks, and faucets, in kitchen and bathrooms. Enjoy the space offered by this huge lot with front and backyards. Nice neighborhood. Only a few minutes to shopping, restaurants. Quick access to major express ways. Less than 15 mn to Airport. Agent is member of owning llc...
Contact an agent
Home facts
- Year built:1992
- Subdivision & Development:none
- Listing ID #:7851956
- Updated:October 11, 2026 at 01:29 PM
Rooms and interior
- Bedrooms:3
- Total bathrooms:3
- Full bathrooms:2
- Half bathrooms:1
- Flooring:Carpet
- Dining Description:Separate Dining Room
- Bathrooms Description:Double Vanity, Separate His/Hers, Separate Tub/Shower
- Kitchen Description:Breakfast Room, Dishwasher, Gas Cooktop, Gas Oven, Gas Range, Range Hood, Refrigerator
- Bedroom Description:Oversized Master
- Living area:1,983 sq. ft.
Heating and cooling
- Cooling:Central Air
- Heating:Central
- Central air:Yes
Structure and exterior
- Roof:Composition
- Year built:1992
- Building area:1,983 sq. ft.
- Lot area:0.65 Acres
- Lot Features:Back Yard
- Architectural Style:A-Frame
- Construction Materials:HardiPlank Type, Wood Siding
- Exterior Features:Front Porch
- Levels:Multi/Split
Schools
- High school:Morrow
- Middle school:Adamson
- Elementary school:East Clayton
Utilities
- Water:Public, Water Available
- Sewer:Septic Tank
Finances and disclosures
- Price:$278,000
- Price per sq. ft.:$140.19
- Tax amount:$3,100 (2025)
Features and amenities
- Laundry features:In Garage
- Amenities:Entrance Foyer, Gas Water Heater, His and Hers Closets
Parking
- Total parking spaces:4
- Parking description:Attached, Driveway, Garage, Garage Door Opener
- Garage spaces:2
 Listings identified with the FMLS IDX logo come from FMLS and are held by brokerage firms other than the owner of this website. The listing brokerage is identified in any listing details. Information is deemed reliable but is not guaranteed. If you believe any FMLS listing contains material that infringes your copyrighted work please click here (https://www.fmls.com/dmca) to review our DMCA policy and learn how to submit a takedown request. ©2026 First Multiple Listing Service, Inc.
New listings near 4650 Westminster Drive
- Coming Soon
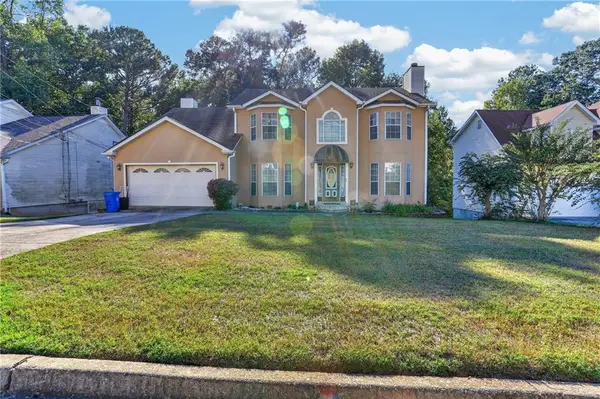 $300,000Coming Soon6 beds 4 baths2,724 sq. ft.
3391 River Mill Lane, Ellenwood, GA 30294
MLS# 7851972Listed by: SHIDER HAUS REAL ESTATE GROUP, LLC - New
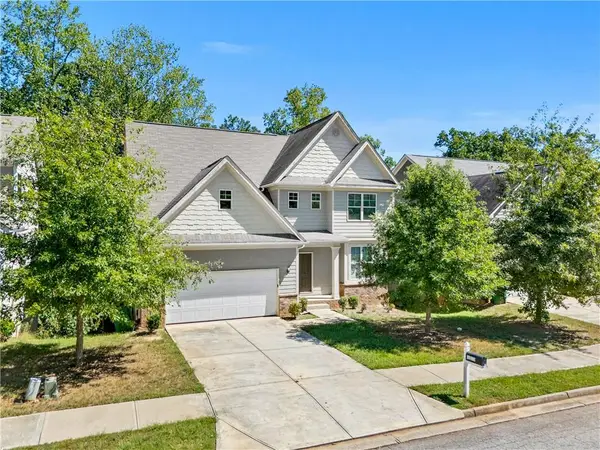 $270,000Active4 beds 3 baths2,656 sq. ft.
4328 Traipse Path, Ellenwood, GA 30294
MLS# 7845978Listed by: VIRTUAL PROPERTIES REALTY.COM - New
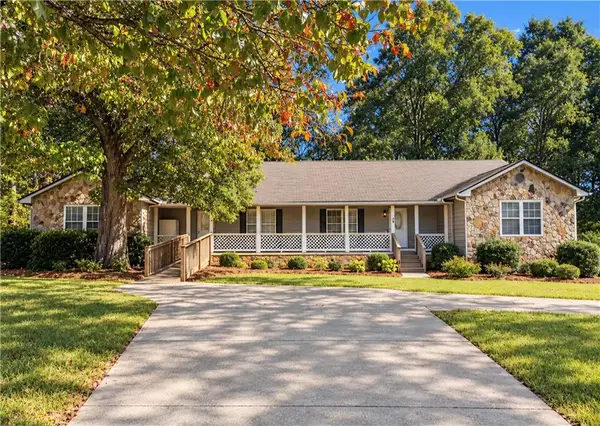 $250,000Active-- beds -- baths
109 Lackawanna Trail, Ellenwood, GA 30294
MLS# 7852102Listed by: VIRTUAL PROPERTIES REALTY.COM - New
 $250,000Active-- beds -- baths
109-111 Lackawanna Trail, Ellenwood, GA 30294
MLS# 10870684Listed by: Virtual Properties Realty.com - New
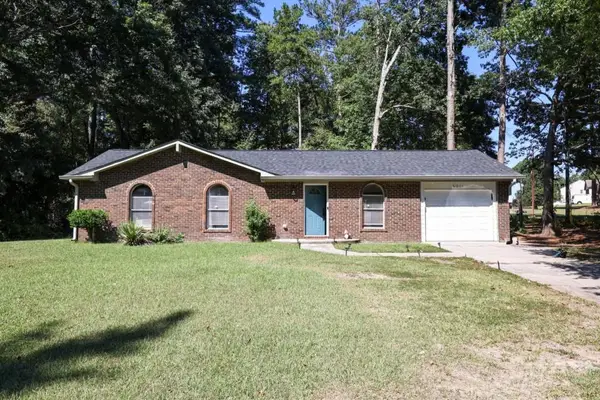 $265,000Active3 beds 2 baths1,100 sq. ft.
6011 Landover Circle, Morrow, GA 30260
MLS# 7852218Listed by: REMAX CENTER - New
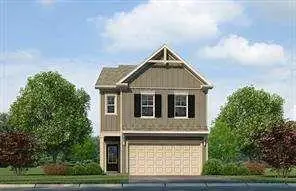 $349,280Active4 beds 3 baths1,677 sq. ft.
2642 Colville Terrace, Ellenwood, GA 30294
MLS# 7851775Listed by: ROCKHAVEN REALTY, LLC - New
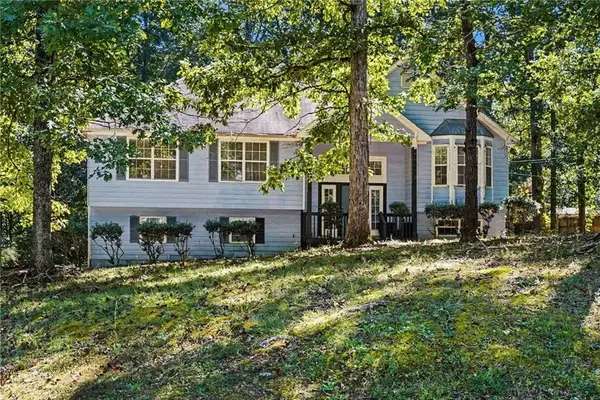 $255,000Active3 beds 2 baths1,620 sq. ft.
482 Ward Rd, Ellenwood, GA 30294
MLS# 7851407Listed by: EXP REALTY, LLC. - New
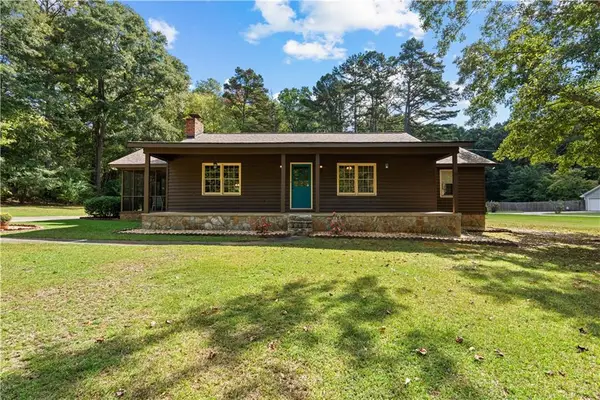 $200,000Active3 beds 2 baths1,372 sq. ft.
208 Bowden Road, Ellenwood, GA 30294
MLS# 7849334Listed by: BERKSHIRE HATHAWAY HOMESERVICES GEORGIA PROPERTIES - New
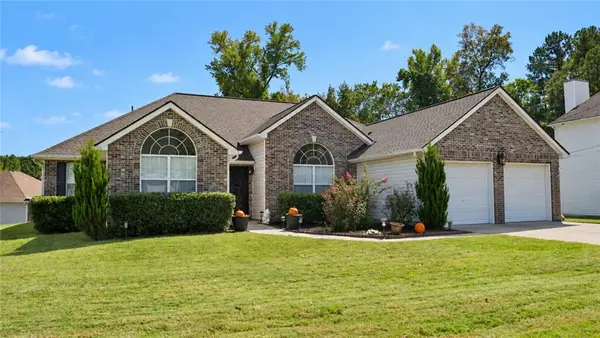 $369,999Active4 beds 3 baths2,346 sq. ft.
2277 Boulder Run Trail, Ellenwood, GA 30294
MLS# 7851233Listed by: BHGRE METRO BROKERS


Protect your home and budget from life's surprises with an Assurant Home Warranty, backed by a partner that supports you through every step of homeownership. Explore Plans.
© 2023 - 2026 ERA Franchise Systems LLC. All rights reserved. ERA Franchise Systems LLC fully supports the principles of the Fair Housing Act and the Equal Opportunity Act. ERA, ERA Real Estate powered, and their respective logos are registered service marks of ERA Franchise Systems LLC. Each office is independently owned and operated.