
4678 Tara Woods Drive, Ellenwood, GA 30294
Local realty services provided by:ERA Hirsch Real Estate Team
4678 Tara Woods Drive,Ellenwood, GA 30294
$279,000
- 5 Beds
- 3 Baths
- 2,612 sq. ft.
- Single family
- Active
Listed by: andrea bobb
Office: best realty, llc
MLS#:10798313
Source:METROMLS
Price summary
- Price:$279,000
- Price per sq. ft.:$106.81
About this home
Charming and vintage! Recently renovated, this split-level home offers functionality, comfort, and character without compromising on price. Maybe you need an office, an at-home gym, or a playroom- whatever the necessity, this 5-bedroom home provides ample space. The grand primary bedroom comes equipped with a sitting area and an ensuite renovated bathroom. The gorgeous brick front patio is perfect for relaxing mornings or evenings outdoors. The updated kitchen has a view straight to the living room, great for hosting, and if you need more space to entertain, the large lot is great for just that! Don't miss the opportunity to make this home full of charm your own!
Contact an agent
Home facts
- Year built:1972
- Subdivision & Development:Tara Woods
- Listing ID #:10798313
- Updated:August 21, 2026 at 11:39 AM
Rooms and interior
- Bedrooms:5
- Total bathrooms:3
- Full bathrooms:3
- Flooring:Tile, Vinyl
- Kitchen Description:Dishwasher
- Living area:2,612 sq. ft.
Heating and cooling
- Heating:Heat Pump
Structure and exterior
- Year built:1972
- Building area:2,612 sq. ft.
- Lot area:0.56 Acres
- Construction Materials:Brick
- Exterior Features:Deck/Patio
- Foundation Description:Slab
- Levels:Multi/Split
Schools
- High school:Martin Luther King Jr
- Middle school:Salem
- Elementary school:Chapel Hill
Utilities
- Water:Public
- Sewer:Public Sewer
Finances and disclosures
- Price:$279,000
- Price per sq. ft.:$106.81
- Tax amount:$5,097 (2025)
Features and amenities
- Appliances:Dishwasher
- Laundry features:Laundry
- Amenities:Double Pane Windows
Parking
- Total parking spaces:2
- Parking description:Carport
 2026 Georgia MLS. All rights reserved. Information Deem Reliable But Not Guaranteed August 21, 2026
New listings near 4678 Tara Woods Drive
- Coming Soon
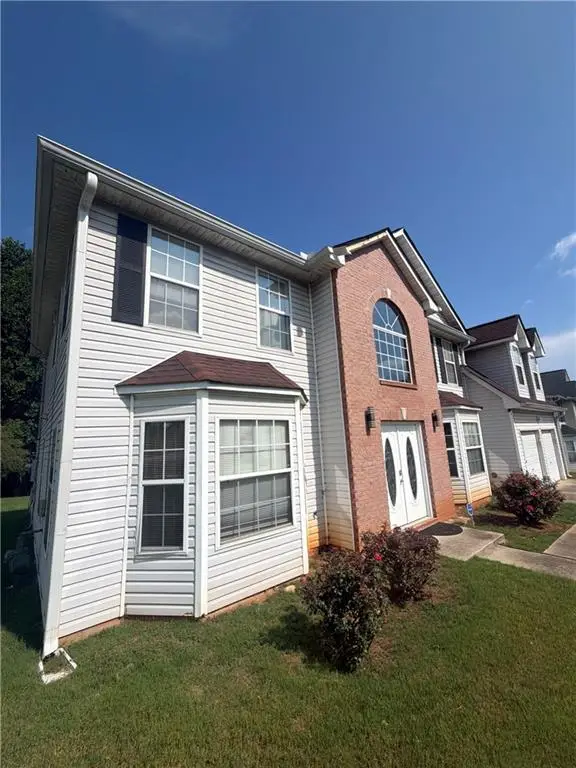 $320,000Coming Soon5 beds 3 baths2,950 sq. ft.
4125 English Valley Drive, Ellenwood, GA 30294
MLS# 7817317Listed by: MARK SPAIN REAL ESTATE - Coming Soon
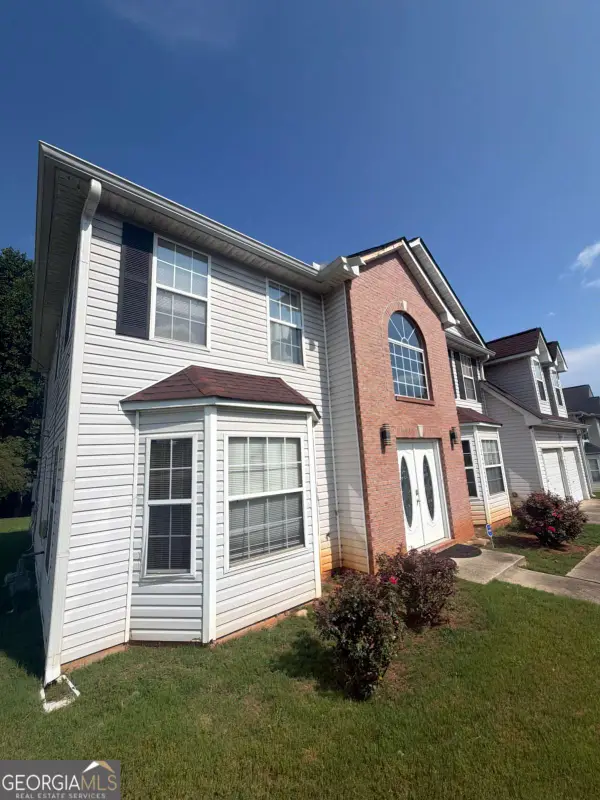 $320,000Coming Soon5 beds 3 baths2,950 sq. ft.
4125 English Valley Drive, Ellenwood, GA 30294
MLS# 10820770Listed by: Mark Spain Real Estate - New
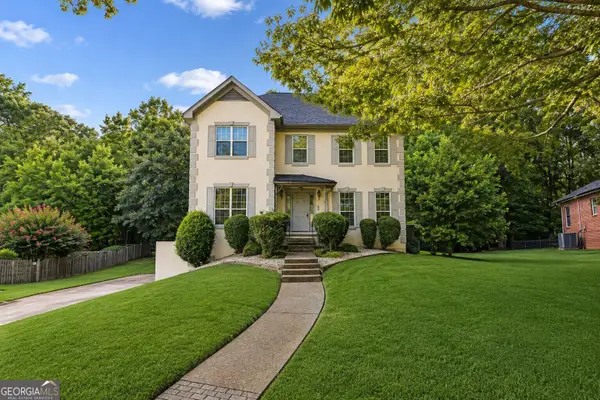 $325,000Active3 beds 4 baths2,188 sq. ft.
4019 Park Place Circle, Ellenwood, GA 30294
MLS# 10830171Listed by: Tran Home Realty LLC - New
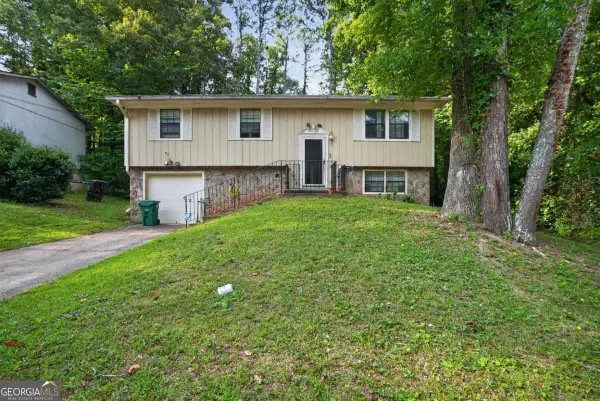 $239,900Active3 beds 3 baths
3675 Satellite Terrace, Ellenwood, GA 30294
MLS# 10828834Listed by: Keller Williams Realty PeachtreeRoad - Open Sat, 12 to 2pmNew
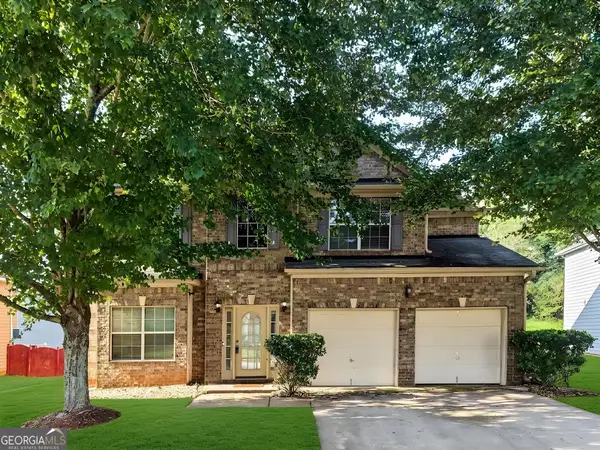 $365,000Active5 beds 3 baths3,388 sq. ft.
3719 Big Horn Court, Ellenwood, GA 30294
MLS# 10828389Listed by: Keller Williams West Atlanta - Open Sun, 2 to 4pmNew
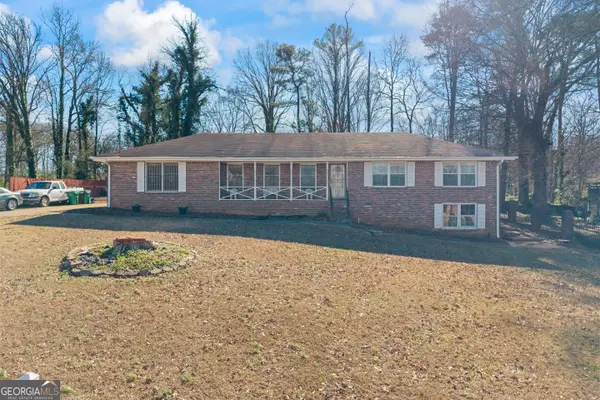 $220,000Active3 beds 2 baths
2699 Woodfen Drive, Ellenwood, GA 30294
MLS# 10828239Listed by: Keller Williams Realty Atl. Partners - New
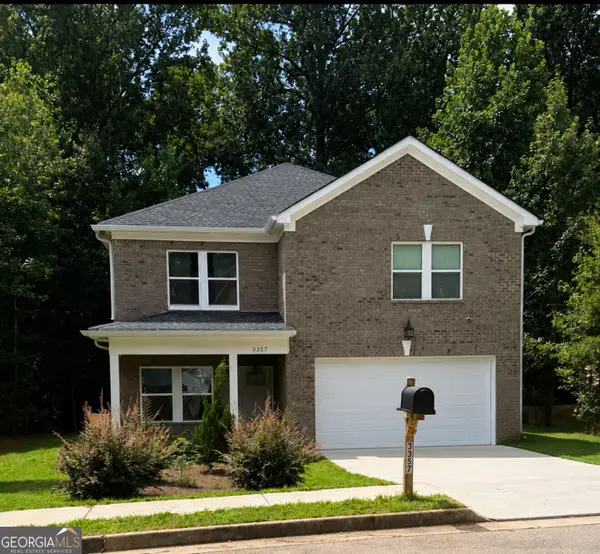 $399,000Active4 beds 4 baths2,800 sq. ft.
3357 Bonnes Court, Ellenwood, GA 30294
MLS# 10828069Listed by: Virtual Properties Realty.com - New
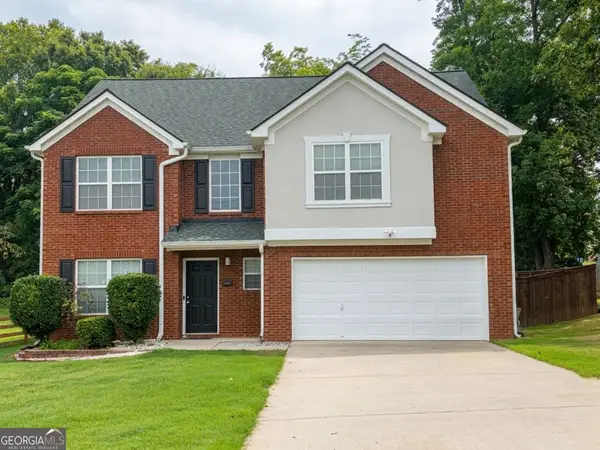 $300,000Active5 beds 3 baths2,744 sq. ft.
3102 Jonesboro Street, Ellenwood, GA 30294
MLS# 10827161Listed by: Keller Williams Realty Atl. Partners - Open Sat, 12 to 2pmNew
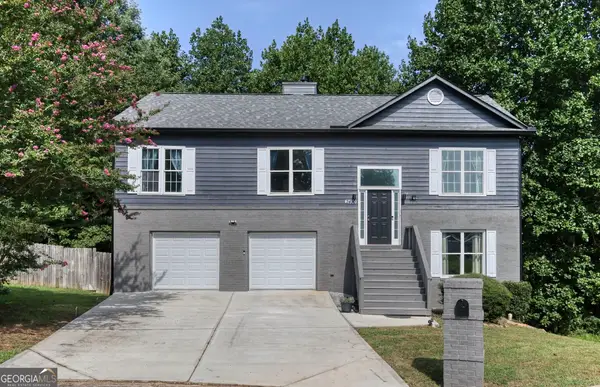 $324,900Active4 beds 3 baths2,154 sq. ft.
2490 Riverwood Spring, Ellenwood, GA 30294
MLS# 10827048Listed by: Fathom Realty GA, LLC - New
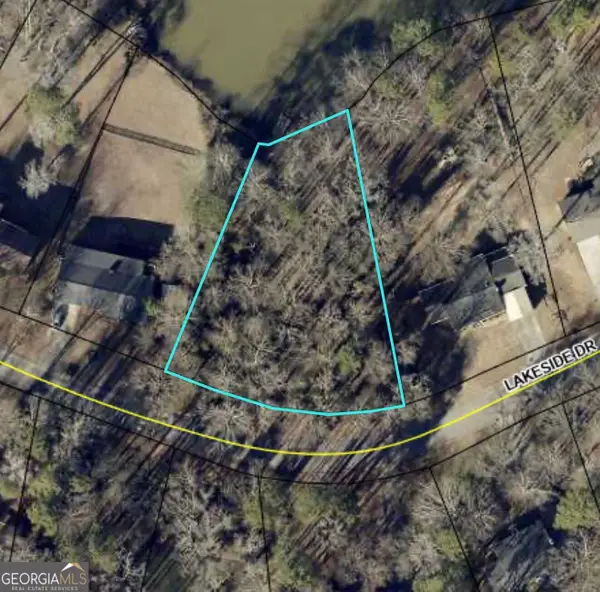 $53,000Active0.61 Acres
0 Lakeside Drive, Ellenwood, GA 30294
MLS# 10827023Listed by: Dalton Wade, Inc.


Protect your home and budget from life's surprises with an Assurant Home Warranty, backed by a partner that supports you through every step of homeownership. Explore Plans.
© 2023 - 2026 ERA Franchise Systems LLC. All rights reserved. ERA Franchise Systems LLC fully supports the principles of the Fair Housing Act and the Equal Opportunity Act. ERA, ERA Real Estate powered, and their respective logos are registered service marks of ERA Franchise Systems LLC. Each office is independently owned and operated.