
102 Mizzen Court, Ellijay, GA 30540
Local realty services provided by:ERA Sunrise Realty
Listed by: emily reece
Office: remax town & country - ellijay
MLS#:431685
Source:NEG
Price summary
- Price:$298,800
- Price per sq. ft.:$139.37
- Monthly HOA dues:$116.67
About this home
2 BR + Loft | 2.5 BA | 2,144 Sq Ft | Finished Basement | Screened Porch | 3 Outbuildings | Seasonal Mountain View — Welcome to 102 Mizzen, a cozy mountain getaway tucked away in the beautiful Ellijay area, offering flexible living space, abundant storage, and a small seasonal mountain view. Whether you're searching for a full-time residence, vacation home, or investment property, this well-maintained retreat offers endless possibilities. The main level features a comfortable living room anchored by a real wood-burning fireplace, a dedicated dining area, and a well-equipped kitchen complete with hardwood floors, granite countertops, stainless steel appliances, and an electric range. Also on the main floor is a spacious bedroom and full bath featuring tile flooring, granite countertops, and a stand-up shower. Upstairs, the loft provides excellent flexibility as a potential third bedroom, home office, or additional guest space and includes a convenient half bath. The finished basement offers a second bedroom and full bathroom with tile floors and a tub/shower combination, along with an unfinished laundry and storage area that provides plenty of room for storage, hobbies, or future expansion. Step outside to enjoy the screened porch overlooking the peaceful mountain setting and seasonal views. Three separate outbuildings offer exceptional storage, workshop space, or room for outdoor equipment and recreational gear. Located in Coosawattee River Resort, residents enjoy access to gated entry, indoor and outdoor pools, river access, parks, fishing ponds, hiking trails, tennis courts, fitness facilities, and year-round community amenities. No school tax for owners age 65 and older. Conveniently located near apple orchards, local wineries, Springer Mountain, the Appalachian Trail, Amicalola Falls, Fort Mountain State Park, Brasstown Bald, trout streams, tubing, kayaking, sunflower fields, pumpkin patches, and all the outdoor adventures North Georgia has to offer....
Contact an agent
Home facts
- Year built:1993
- Listing ID #:431685
- Updated:July 01, 2026 at 03:54 PM
Rooms and interior
- Bedrooms:3
- Total bathrooms:3
- Full bathrooms:2
- Half bathrooms:1
- Flooring:Tile, Wood
- Kitchen Description:Cooktop, Dishwasher, Oven, Refrigerator
- Basement Description:Finished, Full, Unfinished
- Living area:2,144 sq. ft.
Heating and cooling
- Heating:Central
Structure and exterior
- Roof:Shingle
- Year built:1993
- Building area:2,144 sq. ft.
- Lot area:0.6 Acres
- Architectural Style:Cabin, Chalet, Cottage, Traditional
- Construction Materials:Wood Siding
- Exterior Features:Detached Workshop, Fire Pit, Handicap Access, Private Yard
Utilities
- Water:Public
- Sewer:Septic Tank
Finances and disclosures
- Price:$298,800
- Price per sq. ft.:$139.37
Features and amenities
- Appliances:Cooktop, Dishwasher, Dryer, Oven, Refrigerator, Washer
- Laundry features:In Basement
- Amenities:Cable TV Available, Ceiling Fan(s), Pantry
Parking
- Parking description:Driveway
New listings near 102 Mizzen Court
- New
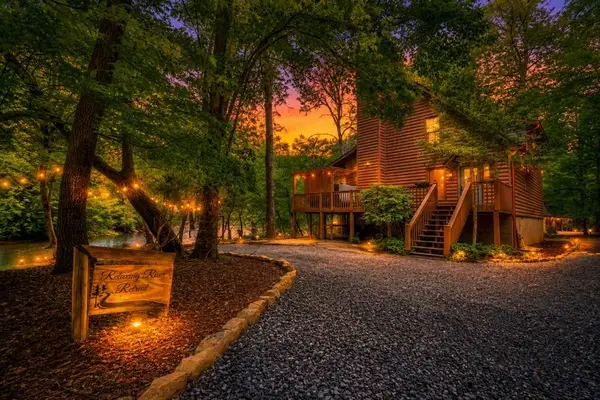 $619,000Active2 beds 2 baths1,578 sq. ft.
133 Muller Lane, Ellijay, GA 30540
MLS# 434143Listed by: REMAX TOWN & COUNTRY - ELLIJAY - New
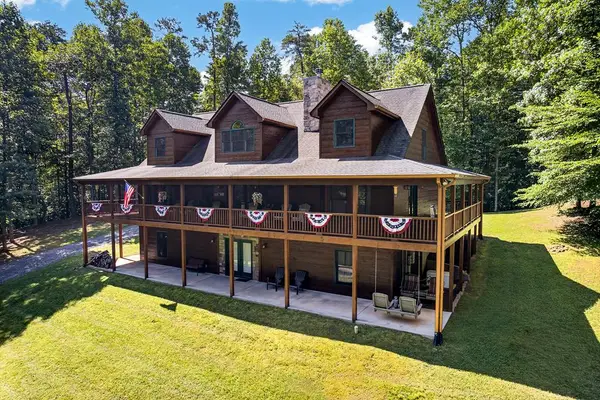 $950,000Active5 beds 4 baths4,268 sq. ft.
408 Mountain Creek Way, Ellijay, GA 30536
MLS# 434129Listed by: REMAX TOWN & COUNTRY - ELLIJAY - New
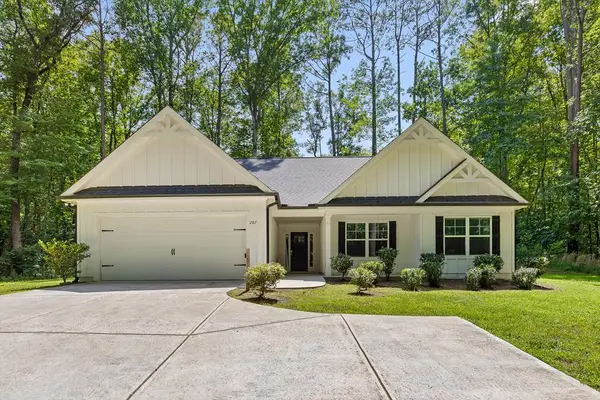 $535,000Active3 beds 2 baths1,730 sq. ft.
287 Warlick Circle, Ellijay, GA 30540
MLS# 434131Listed by: HIGH COUNTRY RESERVE - New
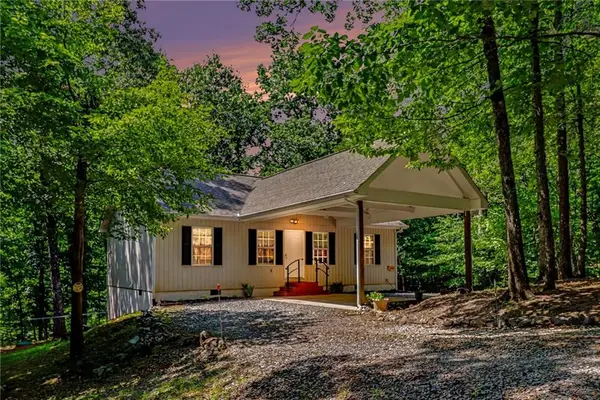 $369,900Active3 beds 3 baths1,904 sq. ft.
1240 Camp Branch Road, Ellijay, GA 30540
MLS# 7797731Listed by: ATLANTA COMMUNITIES
- New
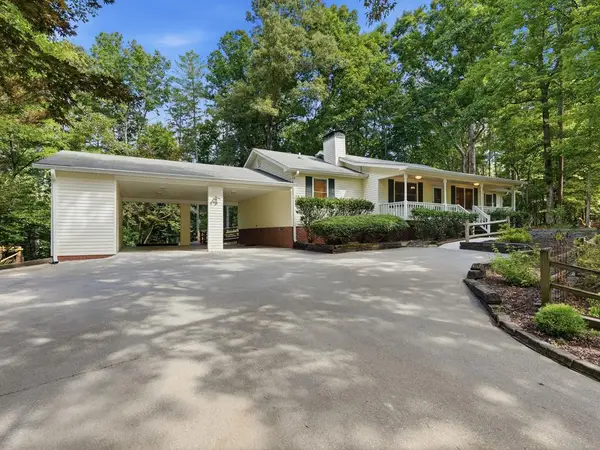 $439,000Active2 beds 3 baths1,450 sq. ft.
54 Choctaw Drive, Ellijay, GA 30540
MLS# 434120Listed by: MOUNTAIN PLACE REALTY - New
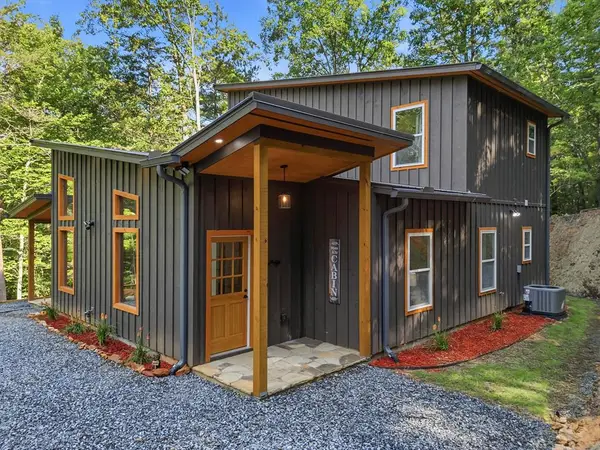 $480,000Active2 beds 3 baths1,665 sq. ft.
202 Jonquil Lane, Ellijay, GA 30540
MLS# 434125Listed by: REMAX TOWN & COUNTRY - ELLIJAY - New
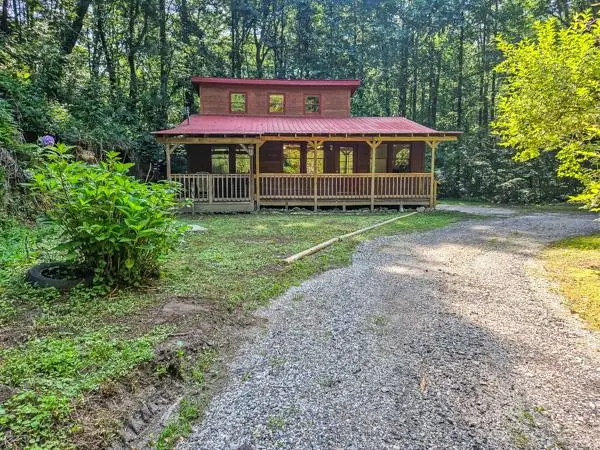 $259,000Active3 beds 2 baths
65 Mount Pleasant Drive, Ellijay, GA 30540
MLS# 434126Listed by: WOODLAND REALTY - New
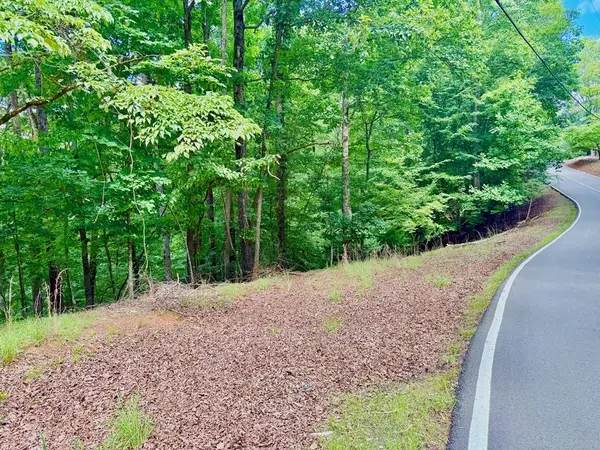 $8,000Active0.88 Acres
2246 Palisade Drive, Ellijay, GA 30540
MLS# 434127Listed by: REMAX TOWN & COUNTRY - BR DOWNTOWN - New
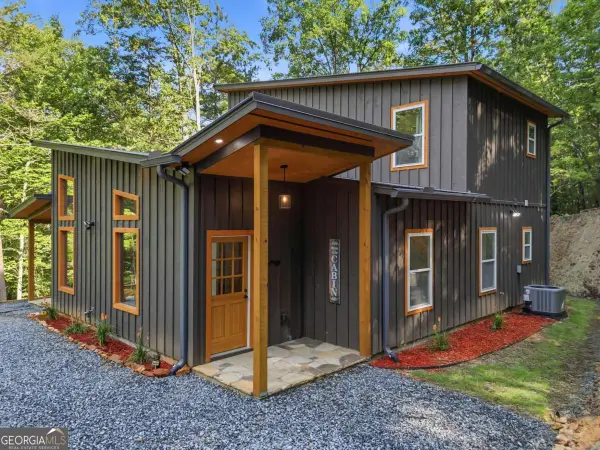 $480,000Active2 beds 2 baths1,665 sq. ft.
202 Jonquil Lane #600, Ellijay, GA 30540
MLS# 10798870Listed by: RE/MAX Town & Country - New
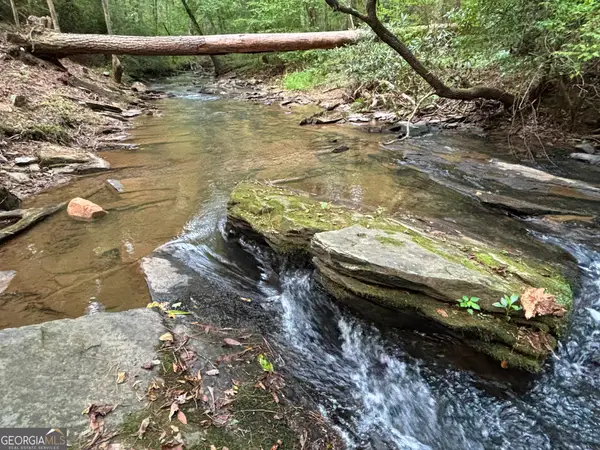 $229,995Active3.29 Acres
396 Mt Springer Road, Ellijay, GA 30540
MLS# 10798792Listed by: Appalachia Land & Homes


Protect your home and budget from life's surprises with an Assurant Home Warranty, backed by a partner that supports you through every step of homeownership. Explore Plans.
© 2023 - 2026 ERA Franchise Systems LLC. All rights reserved. ERA Franchise Systems LLC fully supports the principles of the Fair Housing Act and the Equal Opportunity Act. ERA, ERA Real Estate powered, and their respective logos are registered service marks of ERA Franchise Systems LLC. Each office is independently owned and operated.