
107 Fish Tale Cove, Ellijay, GA 30540
Local realty services provided by:ERA Sunrise Realty
107 Fish Tale Cove,Ellijay, GA 30540
$1,249,000
- 4 Beds
- 4 Baths
- 2,616 sq. ft.
- Single family
- Active
Listed by: cindy west
Office: re/max town and country
MLS#:7826910
Source:FIRSTMLS
Price summary
- Price:$1,249,000
- Price per sq. ft.:$477.45
- Monthly HOA dues:$45.83
About this home
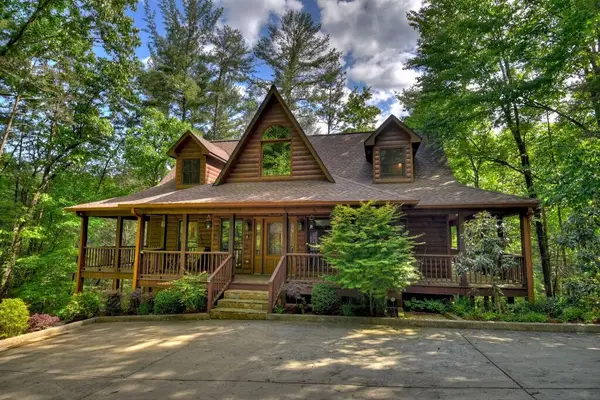
LUXURY MOUNTAIN RETREAT WITH YEAR-ROUND VIEWS! Nestled in the private gated community of Fish Tale Cove, less than 10 minutes from Downtown Ellijay, this extraordinary rustic luxury home blends mountain elegance, modern comfort, and true turnkey convenience. Beautifully decorated and offered fully furnished, this exceptional retreat features 4 en-suite bedrooms, 2 spacious living areas, and 3 stunning stone fireplaces. The breathtaking great room showcases soaring vaulted ceilings, dramatic 14-foot walls, handcrafted beams, a floor-to-ceiling stone fireplace, and a spectacular wall of windows framing the year-round mountain views. The well appointed kitchen is designed for entertaining with a large center island and open-concept living, while the primary suite offers a beautiful wood ceiling, designer accent wall, & a spa-inspired bath. The finished terrace level boasts impressive 12-foot blue wormy wood ceilings, a fireplace, entertaining bar, an adorable custom bunk room with its own en-suite bath, guest suite, and direct access to a covered patio showcasing mountain views. Each bedroom features its own distinctive custom finishes, including poplar bark accent walls, rough-sawn wood ceilings, or shiplap accents. Outdoor living abounds with massive post-and-beam porches, an incredible party porch with outdoor fireplace, an expansive terrace-level patio, fire pit area, low-maintenance landscaped grounds, and a fenced yard with artificial turf for pets. A whole-house generator, Sonos sound system, security system, custom blinds, and blackout drapes add comfort, convenience, and peace of mind. Although never used as a rental, short-term rentals are permitted. Combining handcrafted luxury, unforgettable outdoor spaces, breathtaking year-round views, and an ideal location near Downtown Ellijay, this fully furnished mountain retreat is ready to enjoy from day one. (Adjacent 2.55 acre lot available for additional cost.)...
Contact an agent
Home facts
- Year built:2022
- Subdivision & Development:Fish Tale Cove
- Listing ID #:7826910
- Updated:August 26, 2026 at 01:33 PM
Rooms and interior
- Bedrooms:4
- Total bathrooms:4
- Full bathrooms:4
- Flooring:Ceramic Tile, Concrete, Hardwood
- Bathrooms Description:Double Vanity
- Kitchen Description:Dishwasher, Eat-in Kitchen, Gas Range, Kitchen Island, Microwave, Refrigerator
- Bedroom Description:Master on Main
- Basement Description:Finished, Full
- Living area:2,616 sq. ft.
Heating and cooling
- Cooling:Ceiling Fan(s), Central Air
- Heating:Central, Heat Pump, Propane
- Central air:Yes
Structure and exterior
- Roof:Shingle
- Year built:2022
- Building area:2,616 sq. ft.
- Lot area:1.7 Acres
- Lot Features:Sloped
- Architectural Style:Cabin, Craftsman
- Construction Materials:Cedar, Metal Siding, Wood Siding
- Exterior Features:Covered, Deck, Front Porch, Patio, Private Yard
- Levels:2 Story
Schools
- High school:Gilmer
- Middle school:Clear Creek
- Elementary school:Mountain View - Gilmer
Utilities
- Water:Public, Water Available
- Sewer:Septic Tank
Finances and disclosures
- Price:$1,249,000
- Price per sq. ft.:$477.45
- Tax amount:$5,995 (2025)
Features and amenities
- Appliances:Generator
- Laundry features:Dryer, Main Level, Washer
- Amenities:Cathedral Ceiling(s), Wet Bar
Parking
- Parking description:Driveway
 Listings identified with the FMLS IDX logo come from FMLS and are held by brokerage firms other than the owner of this website. The listing brokerage is identified in any listing details. Information is deemed reliable but is not guaranteed. If you believe any FMLS listing contains material that infringes your copyrighted work please click here (https://www.fmls.com/dmca) to review our DMCA policy and learn how to submit a takedown request. ©2026 First Multiple Listing Service, Inc.
New listings near 107 Fish Tale Cove
- New
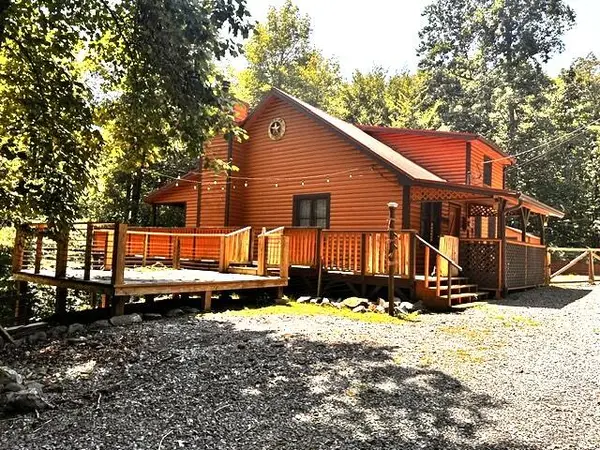 $1Active2 beds 2 baths1,408 sq. ft.
850 Valley Drive, Ellijay, GA 30536
MLS# 435488Listed by: MOUNTAIN AIRE REALTY, INC. - New
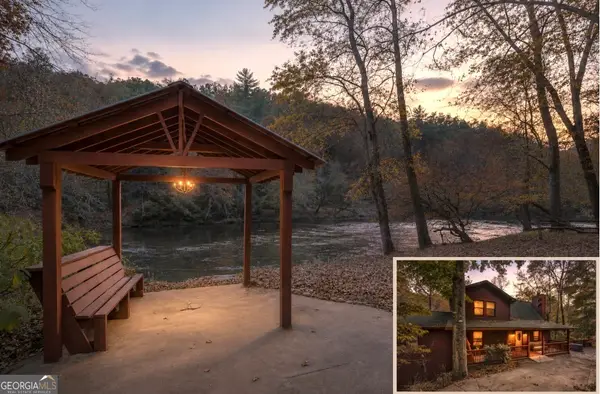 $749,900Active3 beds 3 baths2,598 sq. ft.
178 Novena Court, Ellijay, GA 30540
MLS# 10833017Listed by: RE/MAX Town & Country - New
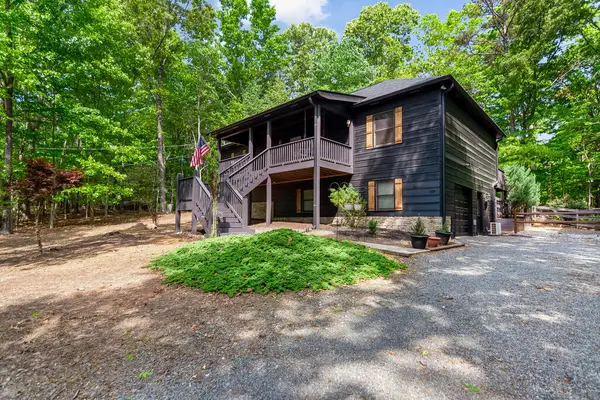 $450,000Active3 beds 3 baths2,688 sq. ft.
1514 Villa Drive, Ellijay, GA 30540
MLS# 435484Listed by: MOUNTAIN PLACE REALTY - New
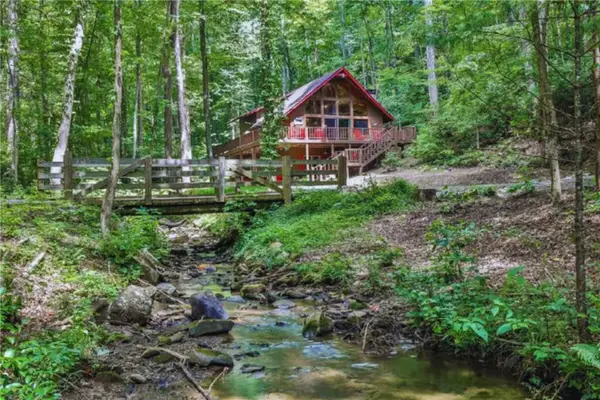 $799,900Active3 beds 3 baths2,494 sq. ft.
469 N Lake Drive, Ellijay, GA 30536
MLS# 7827140Listed by: RE/MAX TOWN AND COUNTRY - New
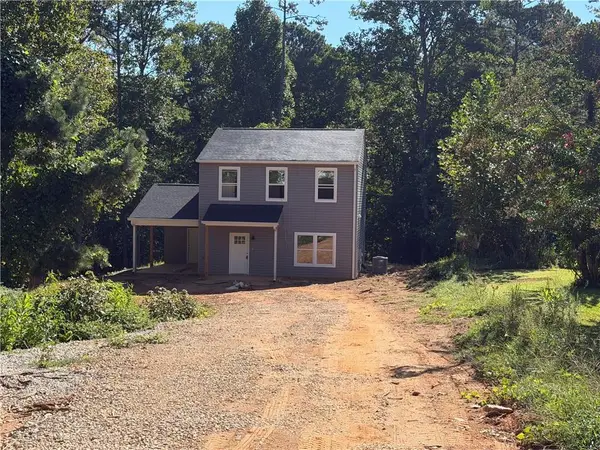 $320,000Active3 beds 3 baths1,456 sq. ft.
97 Juniper Drive, Ellijay, GA 30540
MLS# 7827151Listed by: FIRST SUBURBAN REALTY INC. - New
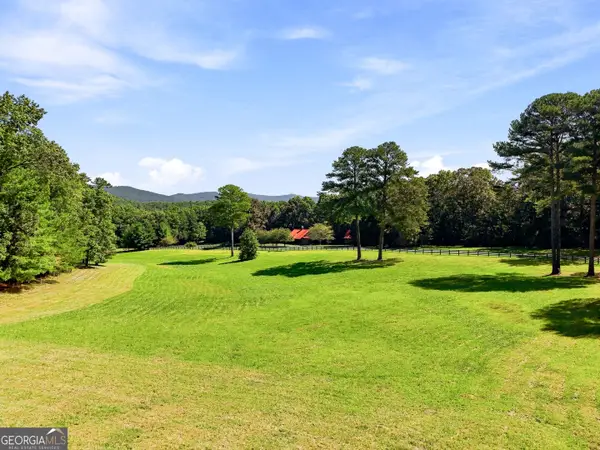 $725,000Active29.15 Acres
89 Spring Camp Road, Ellijay, GA 30536
MLS# 10832664Listed by: Mulberry Land Company - New
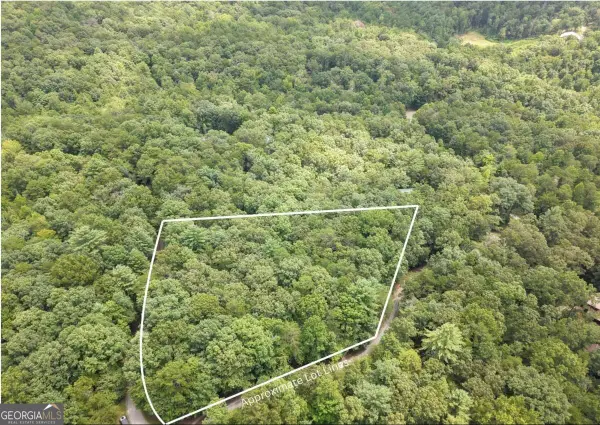 $44,999Active3.01 Acres
LOT 24 Possum Poke Road #24R, Ellijay, GA 30536
MLS# 10832458Listed by: ReMax Town & Ctry-Downtown - New
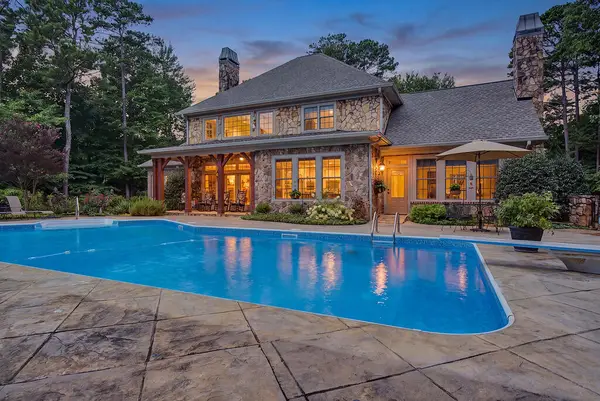 $1,199,000Active5 beds 6 baths6,130 sq. ft.
152 Jacob Hunter Lane, Ellijay, GA 30536
MLS# 435464Listed by: REMAX TOWN & COUNTRY - ELLIJAY - New
 $799,500Active4 beds 4 baths3,024 sq. ft.
335 Goldmine Drive, Ellijay, GA 30536
MLS# 435461Listed by: ENGEL & VOLKERS NORTH GEORGIA MOUNTAINS


Protect your home and budget from life's surprises with an Assurant Home Warranty, backed by a partner that supports you through every step of homeownership. Explore Plans.
© 2023 - 2026 ERA Franchise Systems LLC. All rights reserved. ERA Franchise Systems LLC fully supports the principles of the Fair Housing Act and the Equal Opportunity Act. ERA, ERA Real Estate powered, and their respective logos are registered service marks of ERA Franchise Systems LLC. Each office is independently owned and operated.