
11758 Chatsworth Hwy, Ellijay, GA 30540
Local realty services provided by:ERA Sunrise Realty
11758 Chatsworth Hwy,Ellijay, GA 30540
$1,319,000
- 3 Beds
- 4 Baths
- - sq. ft.
- Single family
- Sold
Listed by: michelle raymer
Office: peak 3 realty
MLS#:431030
Source:NEG
Sorry, we are unable to map this address
Price summary
- Price:$1,319,000
About this home
Beyond Compare - Must See In Person -Custom mountain elegance, with WORLD CLASS VIEWS of the Cohutta Mountains from every level and thoughtful details around every corner. This one-of-a-kind luxury cabin in the heart of N GA wine country is 1 of 1, and will never be duplicated. The design was hand drawn and turned over to talented architects and engineers, while the local mill sourced the timber, pressure treated every inch of exterior siding for longevity, and crafted Appalachian Style Hand Hewn beams and accents for a quiet, timeless feel. Every vanity and custom stained hickory cabinet was handmade by local woodworkers, the mesmerizing stone fireplaces were hand-chiseled on site, and the breathtaking open staircase was built in place, for this space. Quartzite countertops and full height backsplash, French Pattern natural stone entry, and custom wood floors elevate the organic charm. And with comfort being an essential element of the design, you'll find the 3 En Suite King Suites, Open Loft and Full Walkout Basement naturally flow, with the option for Additional Bedrooms/Full Bath/Great Room to meet all of your needs. The mud room, pantry and wine bar add simplistic beauty in smart, dedicated storage, and the open deck and covered porches call for every moment of outdoor living you can possibly soak up. Enjoy endless stargazing with dark sky friendly exterior lighting, and at this beautiful moment in time, all you see is pure forest to sky in the long-range mountain landscape. Perhaps you'll add an outbuilding or circle drive with gated entry, maybe you'll live here full time. When your neighbors just a few doors up are the National Forest Overlook and Fort Mountain State Park on an iconic strip of the GA Scenic Byway, yet only 15 minutes to Historic Downtown Ellijay, the options are endless. Forever is how long you'll want to stay. Welcome to Overlook Cabin....
Contact an agent
Home facts
- Year built:2025
- Listing ID #:431030
- Updated:September 03, 2026 at 10:41 PM
Rooms and interior
- Bedrooms:3
- Total bathrooms:4
- Full bathrooms:3
- Half bathrooms:1
- Flooring:Tile, Wood
- Kitchen Description:Dishwasher, Microwave, Oven, Range, Refrigerator
- Basement Description:Full, Unfinished
Heating and cooling
- Cooling:Electric
- Heating:Central, Dual Fuel, Heat Pump
Structure and exterior
- Roof:Shingle
- Year built:2025
- Architectural Style:Cabin, Chalet, Traditional
- Construction Materials:Wood Siding
- Exterior Features:Private Yard
Utilities
- Water:Well
- Sewer:Septic Tank
Finances and disclosures
- Price:$1,319,000
Features and amenities
- Appliances:Dishwasher, Microwave, Oven, Range, Refrigerator
- Amenities:Cathedral Ceiling(s), Ceiling Fan(s), Pantry
Parking
- Parking description:Driveway
New listings near 11758 Chatsworth Hwy
- New
 $449,900Active4 beds 4 baths3,028 sq. ft.
14 Orlon Drive, Ellijay, GA 30540
MLS# 10840906Listed by: Coldwell Banker High Country
- New
 $589,900Active3 beds 2 baths1,970 sq. ft.
778 Walnut Mountain Road, Ellijay, GA 30536
MLS# 7833335Listed by: HOMESMART - New
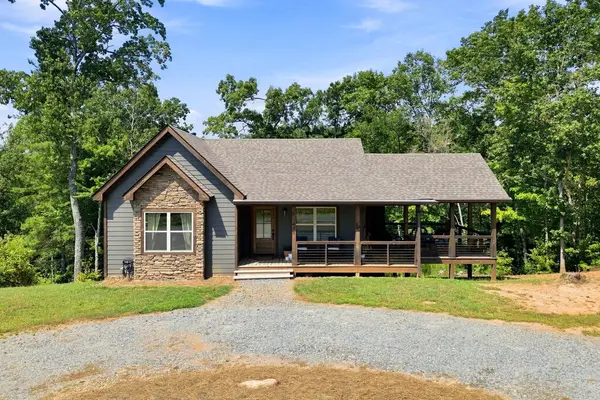 $378,710Active2 beds 1 baths969 sq. ft.
450 Jakes Landing Way, Ellijay, GA 30540
MLS# 435846Listed by: REMAX TOWN & COUNTRY - BR DOWNTOWN - New
 $55,000Active3.71 Acres
LOT 13 Shady Pine Trail, Ellijay, GA 30540
MLS# 10840844Listed by: JW Martin Real Estate LLC - New
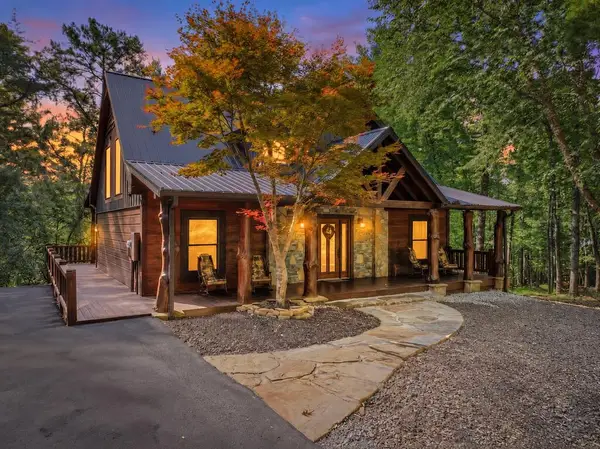 $899,000Active3 beds 3 baths3,200 sq. ft.
330 Seneca Drive, Ellijay, GA 30540
MLS# 435838Listed by: REMAX TOWN & COUNTRY THE CINDY WEST TEAM - New
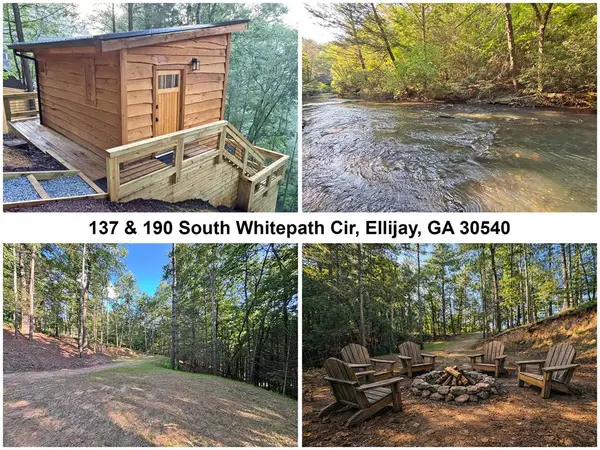 $184,995Active2.2 Acres
Lots2329 S Whitepath Circle, Ellijay, GA 30540
MLS# 435839Listed by: APPALACHIA LAND & HOMES - New
 $55,000Active0.41 Acres
34 Laurel Ridge Drive, Ellijay, GA 30536
MLS# 10840408Listed by: Realty of America - New
 $684,900Active3 beds 4 baths2,990 sq. ft.
35 Dora Lane, Ellijay, GA 30540
MLS# 10840540Listed by: RE/MAX Town & Country - New
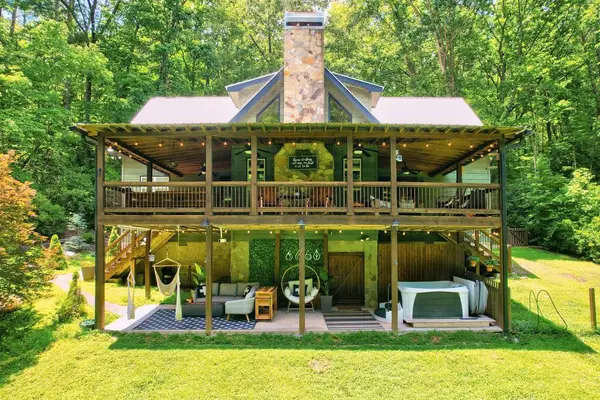 $695,000Active4 beds 3 baths
50 Trails End Ct, Ellijay, GA 30536
MLS# 435828Listed by: WILLOW & WEST - New
 $459,000Active3 beds 3 baths1,350 sq. ft.
152 Cherry Court, Ellijay, GA 30540
MLS# 7833023Listed by: CENTURY 21 RESULTS


Protect your home and budget from life's surprises with an Assurant Home Warranty, backed by a partner that supports you through every step of homeownership. Explore Plans.
© 2023 - 2026 ERA Franchise Systems LLC. All rights reserved. ERA Franchise Systems LLC fully supports the principles of the Fair Housing Act and the Equal Opportunity Act. ERA, ERA Real Estate powered, and their respective logos are registered service marks of ERA Franchise Systems LLC. Each office is independently owned and operated.