
119 Meadow Circle, Ellijay, GA 30540
Local realty services provided by:ERA Sunrise Realty
Listed by: michele beal
Office: atlanta communities - woodstock
MLS#:435262
Source:NEG
Price summary
- Price:$465,000
- Price per sq. ft.:$249.33
About this home
Move in on closing day! Welcome to this upgraded, open-concept ranch home with sought after, one-level living, swimming pool, and large 24' x 25' carport perfect for boat, camper, or trailer parking. Front porch opens to the spacious entry foyer. From the foyer, step into to the large, open family room with beamed, 9ft ceiling and a dramatic floor-to-ceiling, stacked-stone fireplace with gas logs. The spacious, eat-in kitchen has an oversized island, large walk-in pantry, upgraded cabinets with plenty of storage space, new Bosch dishwasher, stainless appliances, extensive granite counter tops, tile backsplash, can lights, and pendant lights. Just off the kitchen is the large laundry room, walk-in pantry, and coat closet. The oversized dining area has plenty of room for a large dining table and it opens onto the private, covered back patio and the fenced back yard with above ground swimming pool. The oversized Master bedroom has soaring, double tray ceiling and a huge walk-in closet. The elegant Master bath has double vanity, granite counter tops, Garden tub with tile surround, custom tile shower, linen closet, tile floor, and separate toilet area. For added privacy, this home has a “split bedroom plan” with two, spacious secondary bedrooms at the opposite side of the home from the Master. The roomy guest bath has tile flooring, granite counter top, and linen closet. There's a mud room just off the garage with a built-in bench and additional storage. The garage has high ceilings that offer even more storage. The large carport has power and water to serve your vehicles. This home has upgraded lighting, cabinetry, LVP flooring in all main living areas, ceramic tile floors in baths, crown molding, heavy/upgraded base and door molding, and smooth 9 foot ceilings throughout. You'll be glad you came to see this home....
Contact an agent
Home facts
- Year built:2018
- Subdivision & Development:Rolling Meadows
- Listing ID #:435262
- Updated:September 09, 2026 at 11:54 PM
Rooms and interior
- Bedrooms:3
- Total bathrooms:2
- Full bathrooms:2
- Flooring:Tile
- Kitchen Description:Dishwasher, Microwave, Range, Refrigerator
- Basement Description:Slab
- Living area:1,865 sq. ft.
Heating and cooling
- Cooling:Electric
- Heating:Central, Electric
Structure and exterior
- Roof:Shingle
- Year built:2018
- Building area:1,865 sq. ft.
- Lot area:0.75 Acres
- Architectural Style:Ranch, Traditional
- Construction Materials:Concrete, Wood Siding
- Exterior Features:Fenced, Pool, Private Yard, RV Hookup
Utilities
- Water:Public
- Sewer:Septic Tank
Finances and disclosures
- Price:$465,000
- Price per sq. ft.:$249.33
Features and amenities
- Appliances:Dishwasher, Microwave, Range, Refrigerator
- Amenities:Cathedral Ceiling(s), Ceiling Fan(s), Furnished, Pantry
Parking
- Parking description:Carport, Garage
- Garage spaces:2
New listings near 119 Meadow Circle
- New
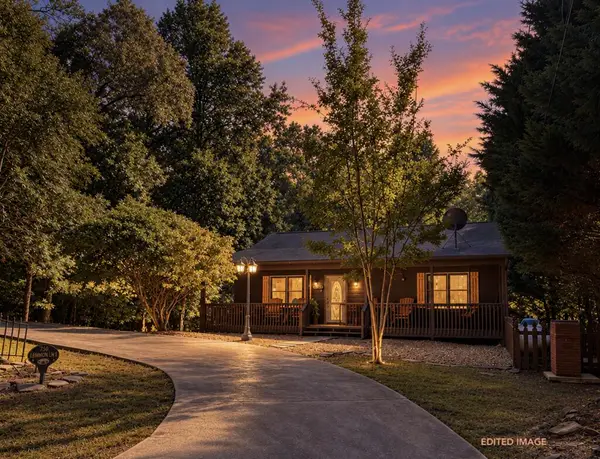 $415,000Active3 beds 3 baths2,240 sq. ft.
750 Lemmon Lane S, Ellijay, GA 30540
MLS# 435935Listed by: REMAX TOWN & COUNTRY - ELLIJAY - New
 $150,000Active5.18 Acres
LOT 4 Wilderness Way, Ellijay, GA 30536
MLS# 10842906Listed by: RE/MAX Town & Country
- New
 $149,900Active5.11 Acres
LOT 3 Wilderness Way, Ellijay, GA 30540
MLS# 10842912Listed by: RE/MAX Town & Country - New
 $150,000Active6.39 Acres
LOT 18 Wilderness Way, Ellijay, GA 30536
MLS# 10842900Listed by: RE/MAX Town & Country - New
 $455,000Active3 beds 2 baths1,200 sq. ft.
68 Cartecay Trace, Ellijay, GA 30536
MLS# 10842816Listed by: Angela Fowler Real Estate, LLC - New
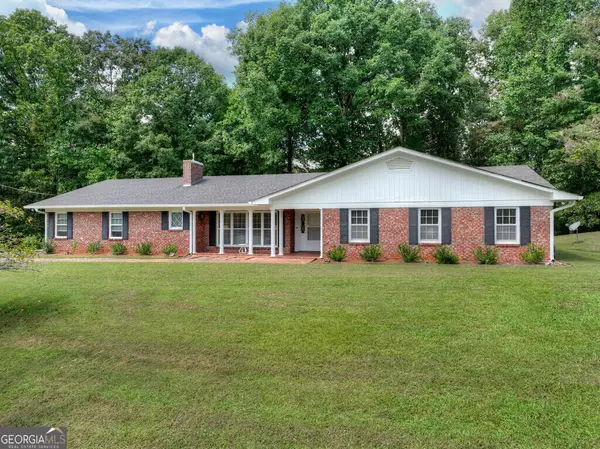 $490,000Active3 beds 3 baths2,494 sq. ft.
167 Vista Drive, Ellijay, GA 30540
MLS# 10842571Listed by: RE/MAX Town & Country - New
 $3,200,000Active5 beds 7 baths6,842 sq. ft.
72 Wohali Knob Trail, Ellijay, GA 30540
MLS# 7833702Listed by: BETTER HOMES GA PROPERTIES , LLC. - New
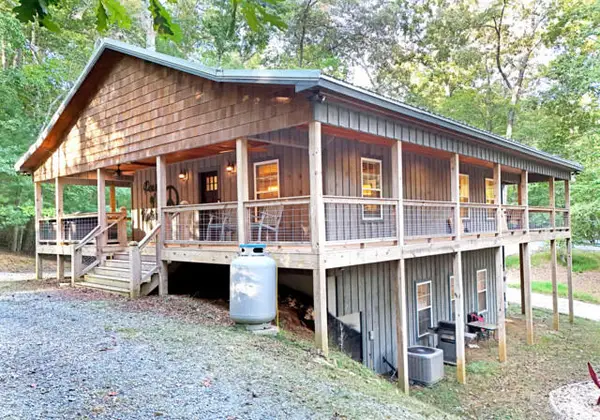 $499,900Active3 beds 3 baths2,016 sq. ft.
747 Matrix Lane, Ellijay, GA 30540
MLS# 435912Listed by: COLDWELL BANKER HIGH COUNTRY REALTY - BLUE RIDGE - New
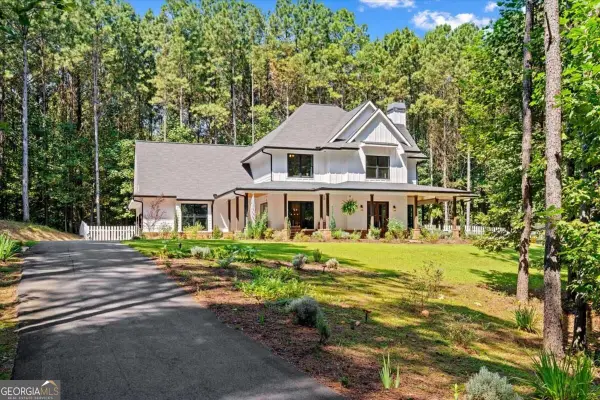 $820,000Active3 beds 3 baths3,008 sq. ft.
620 Foxpaw Leaf Lane, Ellijay, GA 30536
MLS# 10842466Listed by: Maximum One Community Realtors  $69,000Active3.66 Acres
0 Fox Paw Leaf Lane #(LOT 34), Ellijay, GA 30540
MLS# 10669644Listed by: UC Premier Properties


Protect your home and budget from life's surprises with an Assurant Home Warranty, backed by a partner that supports you through every step of homeownership. Explore Plans.
© 2023 - 2026 ERA Franchise Systems LLC. All rights reserved. ERA Franchise Systems LLC fully supports the principles of the Fair Housing Act and the Equal Opportunity Act. ERA, ERA Real Estate powered, and their respective logos are registered service marks of ERA Franchise Systems LLC. Each office is independently owned and operated.