
1250 Lost Forest Road, Ellijay, GA 30536
Local realty services provided by:ERA Sunrise Realty
1250 Lost Forest Road,Ellijay, GA 30536
$699,000
- 3 Beds
- 3 Baths
- 2,081 sq. ft.
- Single family
- Active
Listed by: lindsey gravitt, adam gravitt
Office: local realty
MLS#:7837208
Source:FIRSTMLS
Price summary
- Price:$699,000
- Price per sq. ft.:$335.9
About this home
This truly unique property offers 12.5 acres across six lots, giving you the flexibility to keep it all for yourself and enjoy the privacy or explore the potential for additional homesites. Survey and soil testing are available, with underground power already in place.
Built with an emphasis on quality, efficiency, and authentic mountain character, this custom home showcases exceptional craftsmanship throughout. 8-inch circle-sawn tongue-and-groove pine flooring, extensive natural wood finishes, custom-built bunk beds, and interior trim sourced from Sisson Lumber create a warm, distinctive feel. The living area is anchored by an impressive 42-inch wood-burning fireplace with a hand-hewn wood mantel, creating the perfect centerpiece for this mountain retreat.
The main floor features an inviting open living area and loft, along with a beautifully appointed kitchen featuring black stainless steel appliances, a pantry, custom hickory cabinetry, leathered granite countertops, tile backsplash, and copper sink. The private primary suite continues the home’s custom character with a spa-inspired bath featuring a large tiled shower, separate soaking tub, and electric fireplace. An exterior door from the primary suite leads directly to the porch, the perfect place to relax and take in the peaceful mountain surroundings.
The thoughtfully designed lower level features two bedrooms, a full bathroom, and a spacious living area. A bar sink and hookup for a small refrigerator offer the ideal setup for a future kitchenette or mini secondary kitchen, making this level especially versatile for extended family, guests, or a private living arrangement. Quality extends well beyond the finishes. Construction features include Hardie® siding, a metal roof, 2x6 exterior walls, open-cell spray foam insulation in the exterior walls and ceilings, and tongue-and-groove wood soffits with recessed lighting. Additional features include a heat-pump HVAC system, electric water heater, and wiring for a generator connection with an exterior plug-in port. An 800+ ft. deep private well provides a strong water supply, completing a property thoughtfully designed for privacy, durability, and comfortable mountain living.
Ideally located between Ellijay and Blue Ridge and near the Aska Adventure Area, you’re surrounded by some of North Georgia’s best hiking and biking trails, outdoor adventures, charming mountain towns, restaurants, shopping, and endless opportunities to explore. There is so much to enjoy here, but quite possibly one of the best parts is simply coming home, slowing down, and watching the incredible sunsets from your own mountaintop retreat....
Contact an agent
Home facts
- Year built:2022
- Subdivision & Development:None
- Listing ID #:7837208
- Updated:October 01, 2026 at 04:45 AM
Rooms and interior
- Bedrooms:3
- Total bathrooms:3
- Full bathrooms:3
- Flooring:Hardwood
- Dining Description:Open Concept, Seats 12+
- Bathrooms Description:Double Vanity, Separate Tub/Shower, Soaking Tub
- Kitchen Description:Breakfast Bar, Cabinets Stain, Dishwasher, Electric Range, Microwave, Pantry, Refrigerator, Stone Counters, View to Family Room
- Bedroom Description:Master on Main
- Living area:2,081 sq. ft.
Heating and cooling
- Cooling:Central Air
- Heating:Electric
- Central air:Yes
Structure and exterior
- Roof:Metal
- Year built:2022
- Building area:2,081 sq. ft.
- Lot area:12.53 Acres
- Lot Features:Back Yard, Mountain Frontage, Private, Wooded
- Architectural Style:Cabin
- Construction Materials:HardiPlank Type
- Exterior Features:Deck, Patio, Private Yard, Rain Gutters
- Levels:2 Story
Schools
- High school:Gilmer
- Middle school:Clear Creek
- Elementary school:Clear Creek - Gilmer
Utilities
- Water:Well
- Sewer:Septic Tank
Finances and disclosures
- Price:$699,000
- Price per sq. ft.:$335.9
- Tax amount:$2,924 (2025)
Features and amenities
- Laundry features:Laundry Room, Main Level
- Amenities:Beamed Ceilings, Cathedral Ceiling(s), Entrance Foyer 2 Story
Parking
- Parking description:Parking Pad
 Listings identified with the FMLS IDX logo come from FMLS and are held by brokerage firms other than the owner of this website. The listing brokerage is identified in any listing details. Information is deemed reliable but is not guaranteed. If you believe any FMLS listing contains material that infringes your copyrighted work please click here (https://www.fmls.com/dmca) to review our DMCA policy and learn how to submit a takedown request. ©2026 First Multiple Listing Service, Inc.
New listings near 1250 Lost Forest Road
- Coming Soon
 $500,000Coming Soon3 beds 3 baths2,714 sq. ft.
1466 Newport Drive, Ellijay, GA 30540
MLS# 10856088Listed by: S & S Homes Realty West - New
 $69,900Active2.1 Acres
0 Jesses Run, Ellijay, GA 30536
MLS# 10856084Listed by: Leading Edge Real Estate LLC - New
 $60,000Active2.79 Acres
LT 4 Hunters Ridge, Ellijay, GA 30540
MLS# 10855967Listed by: Coldwell Banker High Country - New
 $429,000Active3 beds 3 baths3,720 sq. ft.
2108 Blackberry Mtn Road, Ellijay, GA 30536
MLS# 10855990Listed by: Maximum One Community Realtors - New
 $42,000Active0.08 Acres
985 Ogden Drive #C339, Ellijay, GA 30540
MLS# 10856001Listed by: RE/MAX Town & Country - New
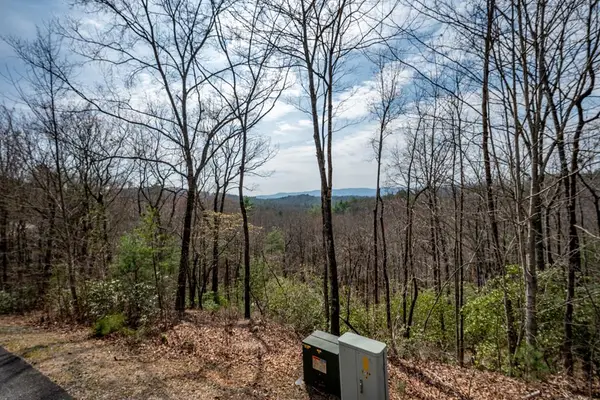 $50,000Active3.86 Acres
Lot 7 Oceola Drive, Ellijay, GA 30540
MLS# 436483Listed by: LOCAL REALTY - ELLIJAY - New
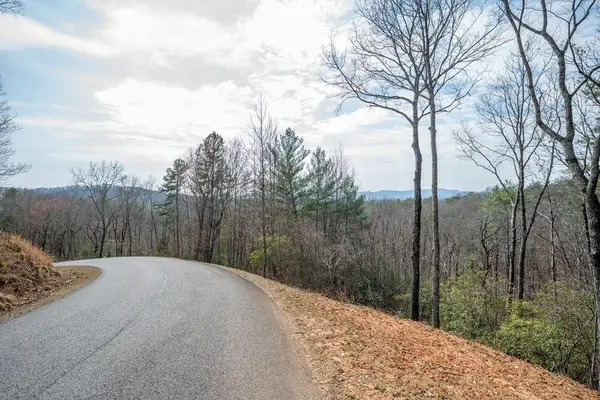 $60,000Active2.6 Acres
Lot 8 Oceola Drive, Ellijay, GA 30540
MLS# 436485Listed by: LOCAL REALTY - ELLIJAY - New
 $50,000Active3.06 Acres
LTS 61 & 62 Honeysuckle Way, Ellijay, GA 30540
MLS# 10855881Listed by: Coldwell Banker High Country - New
 $40,500Active1.92 Acres
LT 60 Honeysuckle Way, Ellijay, GA 30540
MLS# 10855666Listed by: Coldwell Banker High Country


Protect your home and budget from life's surprises with an Assurant Home Warranty, backed by a partner that supports you through every step of homeownership. Explore Plans.
© 2023 - 2026 ERA Franchise Systems LLC. All rights reserved. ERA Franchise Systems LLC fully supports the principles of the Fair Housing Act and the Equal Opportunity Act. ERA, ERA Real Estate powered, and their respective logos are registered service marks of ERA Franchise Systems LLC. Each office is independently owned and operated.