
144 Monet Drive, Ellijay, GA 30540
Local realty services provided by:ERA Sunrise Realty
Listed by: rebecca vaughn
Office: atlanta communities - woodstock
MLS#:435677
Source:NEG
Price summary
- Price:$495,000
- Monthly HOA dues:$90
About this home
**Motivated Sellers* Move-in ready Mountain Retreat - perfect as a full-time residence, 2nd home or STR. Whether you are envisioning a quiet place to recharge, family vacations or investment, this home delivers! The main level features an oversized primary suite with a spacious primary bathroom that includes a double vanity, separate soaking tub and shower, along with separate dining room, Den, living room and breakfast area. Off of the living room is a large, screened porch great for gathering or enjoying the peaceful nature. The lower level offers exceptional versatility with two additional bedrooms, full bath, Kitchenette and large living room area. (Think Guest, Family or rental potential) Indoor and outdoor furniture negotiable.
Contact an agent
Home facts
- Year built:2008
- Subdivision & Development:Coosawattee
- Listing ID #:435677
- Updated:September 01, 2026 at 07:50 PM
Rooms and interior
- Bedrooms:3
- Total bathrooms:3
- Full bathrooms:2
- Half bathrooms:1
- Flooring:Carpet, Wood
- Kitchen Description:Cooktop, Dishwasher, Microwave, Oven, Range, Refrigerator
- Basement Description:Finished
Heating and cooling
- Heating:Central
Structure and exterior
- Roof:Metal
- Year built:2008
- Lot area:0.63 Acres
- Architectural Style:Cabin, Traditional
- Exterior Features:Fire Pit
Utilities
- Water:Public
- Sewer:Septic Tank
Finances and disclosures
- Price:$495,000
Features and amenities
- Appliances:Cooktop, Dishwasher, Dryer, Generator, Microwave, Oven, Range, Refrigerator, Washer
- Laundry features:Laundry Closet
- Amenities:Ceiling Fan(s)
Parking
- Parking description:Driveway
New listings near 144 Monet Drive
- New
 $449,900Active4 beds 4 baths3,028 sq. ft.
14 Orlon Drive, Ellijay, GA 30540
MLS# 10840906Listed by: Coldwell Banker High Country
- New
 $589,900Active3 beds 2 baths1,970 sq. ft.
778 Walnut Mountain Road, Ellijay, GA 30536
MLS# 7833335Listed by: HOMESMART - New
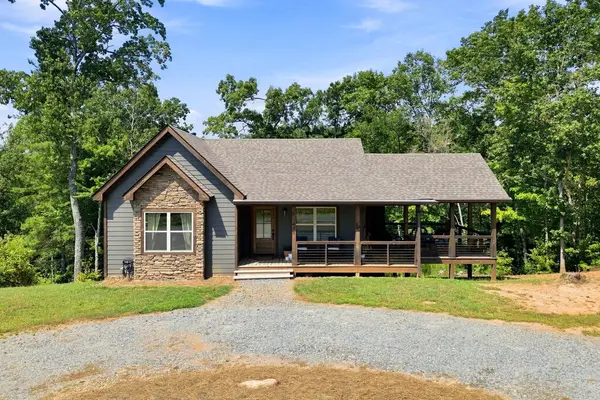 $378,710Active2 beds 1 baths969 sq. ft.
450 Jakes Landing Way, Ellijay, GA 30540
MLS# 435846Listed by: REMAX TOWN & COUNTRY - BR DOWNTOWN - New
 $55,000Active3.71 Acres
LOT 13 Shady Pine Trail, Ellijay, GA 30540
MLS# 10840844Listed by: JW Martin Real Estate LLC - New
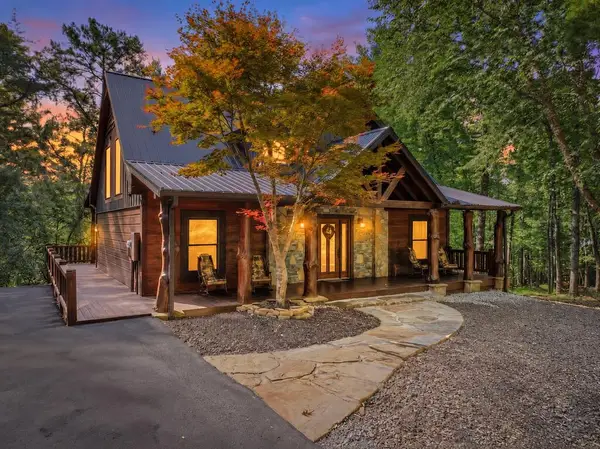 $899,000Active3 beds 3 baths3,200 sq. ft.
330 Seneca Drive, Ellijay, GA 30540
MLS# 435838Listed by: REMAX TOWN & COUNTRY THE CINDY WEST TEAM - New
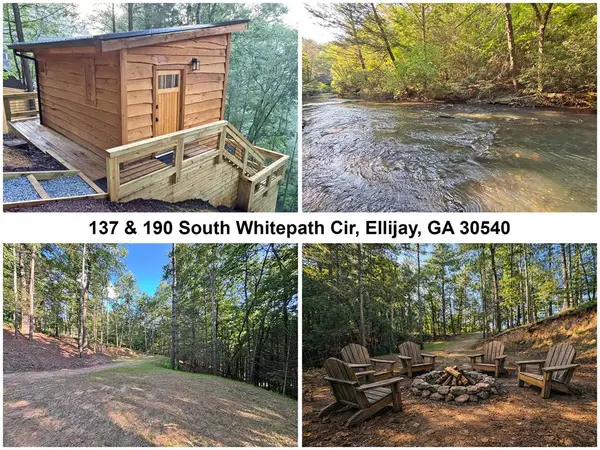 $184,995Active2.2 Acres
Lots2329 S Whitepath Circle, Ellijay, GA 30540
MLS# 435839Listed by: APPALACHIA LAND & HOMES - New
 $684,900Active3 beds 4 baths2,990 sq. ft.
35 Dora Lane, Ellijay, GA 30540
MLS# 10840540Listed by: RE/MAX Town & Country - New
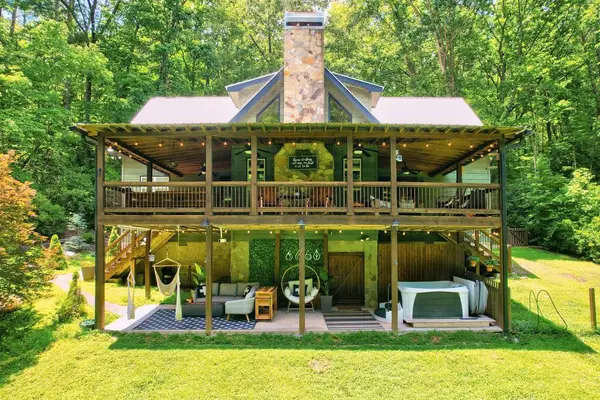 $695,000Active4 beds 3 baths
50 Trails End Ct, Ellijay, GA 30536
MLS# 435828Listed by: WILLOW & WEST - New
 $55,000Active0.41 Acres
34 Laurel Ridge Drive, Ellijay, GA 30536
MLS# 7832945Listed by: REALTY OF AMERICA, LLC - New
 $459,000Active3 beds 3 baths1,350 sq. ft.
152 Cherry Court, Ellijay, GA 30540
MLS# 7833023Listed by: CENTURY 21 RESULTS


Protect your home and budget from life's surprises with an Assurant Home Warranty, backed by a partner that supports you through every step of homeownership. Explore Plans.
© 2023 - 2026 ERA Franchise Systems LLC. All rights reserved. ERA Franchise Systems LLC fully supports the principles of the Fair Housing Act and the Equal Opportunity Act. ERA, ERA Real Estate powered, and their respective logos are registered service marks of ERA Franchise Systems LLC. Each office is independently owned and operated.