
1965 Highway 52 E, Ellijay, GA 30536
Local realty services provided by:ERA Sunrise Realty
1965 Highway 52 E,Ellijay, GA 30536
$519,900
- 4 Beds
- 3 Baths
- 3,406 sq. ft.
- Single family
- Coming Soon
Listed by:
 Richard Hopkins(678) 614 - 4882ERA Sunrise Realty
Office: era sunrise realty
MLS#:7827506
Source:FIRSTMLS
Price summary
- Price:$519,900
- Price per sq. ft.:$152.64
About this home
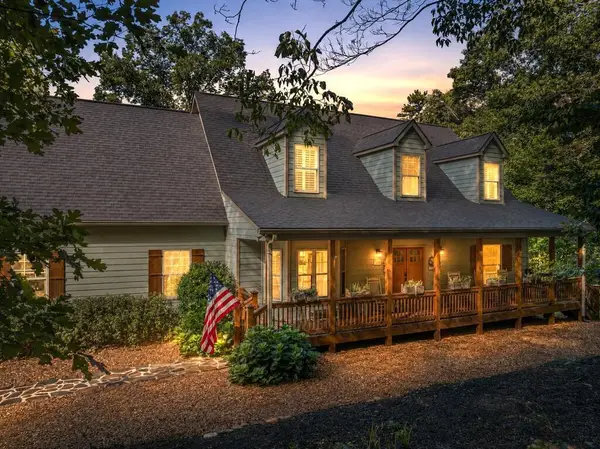
Welcome to this inviting 4-bedroom, 3-bath home nestled on 3.5 peaceful acres in Ellijay. Enjoy seasonal Cartecay River and mountain views, a private hilltop setting, spacious deck, and multiple porches.
Inside, the open great room features soaring ceilings, exposed beams, hardwood floors, and a stunning two-story masonry fireplace. The newly improved kitchen offers granite countertops, a stainless farmhouse sink, and a spacious island with a breakfast bar, and ample counter space.
The oversized primary suite includes a private bath, generous closet space, and its own private porch.
Recent renovations include all-new windows, new flooring throughout the main level, fresh interior paint, and a fully serviced septic system in 2024.
With a versatile loft, and flex/bonus room which is currently being used as a fourth bedroom, and substantial storage, 3.5 acres, and no HOA, this home offers plenty of space and flexibility.
Enjoy peaceful mountain living while remaining mere minutes from downtown Ellijay, wineries, orchards, dining, and outdoor adventures.
Large Parking area to accommodate several vehicles, as well as a two car attached garage.
Call now to come see all this special property has to offer!...
Contact an agent
Home facts
- Year built:1971
- Subdivision & Development:Greer Dover
- Listing ID #:7827506
- Updated:August 26, 2026 at 11:42 PM
Rooms and interior
- Bedrooms:4
- Total bathrooms:3
- Full bathrooms:3
- Flooring:Carpet, Ceramic Tile, Hardwood, Laminate
- Bathrooms Description:Double Vanity, Shower Only
- Kitchen Description:Breakfast Bar, Cabinets Stain, Country Kitchen, Dishwasher, Disposal, Eat-in Kitchen, Gas Cooktop, Gas Oven, Kitchen Island, Pantry, Pantry Walk-In, Range Hood, Stone Counters, View to Family Room
- Bedroom Description:Master on Main, Oversized Master, Sitting Room
- Living area:3,406 sq. ft.
Heating and cooling
- Cooling:Ceiling Fan(s), Central Air, Window Unit(s), Zoned
- Heating:Central, Hot Water, Natural Gas
- Central air:Yes
Structure and exterior
- Roof:Metal
- Year built:1971
- Building area:3,406 sq. ft.
- Lot area:3.5 Acres
- Lot Features:Back Yard, Creek On Lot, Front Yard, Mountain Frontage, Private, Sloped
- Architectural Style:Cottage, Country, Farmhouse
- Exterior Features:Courtyard, Covered, Deck, Front Porch, Private Yard, Rain Gutters, Storage
- Levels:1.5 Story
Schools
- High school:Gilmer
- Middle school:Gilmer - Other
- Elementary school:Clear Creek - Gilmer
Utilities
- Sewer:Septic Tank
Finances and disclosures
- Price:$519,900
- Price per sq. ft.:$152.64
- Tax amount:$2,080 (2025)
Features and amenities
- Laundry features:Laundry Room, Lower Level, Mud Room
- Amenities:Beamed Ceilings, Cathedral Ceiling(s), Electric Water Heater, Entrance Foyer, His and Hers Closets
Parking
- Parking description:Covered, Driveway, Garage, Garage Door Opener, Garage Faces Front, Kitchen Level
- Garage spaces:2
Listings identified with the FMLS IDX logo come from FMLS and are held by brokerage firms other than the owner of this website. The listing brokerage is identified in any listing details. Information is deemed reliable but is not guaranteed. If you believe any FMLS listing contains material that infringes your copyrighted work please click here (https://www.fmls.com/dmca) to review our DMCA policy and learn how to submit a takedown request. ©2026 First Multiple Listing Service, Inc.New listings near 1965 Highway 52 E
- Coming Soon
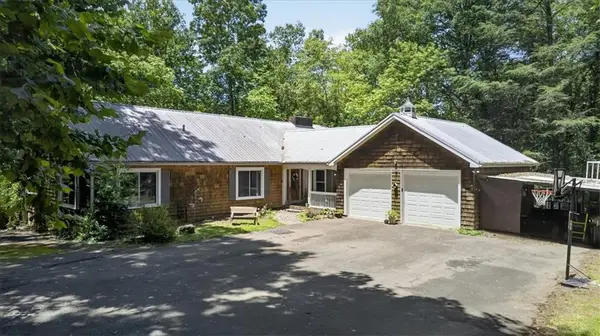 Listed by ERA$519,900Coming Soon4 beds 3 baths3,406 sq. ft.
1965 Highway 52 E, Ellijay, GA 30536
MLS# 7827506Listed by: ERA SUNRISE REALTY - New
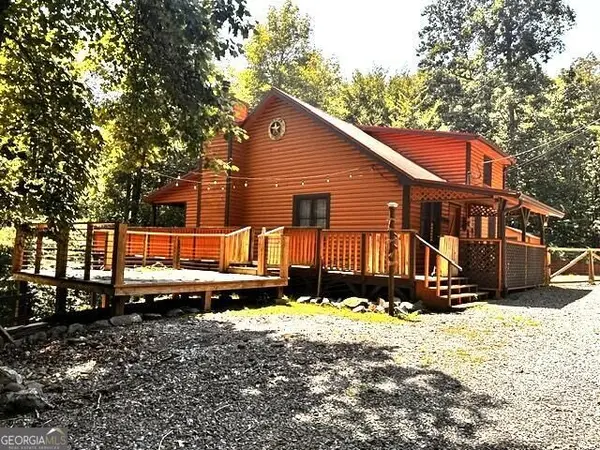 $1Active2 beds 2 baths1,408 sq. ft.
850 Valley Drive, Ellijay, GA 30536
MLS# 10833389Listed by: Mountain Aire Realty - New
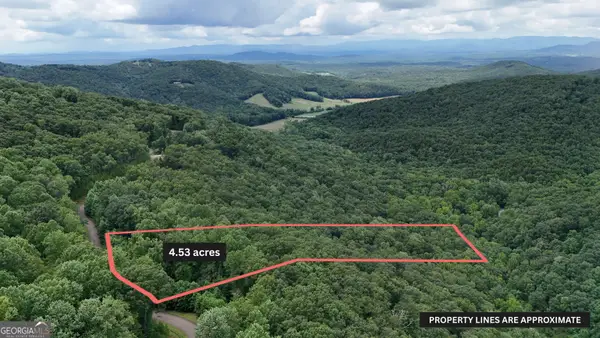 $84,900Active4.53 Acres
LOT 253 Stone Cliff Drive, Ellijay, GA 30536
MLS# 10833703Listed by: Leading Edge Real Estate LLC - New
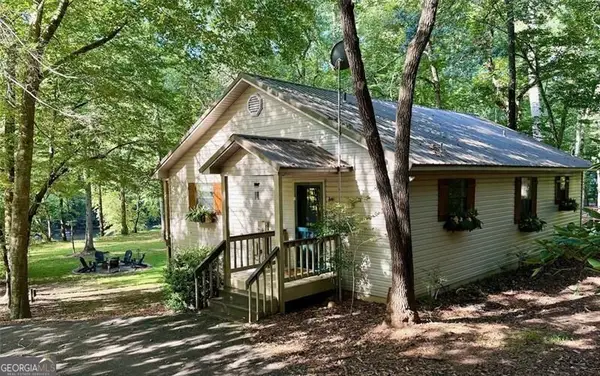 $534,900Active2 beds 2 baths1,120 sq. ft.
22 Noel Lane, Ellijay, GA 30540
MLS# 10833620Listed by: Keller Williams Realty Atl. Partners - New
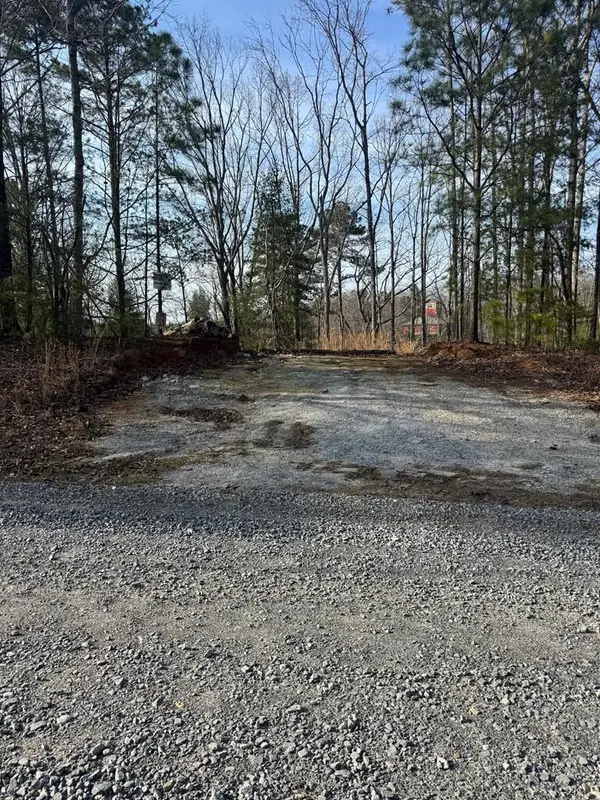 $79,000Active1.5 Acres
208 Lake Forest Drive, Ellijay, GA 30540
MLS# 435507Listed by: COLDWELL BANKER HIGH COUNTRY REALTY - ELLIJAY - New
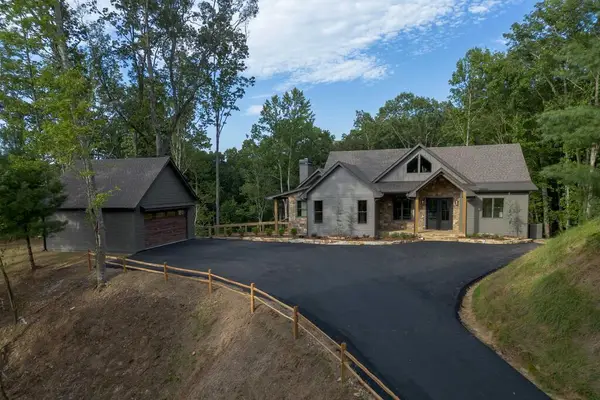 $1,525,000Active4 beds 5 baths4,021 sq. ft.
750 Settlers Ridge, Ellijay, GA 30540
MLS# 435509Listed by: REMAX TOWN & COUNTRY - BR DOWNTOWN - New
 $899,000Active4 beds 3 baths1,820 sq. ft.
1673 Rackley Road, Ellijay, GA 30536
MLS# 435510Listed by: REMAX TOWN & COUNTRY - ELLIJAY - New
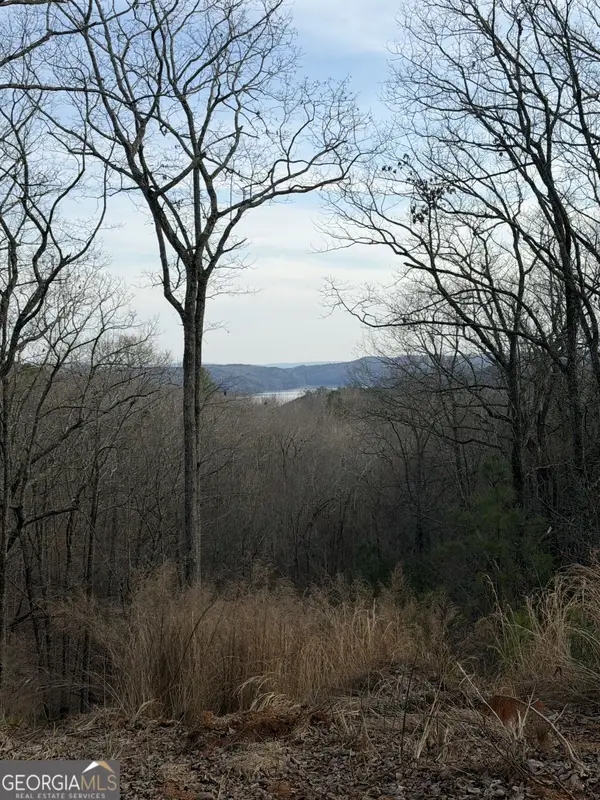 $160,000Active1.6 Acres
439 Buck Creek Road, Ellijay, GA 30540
MLS# 10833366Listed by: Coldwell Banker High Country - New
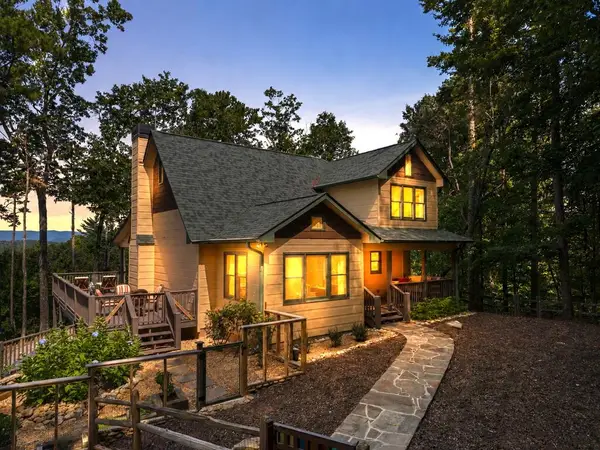 $684,900Active3 beds 4 baths2,990 sq. ft.
35 Dora Lane, Ellijay, GA 30540
MLS# 435495Listed by: REMAX TOWN & COUNTRY - ELLIJAY - New
 $899,900Active5 beds 4 baths3,979 sq. ft.
70 Clear Creek Valley Drive, Ellijay, GA 30536
MLS# 435500Listed by: REMAX TOWN & COUNTRY - ELLIJAY


Protect your home and budget from life's surprises with an Assurant Home Warranty, backed by a partner that supports you through every step of homeownership. Explore Plans.
© 2023 - 2026 ERA Franchise Systems LLC. All rights reserved. ERA Franchise Systems LLC fully supports the principles of the Fair Housing Act and the Equal Opportunity Act. ERA, ERA Real Estate powered, and their respective logos are registered service marks of ERA Franchise Systems LLC. Each office is independently owned and operated.