
20 Foxhound Court, Ellijay, GA 30540
Local realty services provided by:ERA Towne Square Realty, Inc.
Listed by: the call cat now group
Office: re/max town & country
MLS#:10851644
Source:METROMLS
Price summary
- Price:$650,000
- Price per sq. ft.:$251.94
- Monthly HOA dues:$99
About this home
Looking for Something You Simply Don't See Every Day? This Is It! This meticulously maintained property pairs a 3BR/3BA main home with a 1BR/1BA guest house/ADU, creating an incredibly versatile setup that is conveniently positioned close to a community gate & pool. The main home welcomes you in to an impressive great room with a soaring vaulted tongue&groove ceiling, lots of windows & neutral drywall finishes. The spacious living area has a cozy corner gas fireplace, while the adjoining dining space flows easily into the well-appointed kitchen w/island & new appliances in 2025. Enjoy the seasonal mountain view from the back porch. The main-level master has vaulted wood ceiling, walk-in closet & ensuite bath w/shower & oversized linen closet. Across the home, the 2nd bedroom features its own vaulted tongue&groove ceiling w/adjoining access to a full guest bath. Downstairs, the partially finished basement expands the possibilities with an oversized one-car garage, large finished bedroom w/walk-in closet & full bath, plus add'l flex space ready for storage, rec area or future expansion. And then comes the feature that truly sets this property apart. A breezeway leads to the 2018 guest house/ADU, w/its own charming vaulted front porch. Inside, exposed beams & a corner fireplace give the great room plenty of character, while the full kitchen offers an island, stainless steel appliances & dining space. A cozy bedroom connects to a full bath w/shower & closet, which also adjoins an add'l bonus room ideal for an office, craft room, or sleeping area. Outside, find another wonderful living space w/aluminum gazebo & custom playset, while the carport, garage, 2 sheds & easy parking provide room for all the extras that come with mountain living. Whether you're searching for a multi-generational property, private space for parents/adult children, or a property with potential for multiple income streams, this one opens the door to possibilities rarely found in the community....
Contact an agent
Home facts
- Year built:2012
- Subdivision & Development:Coosawattee
- Listing ID #:10851644
- Updated:October 29, 2026 at 11:35 AM
Rooms and interior
- Bedrooms:4
- Total bathrooms:4
- Full bathrooms:4
- Flooring:Carpet, Vinyl
- Dining Description:Living Room/Dining Room Combo
- Kitchen Description:Dishwasher, Kitchen Island, Microwave, Oven/Range (Combo), Pantry, Refrigerator, Solid Surface Counters, Stainless Steel Appliance(s)
- Bedroom Description:Master On Main Level, Split Bedroom Plan, Walk-In Closet(s)
- Basement Description:Bath Finished, Daylight, Full, Interior Entry
- Living area:2,580 sq. ft.
Heating and cooling
- Cooling:Ceiling Fan(s), Central Air
- Heating:Central
- Central air:Yes
Structure and exterior
- Roof:Composition
- Year built:2012
- Building area:2,580 sq. ft.
- Lot area:0.45 Acres
- Lot Features:Corner Lot, Level, Sloped
- Architectural Style:Country/Rustic, Craftsman, Ranch
- Construction Materials:Concrete, Vinyl Siding
- Exterior Features:Deck/Patio, Garden
- Levels:2 Story
Schools
- High school:Gilmer
- Middle school:Clear Creek
- Elementary school:Mountain View
Utilities
- Water:Public, Water Available
- Sewer:Septic Tank
Finances and disclosures
- Price:$650,000
- Price per sq. ft.:$251.94
Features and amenities
- Appliances:Dishwasher, Dryer, Electric Water Heater, Microwave, Oven/Range (Combo), Refrigerator, Stainless Steel Appliance(s), Washer
- Laundry features:Dryer, Laundry Closet, Washer
- Amenities:Beamed Ceilings, Electric Water Heater, High Ceilings, Smoke Detector(s), Vaulted Ceiling(s)
Parking
- Total parking spaces:1
- Parking description:Carport, Garage, Off Street Parking
- Garage:Yes
 2026 Georgia MLS. All rights reserved. Information Deem Reliable But Not Guaranteed October 29, 2026
New listings near 20 Foxhound Court
- New
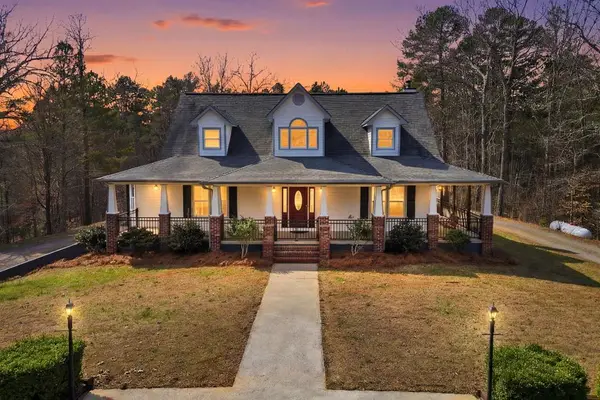 $1,249,900Active3 beds 4 baths3,801 sq. ft.
1215 Crossroads Church Road, Ellijay, GA 30540
MLS# 437260Listed by: REMAX TOWN & COUNTRY - ELLIJAY - New
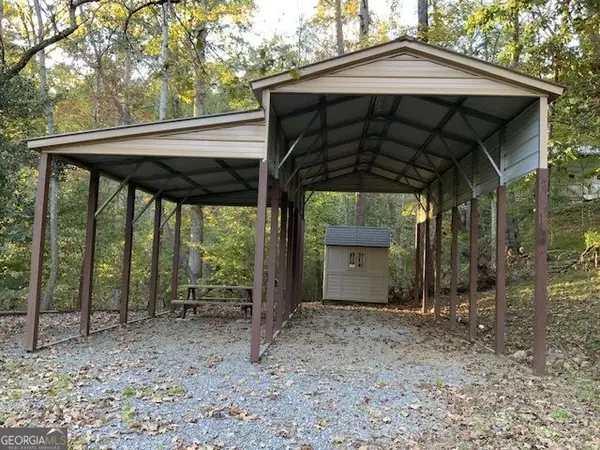 $47,500Active0.15 Acres
23 2nd Street #C61, Ellijay, GA 30540
MLS# 10880848Listed by: BHGRE Metro Brokers - New
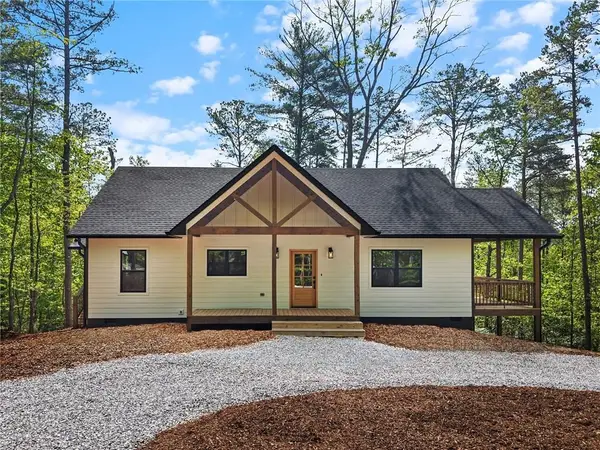 $389,000Active2 beds 2 baths1,350 sq. ft.
227 Haven Court, Ellijay, GA 30540
MLS# 7860688Listed by: CENTURY 21 RESULTS - New
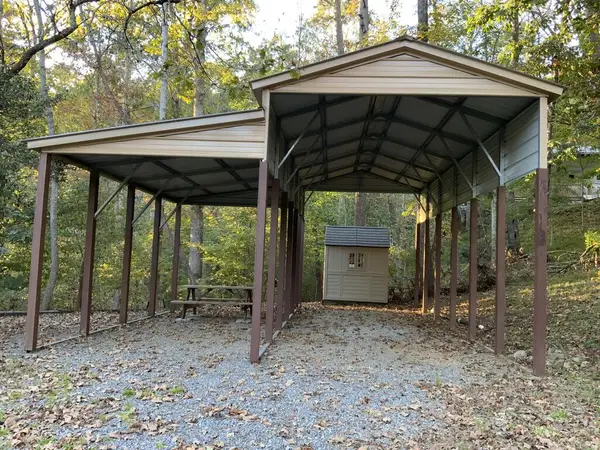 $47,500Active0.15 Acres
23 2nd Street, Ellijay, GA 30540
MLS# 437258Listed by: BHGRE METRO BROKERS - ELLIJAY - New
 $450,000Active3 beds 2 baths1,796 sq. ft.
1227 Cherokee Circle, Ellijay, GA 30536
MLS# 10880570Listed by: Century 21 Results - New
 $249,777Active3.61 Acres
3 High River Road, Ellijay, GA 30540
MLS# 7860288Listed by: EPIQUE REALTY - New
 $30,000Active1.42 Acres
0 Doublehead Gap Road, Ellijay, GA 30536
MLS# 7860350Listed by: BEST LIFE REALTY, LLC - New
 $180,000Active3.54 Acres
0 Andes Ridge, Ellijay, GA 30536
MLS# 10879318Listed by: Beycome Brokerage Realty LLC - New
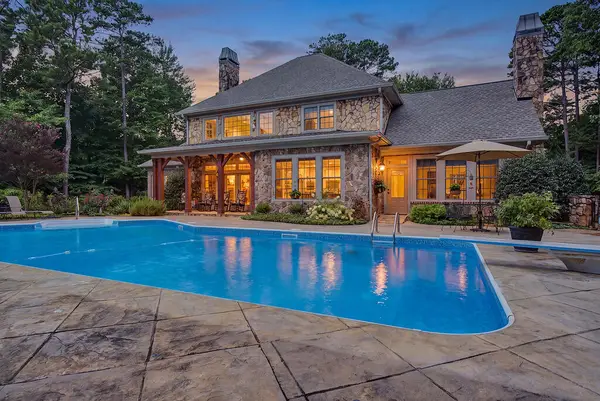 $1,199,000Active5 beds 6 baths6,130 sq. ft.
152 Jacob Hunter Lane, Ellijay, GA 30536
MLS# 437237Listed by: REMAX TOWN & COUNTRY - ELLIJAY - New
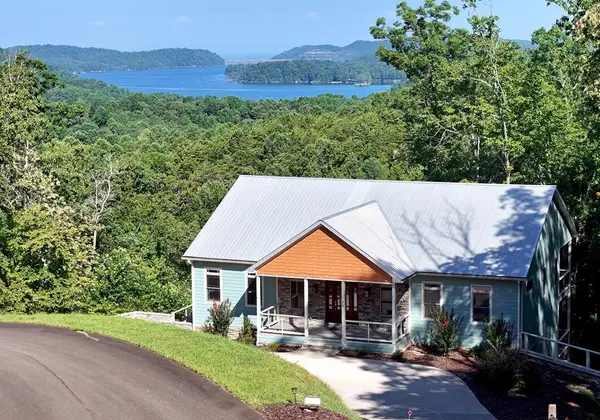 $899,000Active3 beds 4 baths2,880 sq. ft.
56 Carters View Lane, Ellijay, GA 30540
MLS# 437236Listed by: COLDWELL BANKER HIGH COUNTRY REALTY - BLUE RIDGE


Protect your home and budget from life's surprises with an Assurant Home Warranty, backed by a partner that supports you through every step of homeownership. Explore Plans.
© 2023 - 2026 ERA Franchise Systems LLC. All rights reserved. ERA Franchise Systems LLC fully supports the principles of the Fair Housing Act and the Equal Opportunity Act. ERA, ERA Real Estate powered, and their respective logos are registered service marks of ERA Franchise Systems LLC. Each office is independently owned and operated.