
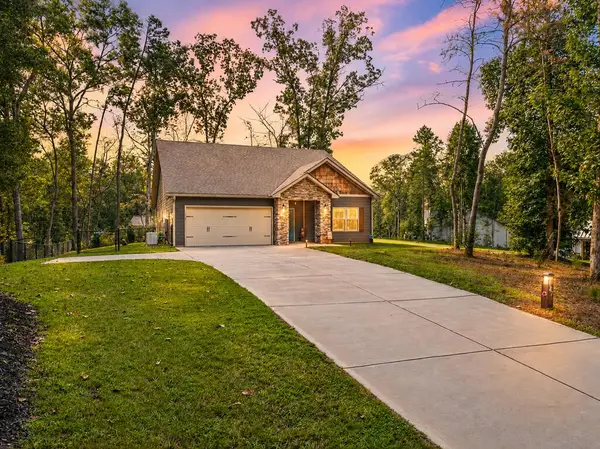
200 W Goldmine Road, Ellijay, GA 30536
Local realty services provided by:ERA Sunrise Realty
Listed by: the cindy west team
Office: remax town & country the cindy west team
MLS#:435658
Source:NEG
Price summary
- Price:$899,777
- Price per sq. ft.:$249.94
- Monthly HOA dues:$81.67
About this home
OUTSTANDING NEW CONSTRUCTION IN PRESTIGIOUS LUCKY EIGHT River Community! Perfectly positioned on 1.81 private acres at the end of a quiet cul-de-sac, this exceptional home makes a striking first impression with outstanding curb appeal, quality construction, and thoughtfully upgraded finishes throughout. The unique floor plan features 4 bedrooms, 2.5 baths, 2 kitchens, and 3 fireplaces—including an outdoor fireplace on each level. Inside, the breathtaking great room showcases soaring ceilings, exposed beams, a dramatic wall of windows, abundant natural light, and a gas-log fireplace, all flowing seamlessly into the open-concept kitchen and dining areas. The luxurious primary suite offers a spa-like bath with an oversized tile shower and a fantastic walk-in closet. A floating staircase leads to the spacious loft, an incredibly versatile area ideal for an office, additional sleeping space and more. Wide hallways enhance the home's open, comfortable feel. The fully finished terrace level provides an entire second level of living with a full kitchen, 3 bedrooms, a full bath, and its own outdoor fireplace—perfect for an in-law suite, extended family, or guests. Ample parking is available, along with excellent potential for a future garage. Lucky Eight offers private access to the Cartecay River, a scenic riverbank walking path, five miles of hiking trails, and catch-and-release fishing for trophy-sized trout. Located just 15 minutes from town and convenient to area vineyards, orchards, and hiking destinations, this extraordinary property is ideal as a full-time residence or peaceful second-home retreat. Short-term rentals are not permitted....
Contact an agent
Home facts
- Year built:2026
- Subdivision & Development:Lucky 8
- Listing ID #:435658
- Updated:September 01, 2026 at 04:46 AM
Rooms and interior
- Bedrooms:4
- Total bathrooms:3
- Full bathrooms:2
- Half bathrooms:1
- Flooring:Tile, Wood
- Kitchen Description:Dishwasher, Range, Refrigerator
- Basement Description:Finished, Full
- Living area:3,600 sq. ft.
Heating and cooling
- Heating:Central, Heat Pump
Structure and exterior
- Roof:Shingle
- Year built:2026
- Building area:3,600 sq. ft.
- Lot area:1.81 Acres
- Architectural Style:Cabin, Craftsman
- Construction Materials:Composite, Concrete
- Exterior Features:Private Yard
Utilities
- Water:Private, Well
- Sewer:Septic Tank
Finances and disclosures
- Price:$899,777
- Price per sq. ft.:$249.94
Features and amenities
- Appliances:Dishwasher, Range, Refrigerator
- Amenities:Cathedral Ceiling(s), Ceiling Fan(s), Pantry
Parking
- Parking description:Driveway
New listings near 200 W Goldmine Road
- Coming Soon
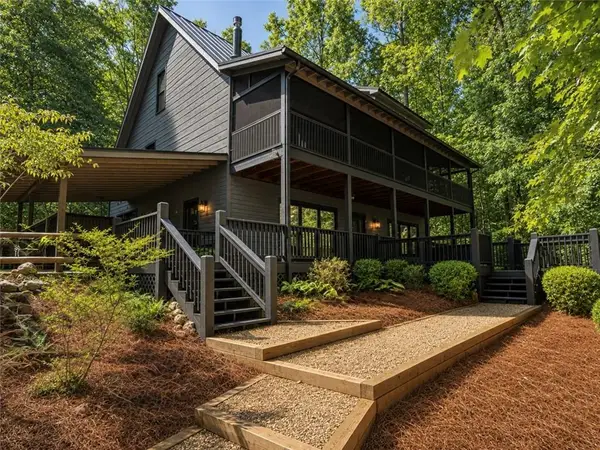 $699,000Coming Soon3 beds 3 baths2,483 sq. ft.
56 Robin Lake Drive, Ellijay, GA 30540
MLS# 7820294Listed by: DORSEY ALSTON REALTORS
- New
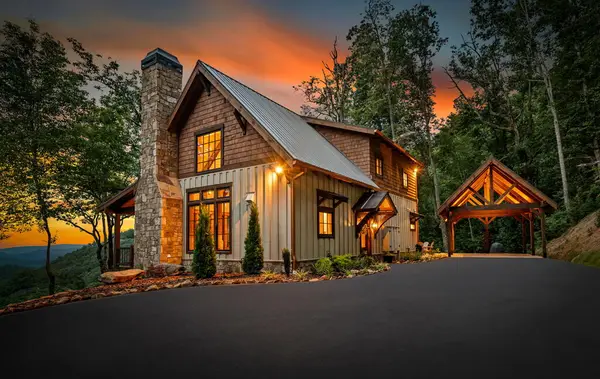 $1,300,000Active2 beds 2 baths
380 Utana Bluffs Trail, Ellijay, GA 30540
MLS# 435661Listed by: REMAX TOWN & COUNTRY THE CINDY WEST TEAM - New
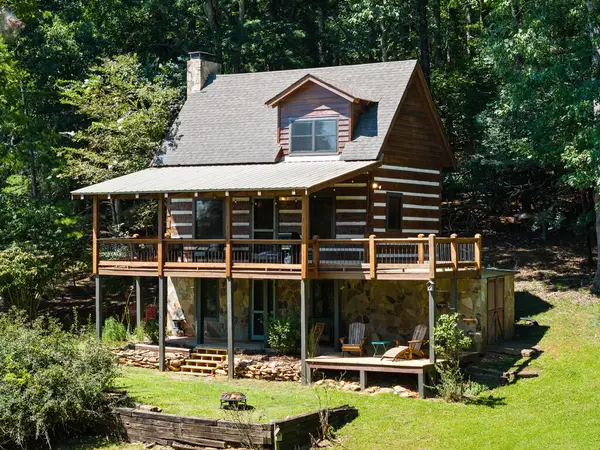 $319,750Active2 beds 3 baths1,056 sq. ft.
104 Blue Mountain Lane, Ellijay, GA 30536
MLS# 435660Listed by: BHHS GEORGIA PROPERTIES - MIDTOWN - New
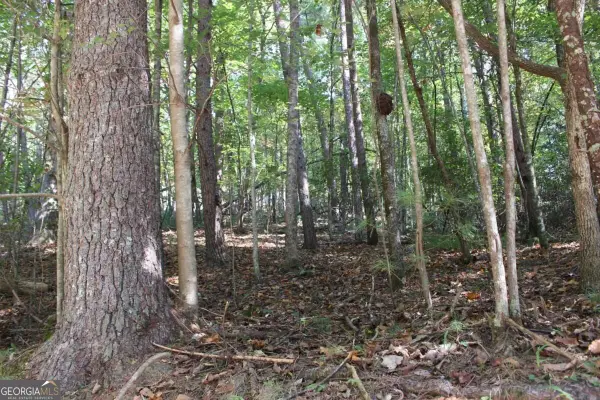 $23,000Active0.74 Acres
LOT 546 Satsuma North Court, Ellijay, GA 30540
MLS# 10836580Listed by: Coldwell Banker High Country - New
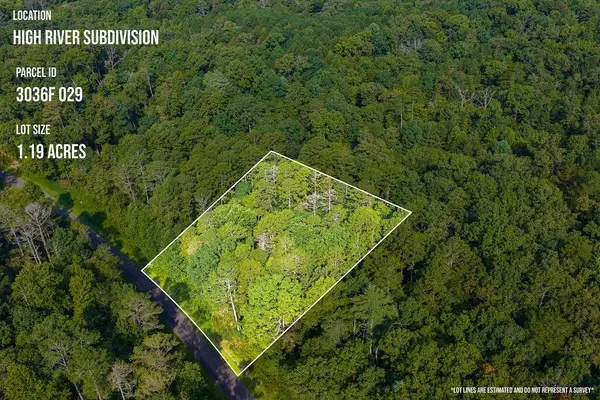 $59,900Active1.19 Acres
186 Pinnacle Drive, Ellijay, GA 30540
MLS# 7830155Listed by: RE/MAX TOWN AND COUNTRY - New
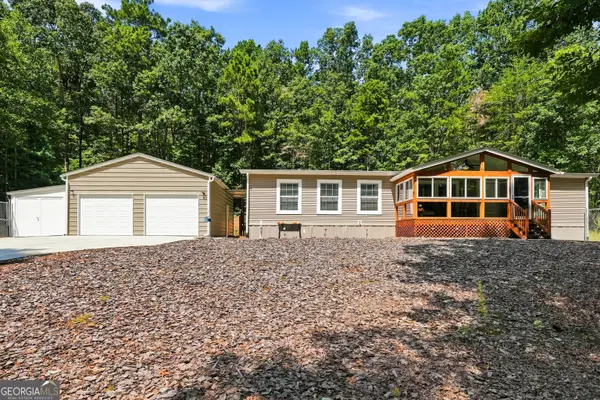 $400,000Active3 beds 2 baths
657 Barnes Mountain Road, Ellijay, GA 30540
MLS# 10836347Listed by: RE/MAX Town & Country - New
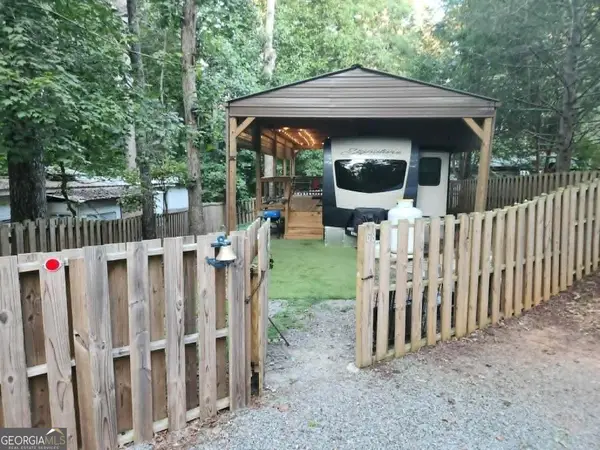 $140,000Active1 beds 1 baths400 sq. ft.
68 10th Street #C208, Ellijay, GA 30540
MLS# 10836154Listed by: eXp Realty - New
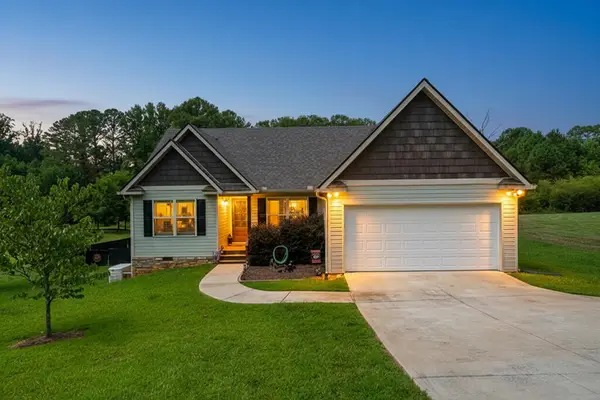 $392,500Active3 beds 2 baths1,322 sq. ft.
151 Old South Drive, Ellijay, GA 30540
MLS# 435629Listed by: REMAX TOWN & COUNTRY - ELLIJAY - New
 $475,000Active3 beds 2 baths1,529 sq. ft.
147 Sunset Cove, Ellijay, GA 30540
MLS# 435630Listed by: REMAX TOWN & COUNTRY - ELLIJAY


Protect your home and budget from life's surprises with an Assurant Home Warranty, backed by a partner that supports you through every step of homeownership. Explore Plans.
© 2023 - 2026 ERA Franchise Systems LLC. All rights reserved. ERA Franchise Systems LLC fully supports the principles of the Fair Housing Act and the Equal Opportunity Act. ERA, ERA Real Estate powered, and their respective logos are registered service marks of ERA Franchise Systems LLC. Each office is independently owned and operated.