
214 Piney Woods Drive, Ellijay, GA 30536
Local realty services provided by:ERA Towne Square Realty, Inc.
Listed by: sean peterson, amy christman
Office: keller williams realty signature partners
MLS#:7850583
Source:FIRSTMLS
Price summary
- Price:$575,000
- Price per sq. ft.:$162.94
About this home
Welcome to this spacious and beautifully maintained 4 bedroom, 4 bath ranch style home in the Yukon Forest community, offering more than 3,500 square feet of finished living space and the flexibility buyers are looking for in a North Georgia mountain property. Whether you're searching for a mountain getaway, full time residence, multi generational home, or a successful short term rental investment, this property offers exceptional versatility and privacy while remaining conveniently located near shopping, dining, and Highway 515. From the inviting front porch to the beautifully landscaped grounds, this home offers the peaceful setting you'd expect from the North Georgia mountains. Inside, an open concept main level features warm hardwood floors, spacious gathering areas, and an easy flow between the living room, dining area, and kitchen. Large windows bring in natural light, while the sunroom provides a comfortable year round space overlooking the private backyard. The oversized primary suite offers a relaxing retreat with a sitting area or reading nook, walk in closet, and spa inspired ensuite bath featuring a jetted soaking tub, large tiled shower, and double vanity. Generously sized secondary bedrooms and additional full baths provide plenty of space for family and guests. The fully finished basement offers a second kitchen, living area, dining space, private bedroom, full bath, and laundry hookup. This separate living area is ideal for extended family, guests, a private owner’s suite, or maximizing the property's short term rental income potential. Outside, enjoy 1.19 acres of privacy with mature landscaping, plenty of parking, a detached two-car carport, and room to relax and entertain. The peaceful setting provides the feel of a private mountain retreat while keeping everyday conveniences within easy reach. An exceptional opportunity to own versatile home in Ellijay with acreage, a finished basement, multiple living spaces, and the flexibility to enjoy the property yourself while generating rental income. Come experience the space, privacy, and versatility that make this North Georgia property a true investment opportunity....
Contact an agent
Home facts
- Year built:1995
- Subdivision & Development:Yukon Forest
- Listing ID #:7850583
- Updated:November 12, 2026 at 03:13 PM
Rooms and interior
- Bedrooms:4
- Total bathrooms:4
- Full bathrooms:4
- Flooring:Carpet, Ceramic Tile, Hardwood
- Dining Description:Open Concept
- Bathrooms Description:Double Vanity, Separate Tub/Shower, Skylights, Vaulted Ceiling(s), Whirlpool Tub
- Kitchen Description:Breakfast Bar, Cabinets White, Dishwasher, Disposal, Eat-in Kitchen, Gas Range, Microwave, Range Hood, Second Kitchen, Stone Counters, View to Family Room
- Bedroom Description:Master on Main, Oversized Master
- Basement Description:Exterior Entry, Finished, Finished Bath, Full, Interior Entry
- Living area:3,529 sq. ft.
Heating and cooling
- Cooling:Central Air
- Heating:Central
- Central air:Yes
Structure and exterior
- Roof:Composition, Shingle
- Year built:1995
- Building area:3,529 sq. ft.
- Lot area:1.19 Acres
- Lot Features:Back Yard, Front Yard
- Architectural Style:Ranch, Traditional
- Construction Materials:Vinyl Siding
- Exterior Features:Covered, Deck, Front Porch, Patio, Private Yard, Rain Gutters, Rear Stairs, Storage
- Levels:2 Story
Schools
- High school:Gilmer
- Middle school:Clear Creek
- Elementary school:Clear Creek - Gilmer
Utilities
- Water:Water Available, Well
- Sewer:Septic Tank
Finances and disclosures
- Price:$575,000
- Price per sq. ft.:$162.94
- Tax amount:$2,787 (2025)
Features and amenities
- Appliances:Irrigation Equipment
- Laundry features:Laundry Room, Lower Level, Main Level
- Amenities:Bookcases, Gas Water Heater, Tankless Water Heater, Tray Ceiling(s), Walk-In Closet(s)
Parking
- Total parking spaces:6
- Parking description:2 Carport Space(s), Carport, Drive Under Main Level, Driveway
- Carport spaces:2
 Listings identified with the FMLS IDX logo come from FMLS and are held by brokerage firms other than the owner of this website. The listing brokerage is identified in any listing details. Information is deemed reliable but is not guaranteed. If you believe any FMLS listing contains material that infringes your copyrighted work please click here (https://www.fmls.com/dmca) to review our DMCA policy and learn how to submit a takedown request. ©2026 First Multiple Listing Service, Inc.
New listings near 214 Piney Woods Drive
- New
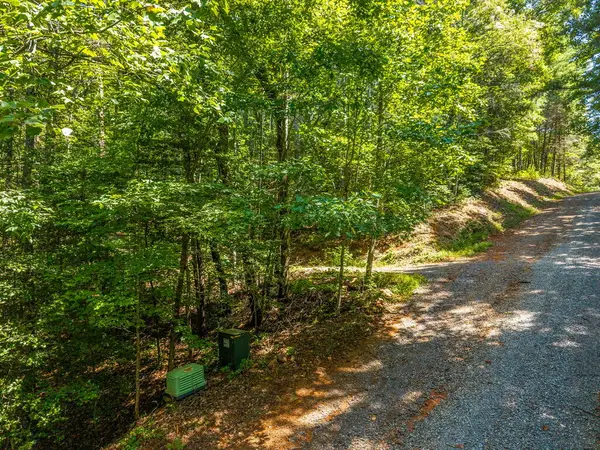 $149,900Active11.1 Acres
Tract 2A Stevens Ridge Road, Ellijay, GA 30540
MLS# 437600Listed by: REMAX TOWN & COUNTRY - ELLIJAY - New
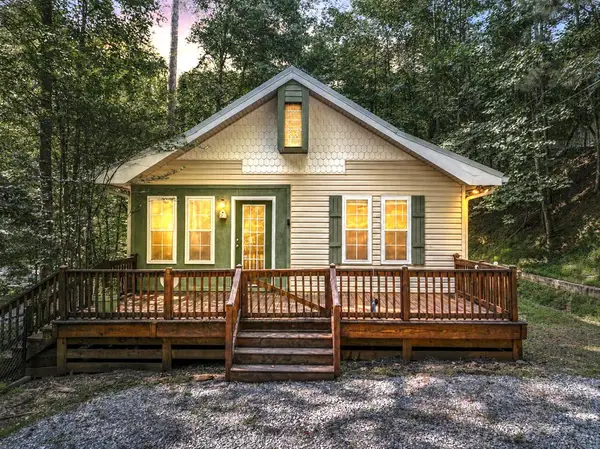 $289,900Active2 beds 2 baths1,200 sq. ft.
158 Bamby Lane, Ellijay, GA 30540
MLS# 437601Listed by: REMAX TOWN & COUNTRY - ELLIJAY - New
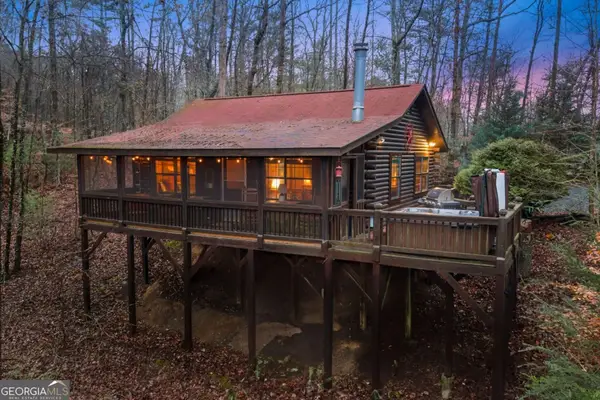 $332,500Active2 beds 1 baths672 sq. ft.
175 Briar Creek Drive, Ellijay, GA 30540
MLS# 10888924Listed by: RE/MAX Town & Country - New
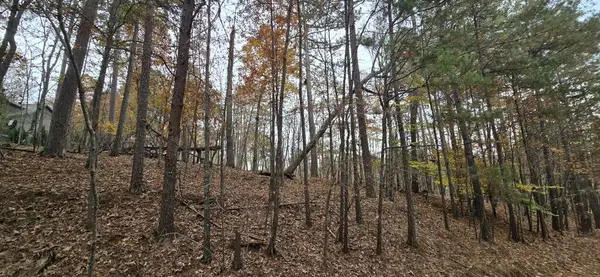 $19,900Active0.57 Acres
Lt 870 Oneida Circle, Ellijay, GA 30540
MLS# 437589Listed by: COLDWELL BANKER HIGH COUNTRY REALTY - BLUE RIDGE - New
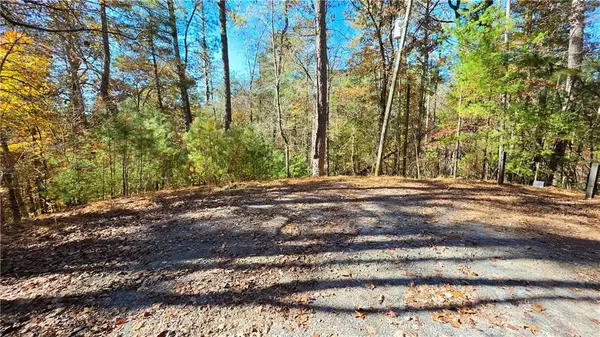 $529,000Active5.17 Acres
3317r Monitor Drive, Ellijay, GA 30540
MLS# 7866470Listed by: EXP REALTY, LLC. - New
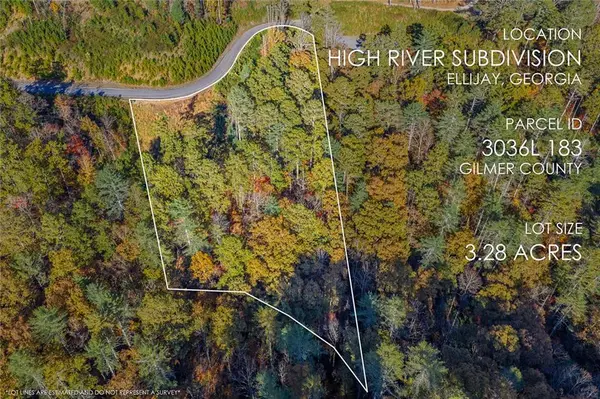 $124,000Active3.28 Acres
LT 183 Canoe Point, Ellijay, GA 30540
MLS# 7867043Listed by: RE/MAX TOWN AND COUNTRY - New
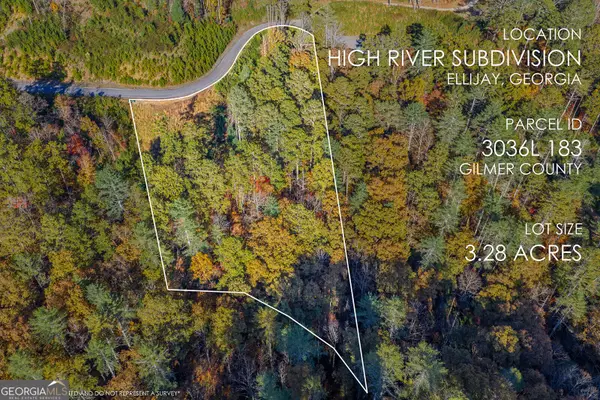 $124,000Active3.28 Acres
LOT 183 Canoe Point, Ellijay, GA 30540
MLS# 10888697Listed by: RE/MAX Town & Country - New
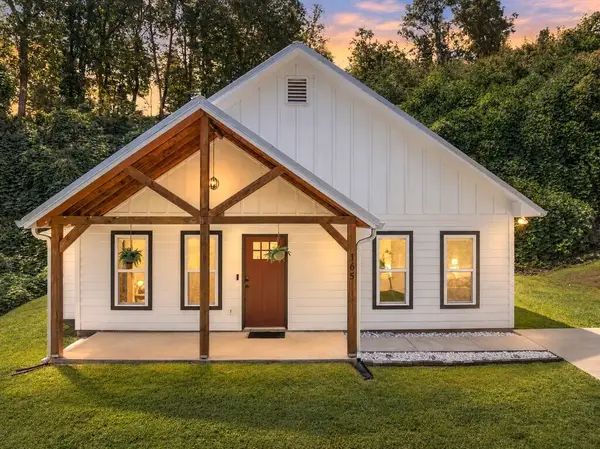 $374,900Active2 beds 2 baths1,234 sq. ft.
165 Logan Lane, Ellijay, GA 30540
MLS# 437575Listed by: REMAX TOWN & COUNTRY - ELLIJAY - New
 $75,000Active3 Acres
Lot 68 Saint Andrews Way, Ellijay, GA 30536
MLS# 7866843Listed by: BERKSHIRE HATHAWAY HOMESERVICES GEORGIA PROPERTIES - New
 $995,000Active5 beds 3 baths2,277 sq. ft.
3359 Newport Drive, Ellijay, GA 30540
MLS# 437573Listed by: MOUNTAIN SOTHEBY'S INTERNATIONAL REALTY


Protect your home and budget from life's surprises with an Assurant Home Warranty, backed by a partner that supports you through every step of homeownership. Explore Plans.
© 2023 - 2026 ERA Franchise Systems LLC. All rights reserved. ERA Franchise Systems LLC fully supports the principles of the Fair Housing Act and the Equal Opportunity Act. ERA, ERA Real Estate powered, and their respective logos are registered service marks of ERA Franchise Systems LLC. Each office is independently owned and operated.