
236 Ivy Drive, Ellijay, GA 30540
Local realty services provided by:ERA Sunrise Realty
Listed by: the cindy west team
Office: remax town & country the cindy west team
MLS#:435785
Source:NEG
Price summary
- Price:$625,000
- Price per sq. ft.:$345.69
About this home
PRIVACY, OUTDOOR LIVING & ROOM TO GROW—MINUTES FROM DOWNTOWN ELLIJAY! Welcome to 236 Ivy Drive, a beautiful 3-bedroom, 2-bath mountain home offering comfortable one-level living and thoughtful upgrades throughout. A private gated entrance, new concrete driveway and fenced yard create an inviting arrival. Inside, the vaulted great room features durable LVP flooring, a stunning stone gas-log fireplace and an open-concept layout ideal for entertaining. The modern kitchen offers granite countertops, solid-wood cabinetry, upgraded stainless-steel appliances and a spacious island. The desirable split-bedroom floor plan provides added privacy, with a generous primary suite featuring a walk-in closet, soaking tub, custom tile and a walk-in shower. Step outside to the full-width covered porch, where a second stone fireplace (wood-burning with a gas starter) creates the perfect setting for year-round outdoor living. Roll-down porch shades, a seasonal mountain view and an included Big Green Egg make this space ready for relaxing and entertaining. The unfinished terrace level is already plumbed for a third bathroom and offers tremendous potential for additional bedrooms, a game room, home theater or separate living quarters. Separate HVAC systems serve each level, while the 22KW whole-house generator provides valuable peace of mind. The oversized one-car basement garage offers convenient parking, storage and workspace. A new Samsung washer and dryer and cordless interior shades are also included. With no HOA and short-term rentals allowed, this property offers excellent flexibility as a full-time residence, mountain getaway or investment opportunity—all just minutes from historic Downtown Ellijay!...
Contact an agent
Home facts
- Year built:2023
- Subdivision & Development:Leyland Heights
- Listing ID #:435785
- Updated:September 04, 2026 at 03:44 PM
Rooms and interior
- Bedrooms:3
- Total bathrooms:2
- Full bathrooms:2
- Kitchen Description:Dishwasher, Microwave, Range, Refrigerator
- Basement Description:Unfinished
- Living area:1,808 sq. ft.
Heating and cooling
- Heating:Central, Dual Fuel
Structure and exterior
- Roof:Shingle
- Year built:2023
- Building area:1,808 sq. ft.
- Lot area:0.8 Acres
- Architectural Style:Craftsman, Ranch, Traditional
- Construction Materials:Composite
- Exterior Features:Fenced, Private Yard
Utilities
- Water:Public
- Sewer:Septic Tank
Finances and disclosures
- Price:$625,000
- Price per sq. ft.:$345.69
Features and amenities
- Appliances:Dishwasher, Dryer, Generator, Microwave, Range, Refrigerator, Washer
- Amenities:Cable TV Available, Cathedral Ceiling(s), Ceiling Fan(s), Pantry
Parking
- Parking description:Driveway, Garage
- Garage spaces:1
New listings near 236 Ivy Drive
- Coming Soon
 $319,200Coming Soon16.8 Acres
0 Woodland Court, Ellijay, GA 30536
MLS# 7832424Listed by: VIRTUAL PROPERTIES REALTY. BIZ
- Coming Soon
 $399,000Coming Soon2 beds 2 baths1,435 sq. ft.
110 Ridge Drive, Ellijay, GA 30540
MLS# 10838386Listed by: 1 Look Real Estate - New
 $200,000Active3.18 Acres
LT 8 & 9 Hidden Valley Trail, Ellijay, GA 30540
MLS# 435810Listed by: REMAX TOWN & COUNTRY - ELLIJAY - New
 $35,000Active0.5 Acres
LT 1012 Gateway Drive, Ellijay, GA 30540
MLS# 435812Listed by: REMAX TOWN & COUNTRY - ELLIJAY - New
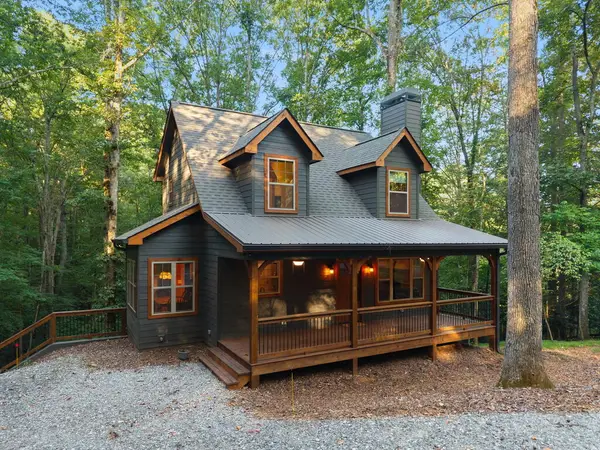 $459,000Active3 beds 3 baths
152 Cherry Court, Ellijay, GA 30540
MLS# 435814Listed by: CENTURY 21 RESULTS - New
 $125,000Active1.23 Acres
LOT 241 Carters View Lane, Ellijay, GA 30540
MLS# 10840159Listed by: Real Broker, LLC - New
 $184,375Active14.75 Acres
225 Smallwood Road, Ellijay, GA 30536
MLS# 7832834Listed by: WESTFALL REAL ESTATE GROUP, LLC. - New
 $165,000Active2 beds 1 baths
202 Standing Rock Lane, Ellijay, GA 30540
MLS# 7832848Listed by: BERKSHIRE HATHAWAY HOMESERVICES GA PROPERTIES - New
 $64,900Active2.89 Acres
300 Sumac Lane #53, Ellijay, GA 30540
MLS# 10839988Listed by: RE/MAX Town & Country - New
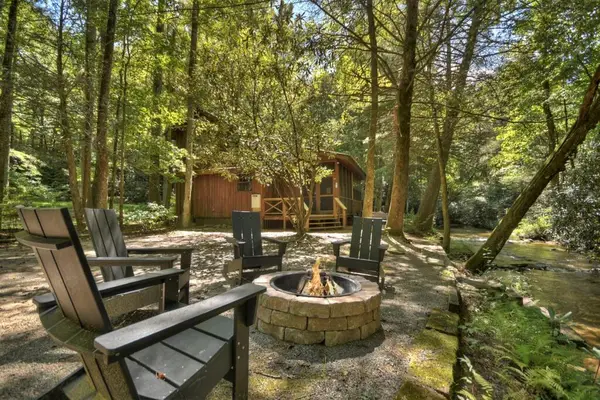 $465,000Active2 beds 2 baths1,423 sq. ft.
5757 Old Bucktown Road, Ellijay, GA 30536
MLS# 435805Listed by: ENGEL & VOLKERS NORTH GEORGIA MOUNTAINS


Protect your home and budget from life's surprises with an Assurant Home Warranty, backed by a partner that supports you through every step of homeownership. Explore Plans.
© 2023 - 2026 ERA Franchise Systems LLC. All rights reserved. ERA Franchise Systems LLC fully supports the principles of the Fair Housing Act and the Equal Opportunity Act. ERA, ERA Real Estate powered, and their respective logos are registered service marks of ERA Franchise Systems LLC. Each office is independently owned and operated.